FANUC Logistics Centre
Complex design services for an industrial and technology-oriented facility
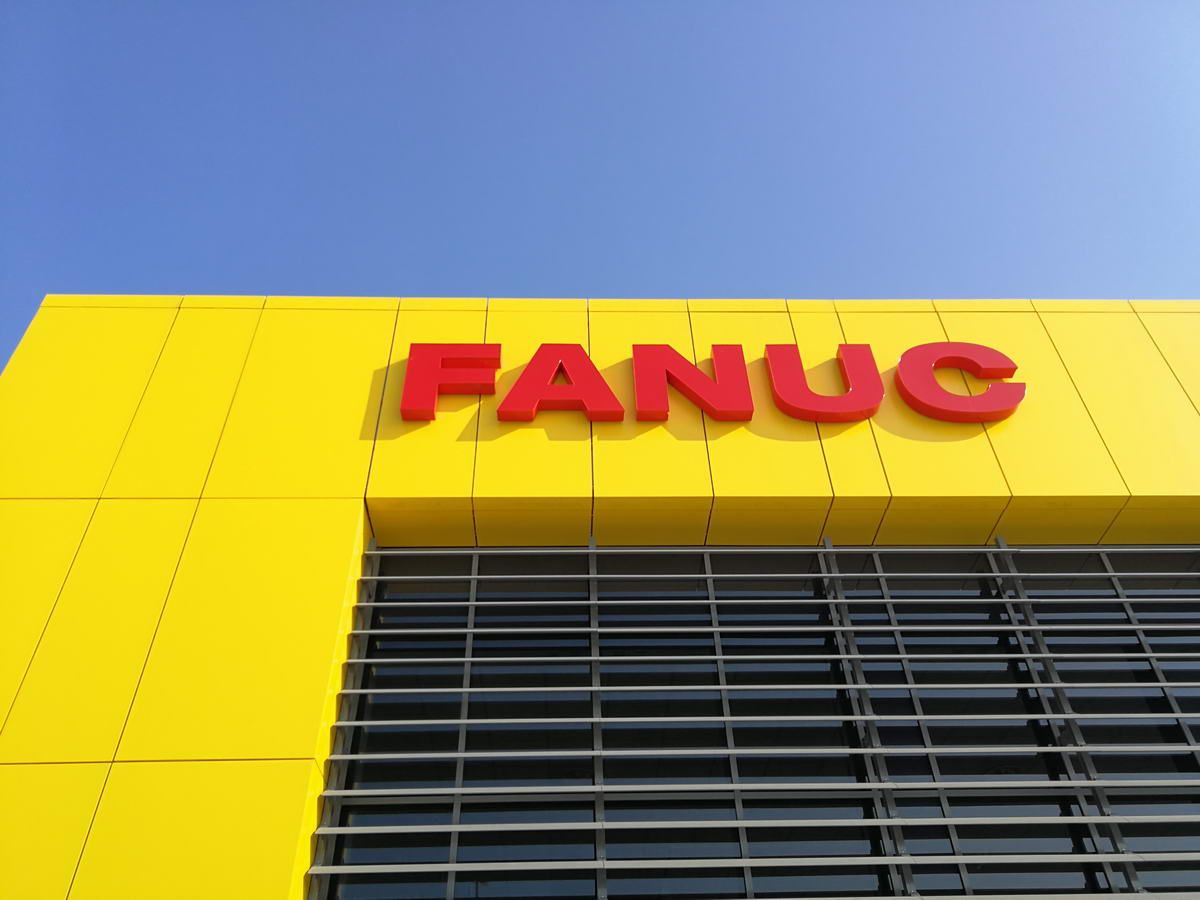
The FANUC Logistics Centre was designed as an industrial and technology-oriented development where efficient operation, clear spatial organisation and long-term flexibility were key considerations. In the case of a logistics centre, the quality of the building is defined not only by its floor area or structural system, but also by how precisely it supports everyday goods movement, storage, servicing and administrative processes.
Due to FANUC’s background in industrial automation and robotics, the project required a particularly focused design approach. The building had to support a business environment where technological reliability, precise logistics and well-organised service infrastructure are essential.
Concept design
Building permit design
Detailed construction design
Floor area: approx. 3,800 m²
Location: Törökbálint
For the 3,800 m² logistics centre, functional clarity was one of the most important design principles. Storage, goods movement, service areas and related office functions had to be arranged in a way that makes the building efficient, safe and easy to operate on a daily basis.
In logistics buildings, one of the key design questions is the precision of spatial relationships. The routes of incoming and outgoing goods, the connection between loading and storage zones, the placement of staff and service areas, and the technical background required for operation all directly influence the usability and long-term value of the building.
Bim.GROUP participated in several defining phases of the design process: concept design, building permit design and detailed construction design. This represented a comprehensive design role, as the project required consistent engineering work from the early conceptual stage through to the detailed documentation supporting implementation.
In the concept design phase, bim.GROUP’s task was to translate the client’s operational and investment needs into a well-organised spatial structure with a sound architectural and technical basis. During the building permit phase, the focus shifted to aligning regulatory, authority and discipline-specific requirements. In the detailed design phase, the precise development of details, junctions, material use, discipline interfaces and constructability became central.