Flow Hotel
General design for a complex wellness, conference, and hotel development
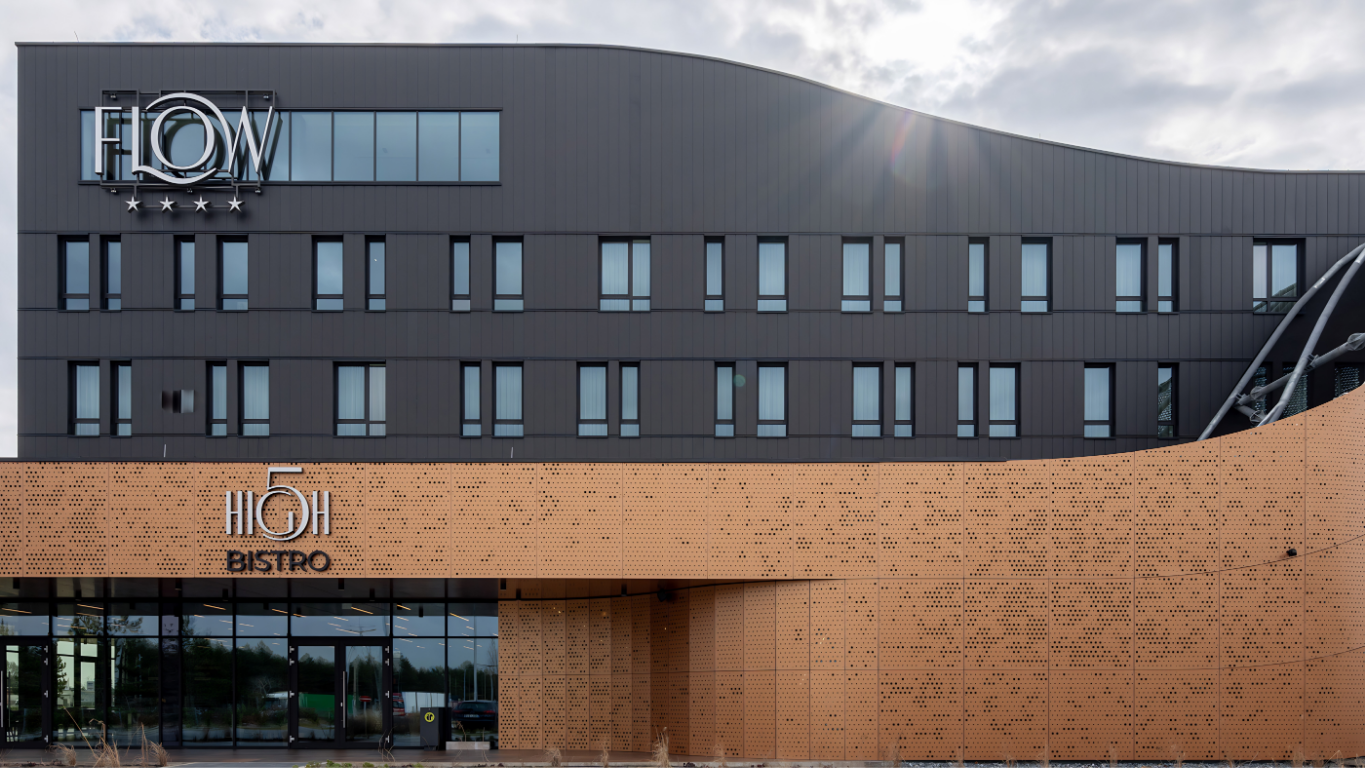
The Flow Hotel in Inárcs Flow Hotel is a modern, multi-functional hospitality development that strengthens both the tourism and business role of the settlement located near Budapest. The aim of the investment was to create a complex hospitality and event center that simultaneously serves relaxation, wellness, business events, and large-scale conferences.
During the design process, particular emphasis was placed on the deliberate integration of functions: hotel rooms, communal spaces, the wellness and fitness area, and conference facilities appear as distinct yet mutually reinforcing units. The goal was to create a flexible building capable of efficient operation under different usage modes.
General design
Construction documentation
Client / investor: private investment / development consortium
Floor area: approx. 6,726 m²
Project type: complex, multifunctional wellness and conference hotel development
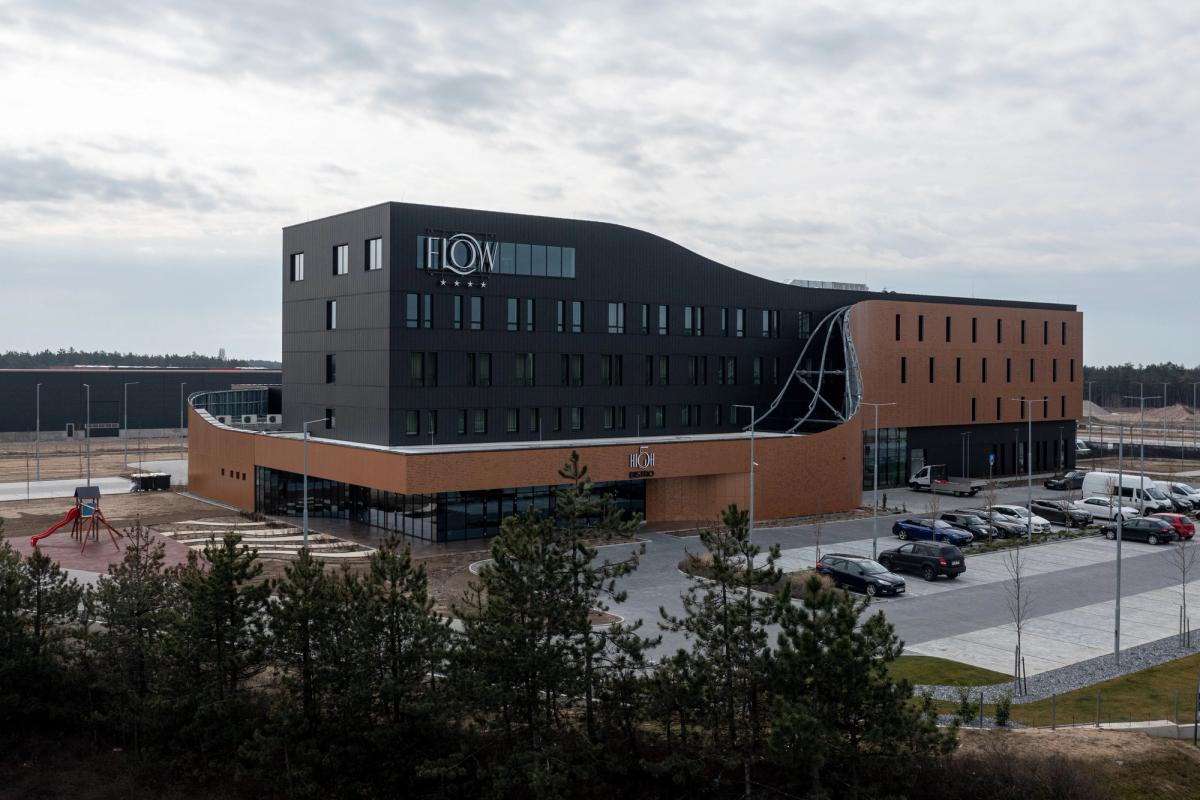
In this project, bim.GROUP was responsible for full general design services, including the preparation of detailed construction documentation and overall design coordination. The development includes a 87-room hotel, a restaurant with 150+50 seats, a wellness-fitness area, and a conference center with a capacity of 200 people.
A key aspect of the design process was the clear organization of functional zones, the logical structuring of guest circulation routes, and the integration of operational requirements already in the design phase. The alignment of different functions enables the building to operate smoothly even during parallel events such as conferences, gatherings, and individual guest activities.
The approximately 6,726 m² hotel concept is based on the idea of a “flow” experience, where spatial organization, lighting conditions, and internal circulation systems together support a unified, calm, and intuitive operation.