IQ Kecskemét Office
General design for a multifunctional office building integrated into an industrial environment
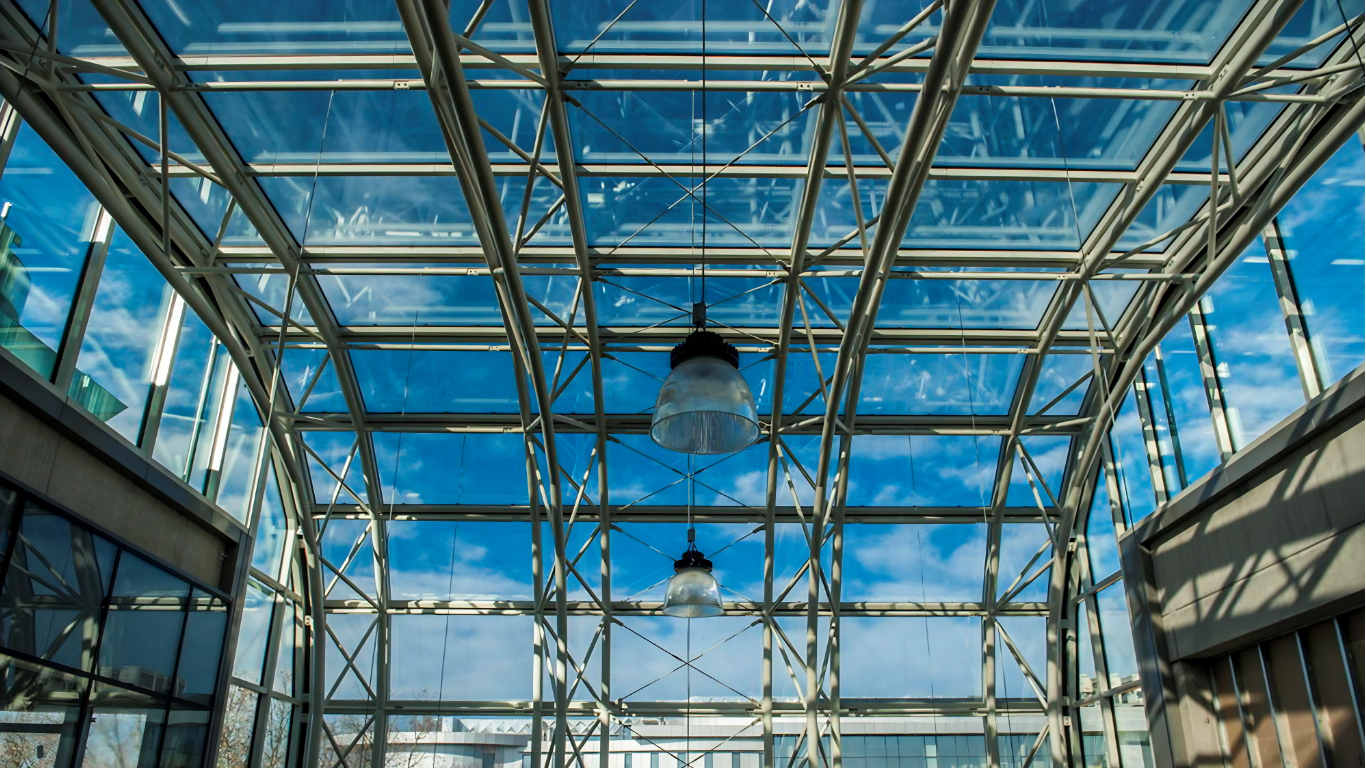
The IQ Kecskemét Office IQ Kecskemét Office is a modern office development located directly adjacent to a steel fabrication plant, creating a unique link between industrial production and office-based engineering work environments. The aim of the project was to create a flexible, multifunctional office building that simultaneously serves engineering, administrative, and operational support functions.
The building concept is strongly defined by its proximity to the industrial site. During the design process, a key objective was to ensure that office spaces maintain a direct connection with production and engineering workflows, thereby supporting fast information exchange and efficient project coordination. The functional organization is therefore based on a flexible, modular spatial structure.
General planning
Client / investor: industrial development consortium
Floor area: approx. 6,000 m²
In this project, bim.GROUP was responsible for full general design services for a nearly 6,000 m² multifunctional office building. The design emphasized efficient internal spatial organization, both visual and functional integration with the manufacturing environment, and the development of an operational logic aligned with industrial and logistics processes.
The building combines modern office quality with industrial precision, creating a working environment that is closely integrated with the adjacent steel fabrication operations.