Mercedes-Benz Kecskemét
Large-scale industrial hall structures and complex steel and general design engineering tasks
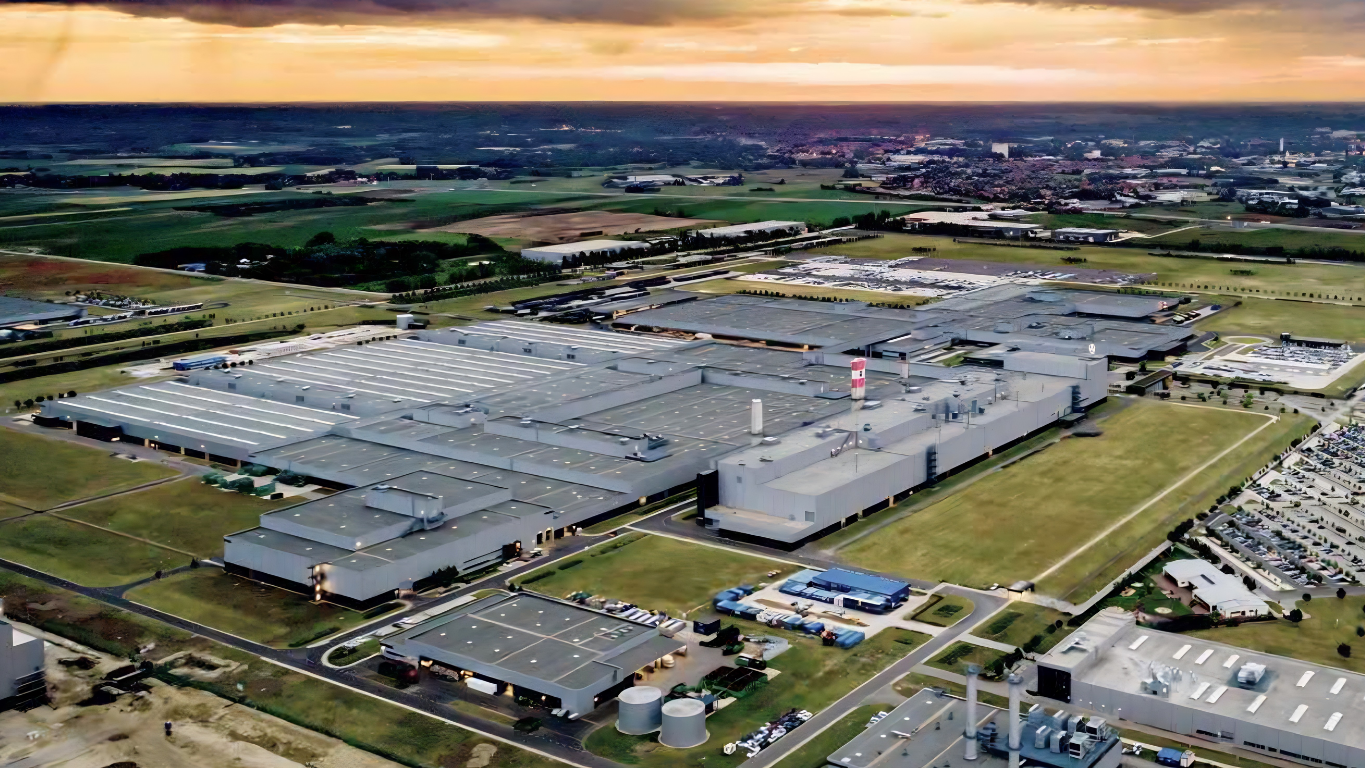
The Mercedes-Benz factory in Kecskemét Mercedes-Benz Manufacturing Hungary Kft. is one of the key production hubs of the European automotive industry, continuously expanding and evolving through technological developments to meet the requirements of modern vehicle manufacturing. The multi-phase industrial development projects placed special emphasis on the coordinated design of large-span hall structures, production technology spaces, and auxiliary buildings. Rather than a single building, the project was realized as a series of interconnected engineering tasks, where production logic, logistics processes, and building structural systems operate in tight integration. Across different phases, halls, technological buildings, and auxiliary structures with varying functions were delivered under high technical and manufacturability requirements.
General planning (paint shop facility)
Steel fabrication design
Main structural systems:
18 × 18 m grid truss roof systems (main and secondary beams)
Canopy and penthouse structures
Steel bridges and secondary/locksmith structures
Conveyor technology intermediate steel floors
Investor: Mercedes-Benz Manufacturing Hungary Kft.
Client: Market Építő Zrt.
Floor area (paint shop facility): approx. 55,000 m²
Large-span hall structures – 18 × 18 m grid system
One of the defining elements of the development was a structural system based on an 18 m × 18 m grid, supported by fixed reinforced concrete columns. The roof structure consisted of truss main girders and secondary trusses arranged at 4.5 m spacing, enabling the creation of large-span, column-free production areas.
Key design priorities included: (1) economical spanning of large distances; (2) rationalization of fabrication and assembly processes; (3) flexible accommodation of production equipment layouts.
This was complemented by an intermediate floor system for material handling (“Fördertechnik”), supported by steel columns, enabling multi-level logistics within the production halls.
Auxiliary structures
Several penthouse structures were also implemented, integrated into the main structural system with the same 18 m span and 4.5 m grid logic. These units served mechanical and technological support functions, while following an independent structural logic integrated into the primary system.
In addition, the project included: (1) canopy structures designed with an analogous structural concept to the main roof system; (2) steel bridges connecting production halls; (3) numerous secondary steel and locksmithing structures.
Paint shop facility – full general design responsibility
A key element of the development was the paint shop facility, for which bim.GROUP was responsible for full architectural and engineering design services.
The scope included: (1) permitting and detailed design documentation; (2) design of primary steel load-bearing structures; (3) fabrication drawings supporting construction execution.
During the design of the approximately 55,000 m² facility, particular attention was given to production-process-driven spatial organization, optimization of large-span structural systems, and integration of strict fire safety and operational reliability requirements typical of industrial facilities.
Design approach and engineering challenges
A common feature of the Kecskemét Mercedes projects is their large scale, highly repetitive grid logic, and extremely precise manufacturability requirements. Standardization of structural systems was essential, while maintaining flexibility to adapt to technological needs.
BIM-based design coordination and detailed fabrication engineering played a key role in ensuring that the different phases and building units were realized as a unified technical system.