MET Arena
(former ALBA ARENA)
The story behind the creation of a multifunctional urban arena
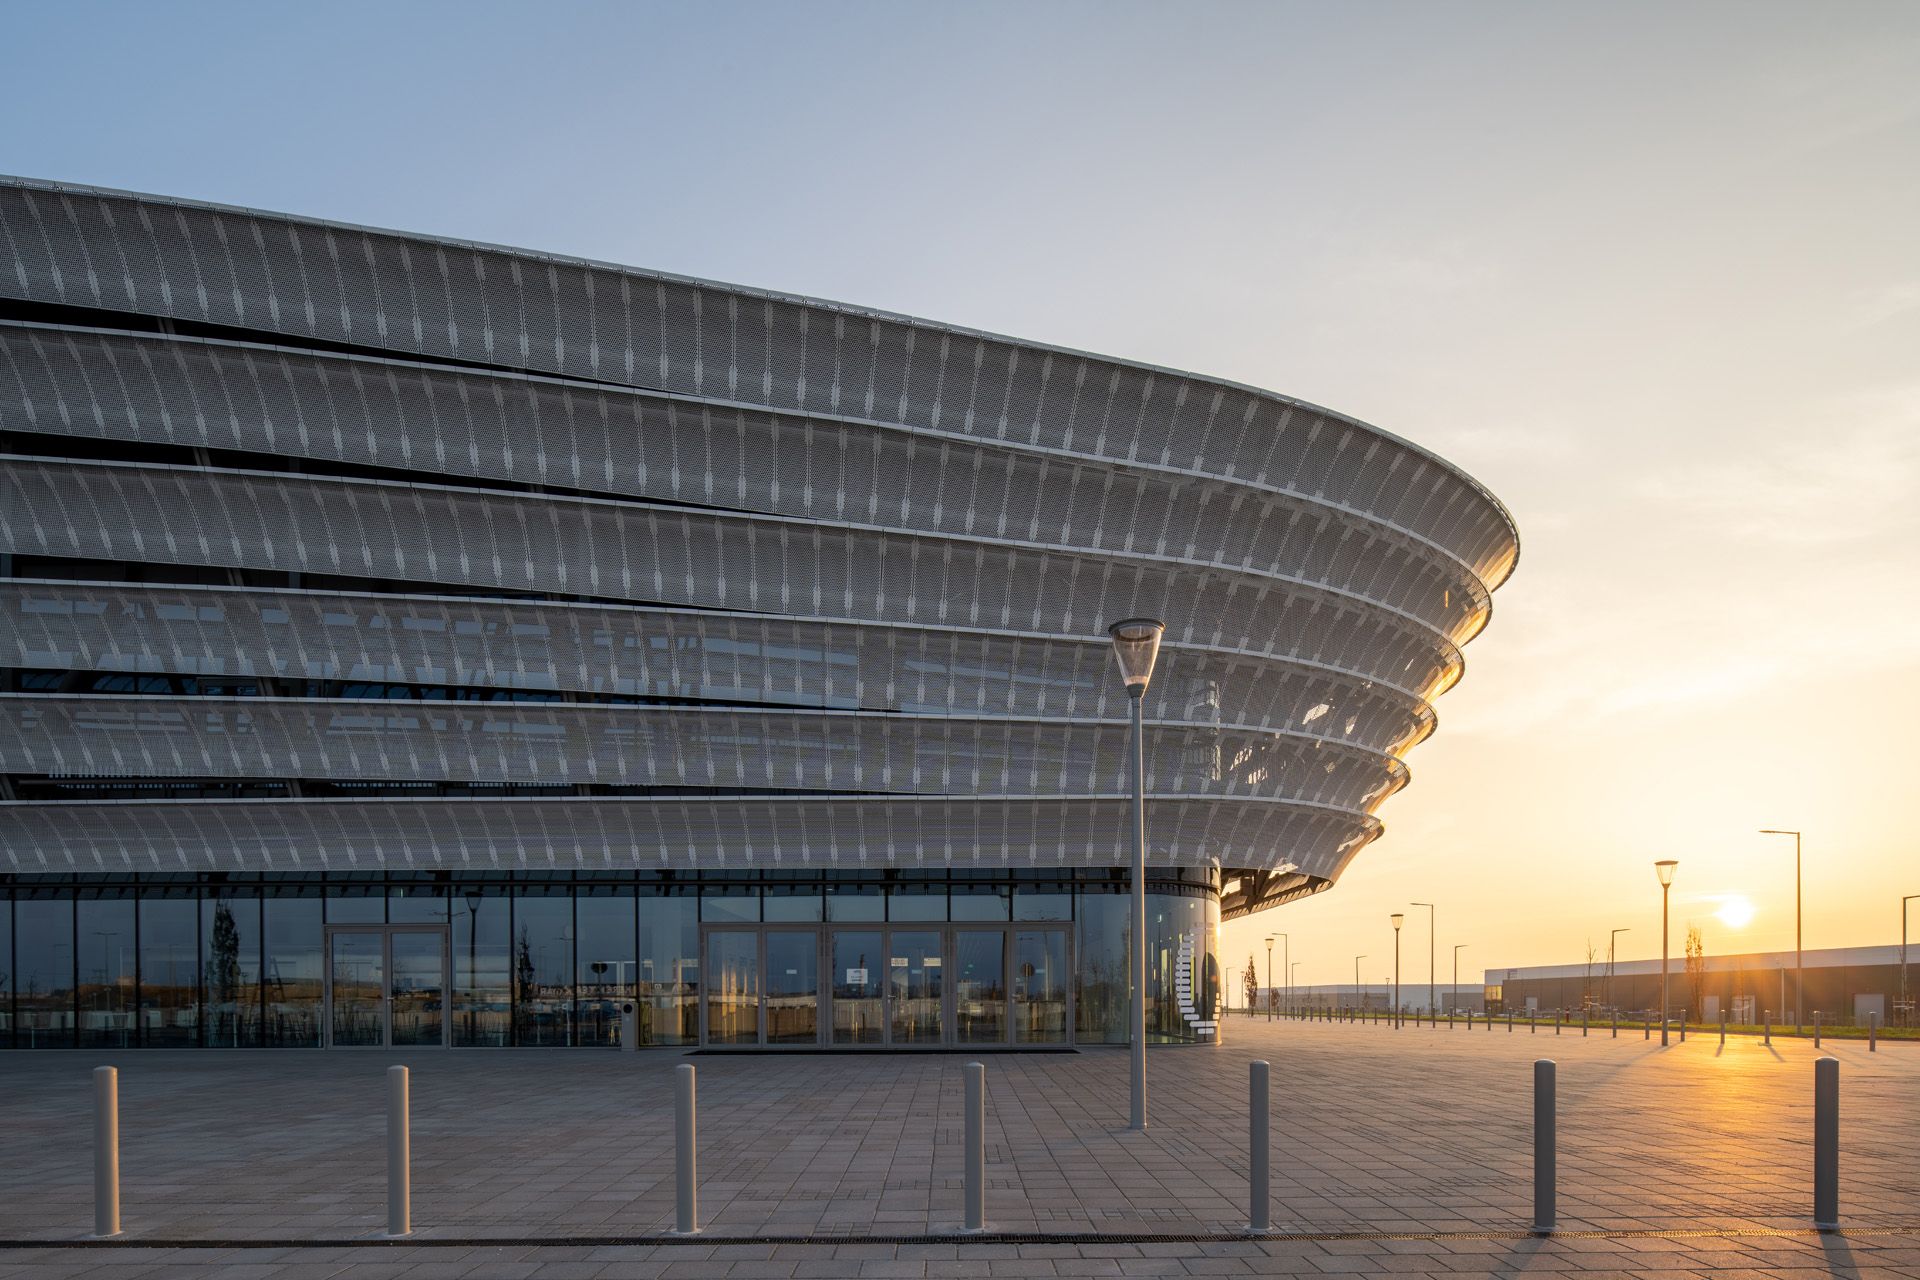
The MET Arena in Székesfehérvár is one of Hungary’s most significant regional sports and event developments of recent years. The facility is more than a modern ice rink or sports arena: it is a deliberately designed, sustainable multifunctional piece of urban infrastructure that serves professional sport, cultural life and community events alike.
The project is distinctive because, even at the concept stage, the building went beyond the logic of a conventional sports hall: the design focused on creating a flexible, energy-efficient and iconic urban building. The result is an arena that represents modern engineering thinking, contemporary architecture and a sustainable approach to operation in equal measure.
Technology and fabrication design for steel and cable structures
Parametric structural modelling
Construction support and multidisciplinary coordination
Client: Municipality of Székesfehérvár
Main contractor: Market Építő Zrt.
Key partner: KÉSZ Metaltech Kft. – steel-structure construction
Size: 21,743 m²
Gross floor are: 120 × 120-metre building
Capacity: 6,000 spectators, expandable to 8,250 with arena-floor seating
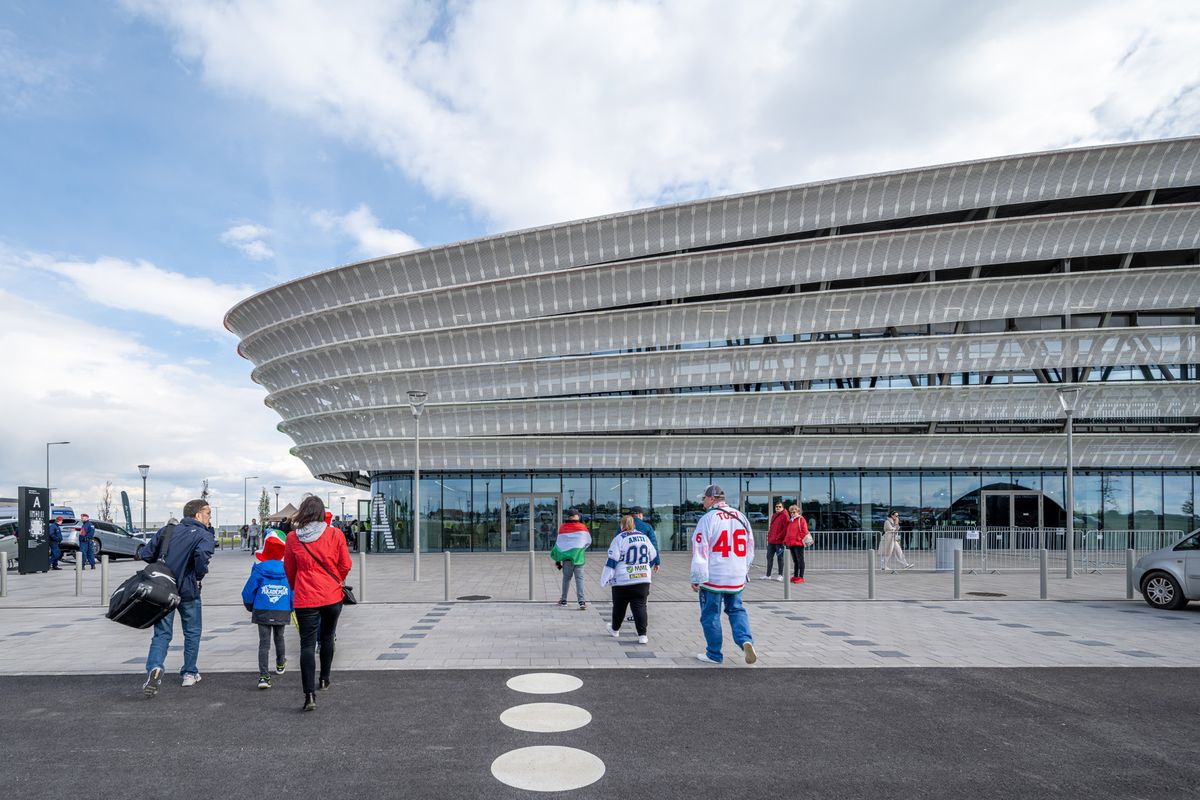
Urban and functional context
Székesfehérvár has long played a defining role in Hungarian ice hockey, while Hydro Fehérvár AV19’s international participation made the need for a modern arena of international standard increasingly urgent. The development was completed with state funding as part of the Modern Cities Programme.
From the outset, however, the objective went beyond creating a sports venue. The arena was conceived as a regional events centre capable of hosting international ice hockey matches, concerts and large-scale events, accommodating conferences and exhibitions, supporting a variety of indoor and community sports, and offering a sustainable long-term operating model. The completed building has a net floor area of nearly 22,000 m² and a baseline spectator capacity of 6,000, which can be expanded by several thousand in event configurations.
Icehouse – the logic of traditional icehouses
The second layer of inspiration came from the operating principle of traditional ice-storage structures. According to the concept, the below-ground mass provides stable thermal storage, the lightweight roof structure offers shade and reduces summer heat loads, and the pairing of “heavy” and “light” structures creates an energy balance.
This approach is also clearly expressed in the arena’s massing: the partially sunken playing area, the substantial reinforced-concrete base and the steel roof placed above it as if “floating” form a deliberate architectural and energy system.
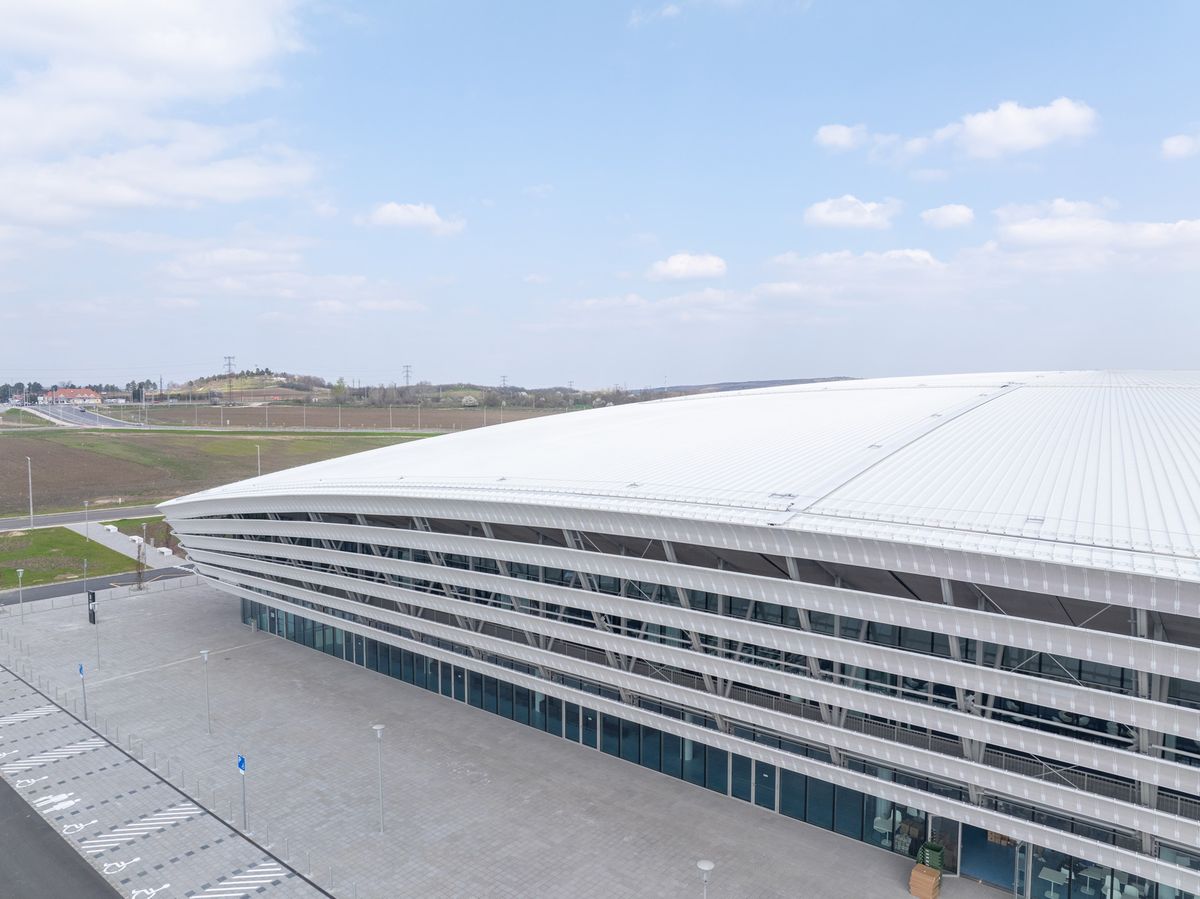
Façade cladding and building-envelope design
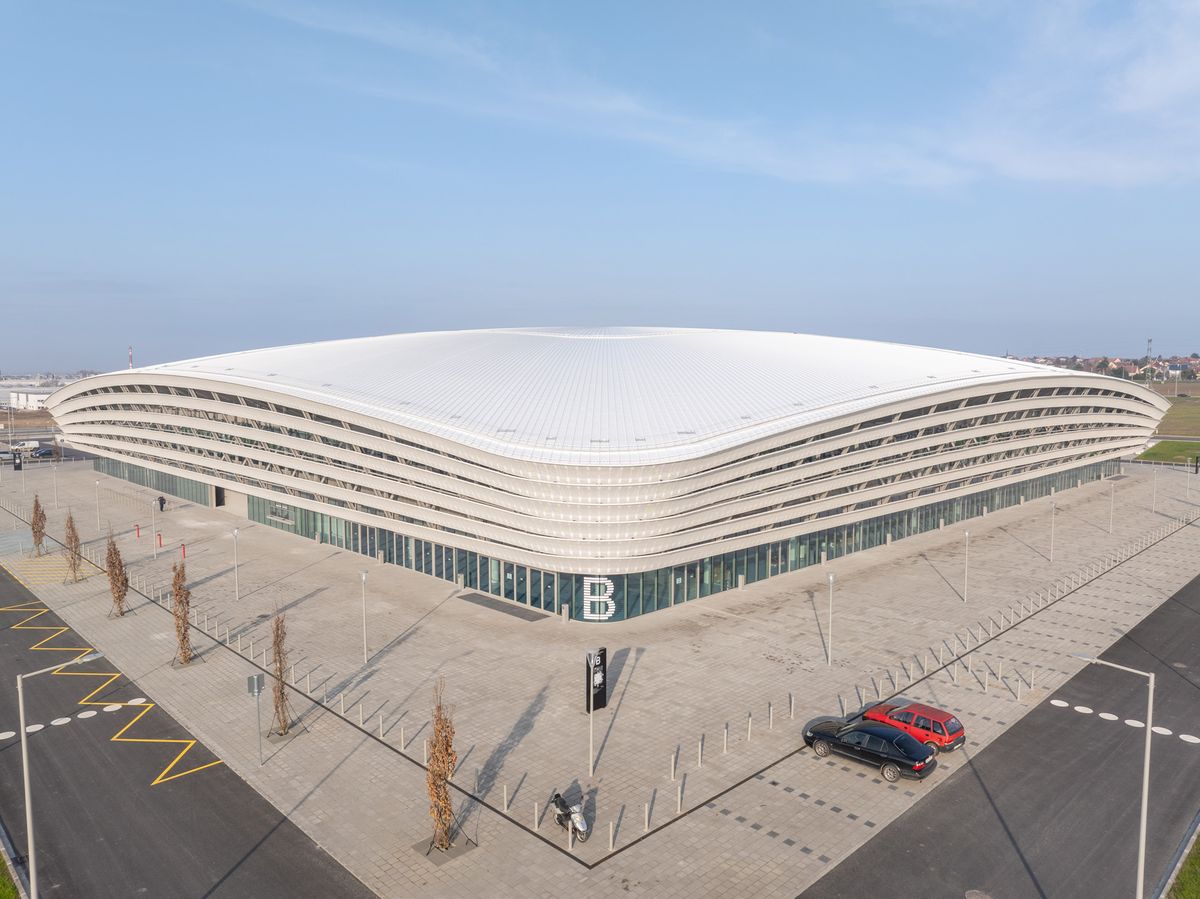
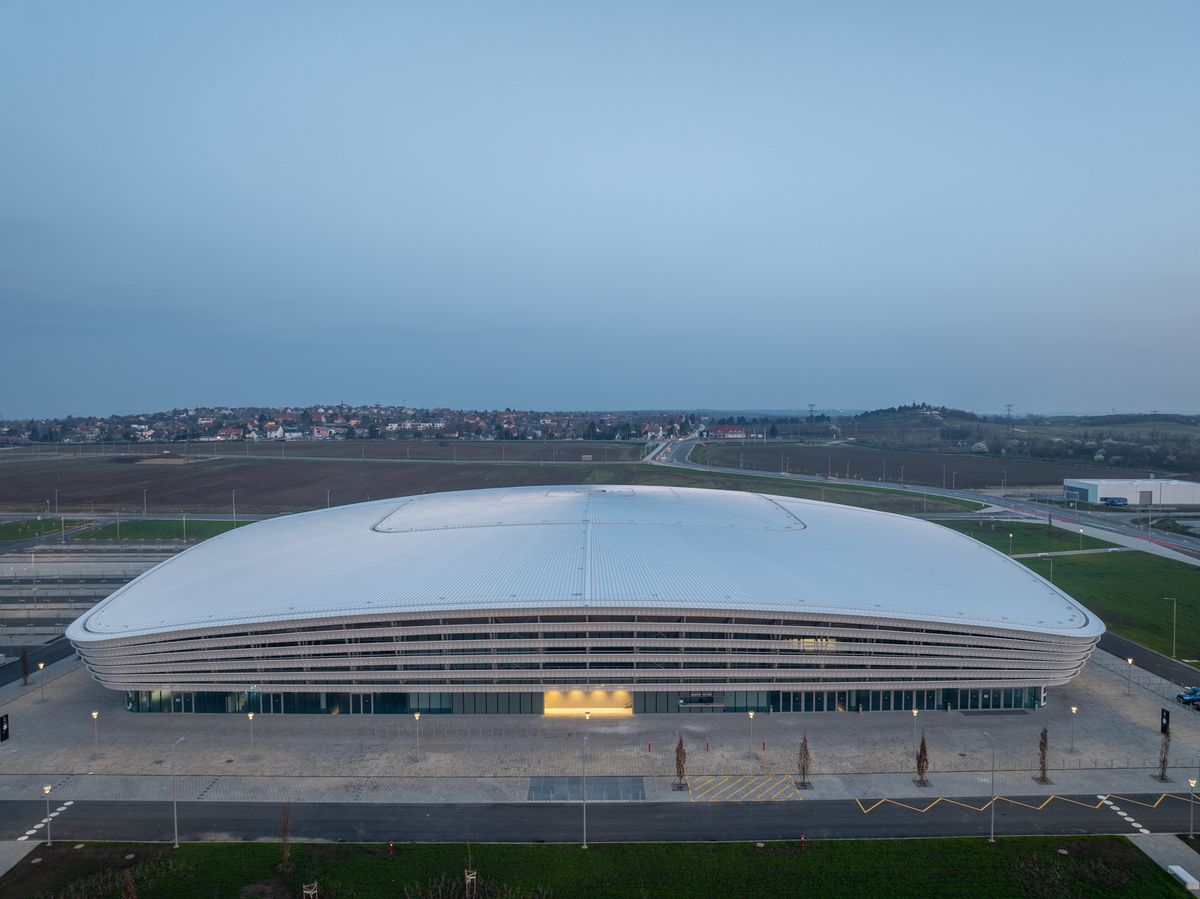
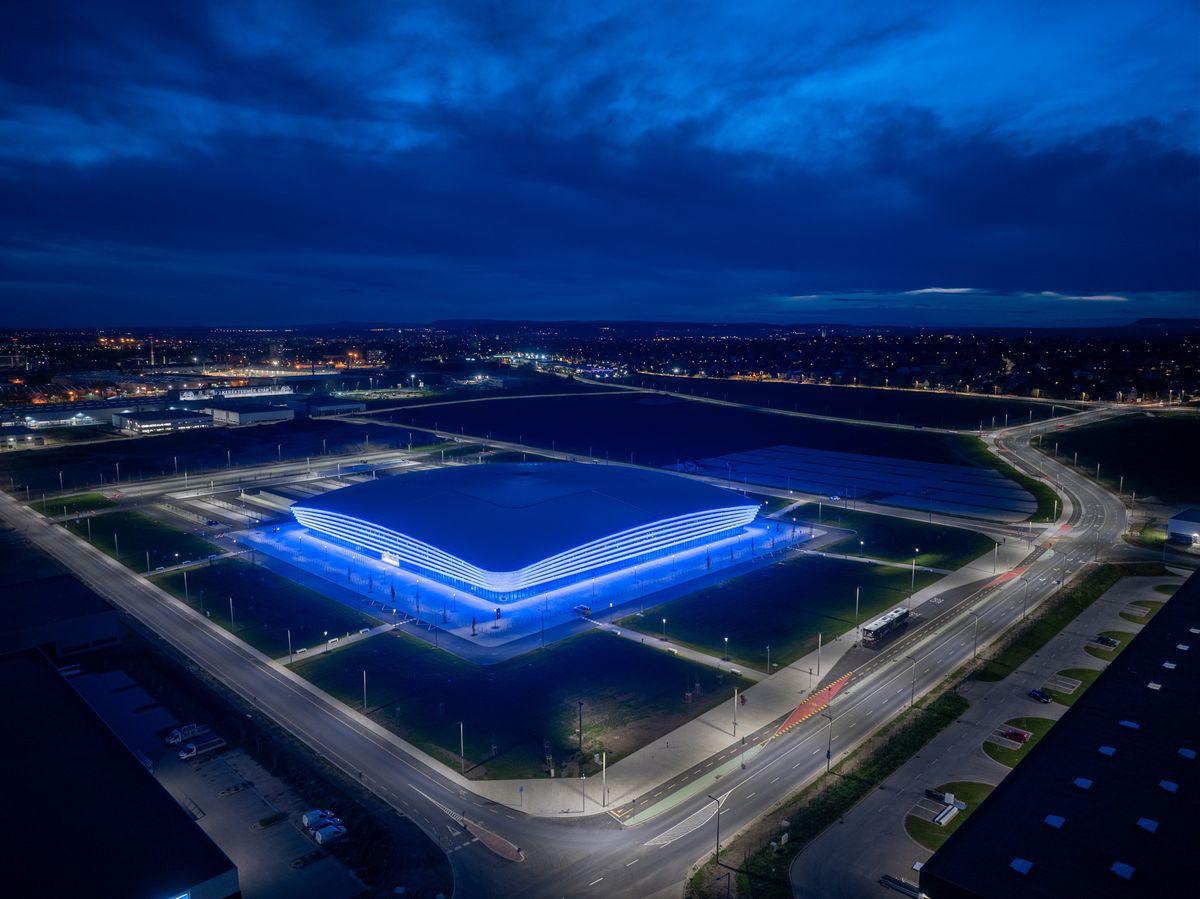
One of the MET Arena’s most distinctive and memorable elements is its special façade system, which simultaneously serves as an architectural identity-defining feature, a protective climatic layer and a surface carrying technological systems. The aim of the façade design was not simply to create a striking “shell”, but to develop an intelligent building envelope that is organically connected to the arena’s functional and energy performance. Here, too, the formal idea of the “ice lens” formed the basis of the concept: from the outside, the building appears as a homogeneous, floating volume that reflects its surroundings with restraint during the day and transforms into a dynamic object of light at night.
Layered façade system
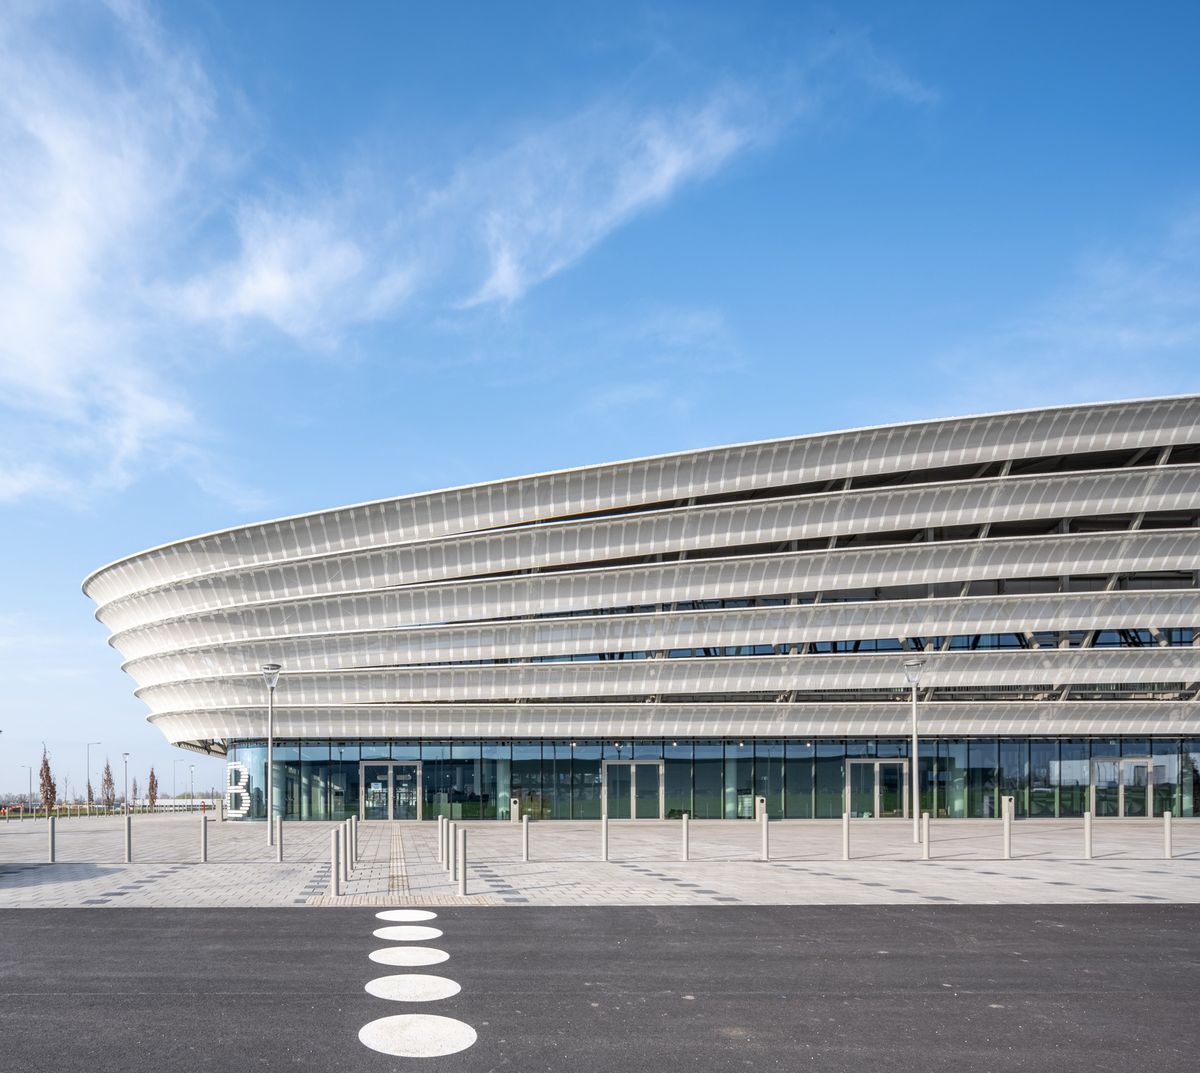
The arena’s façade follows a multilayered structural logic comprising an internal thermal envelope, a secondary steel support structure, an external layer of perforated metal cladding, and an integrated lighting and media-surface system. The external cladding was constructed from a special sheet-metal system covering more than 14,000 m². The arrangement of the perforations was not merely an aesthetic decision: it also contributes to natural ventilation, regulates light transmission and visually reduces the building’s mass. The perforated surfaces were particularly important for a building of this scale, as a homogeneous, enclosed volume could easily have appeared excessively heavy or industrial. By contrast, the semi-perforated layer creates subtle shadow effects by day and a translucent play of light by night.
Parametric approach and rhythmic composition
The façade layout was underpinned by a highly rationalised geometric system. Coordinating the module sizes, perforation grids and fixing points was essential in order to reduce the number of bespoke manufactured elements, optimise installation time, ensure long-term maintainability and accommodate the thermal expansion of the large metal sheets.
The façade was therefore designed not as a conventional decorative “skin”, but as an industrially optimised modular system.
The subtly varying rhythm of the perforations visually reduces the building’s scale while giving it a coherent, monolithic character when viewed from a distance.
Light and media architecture
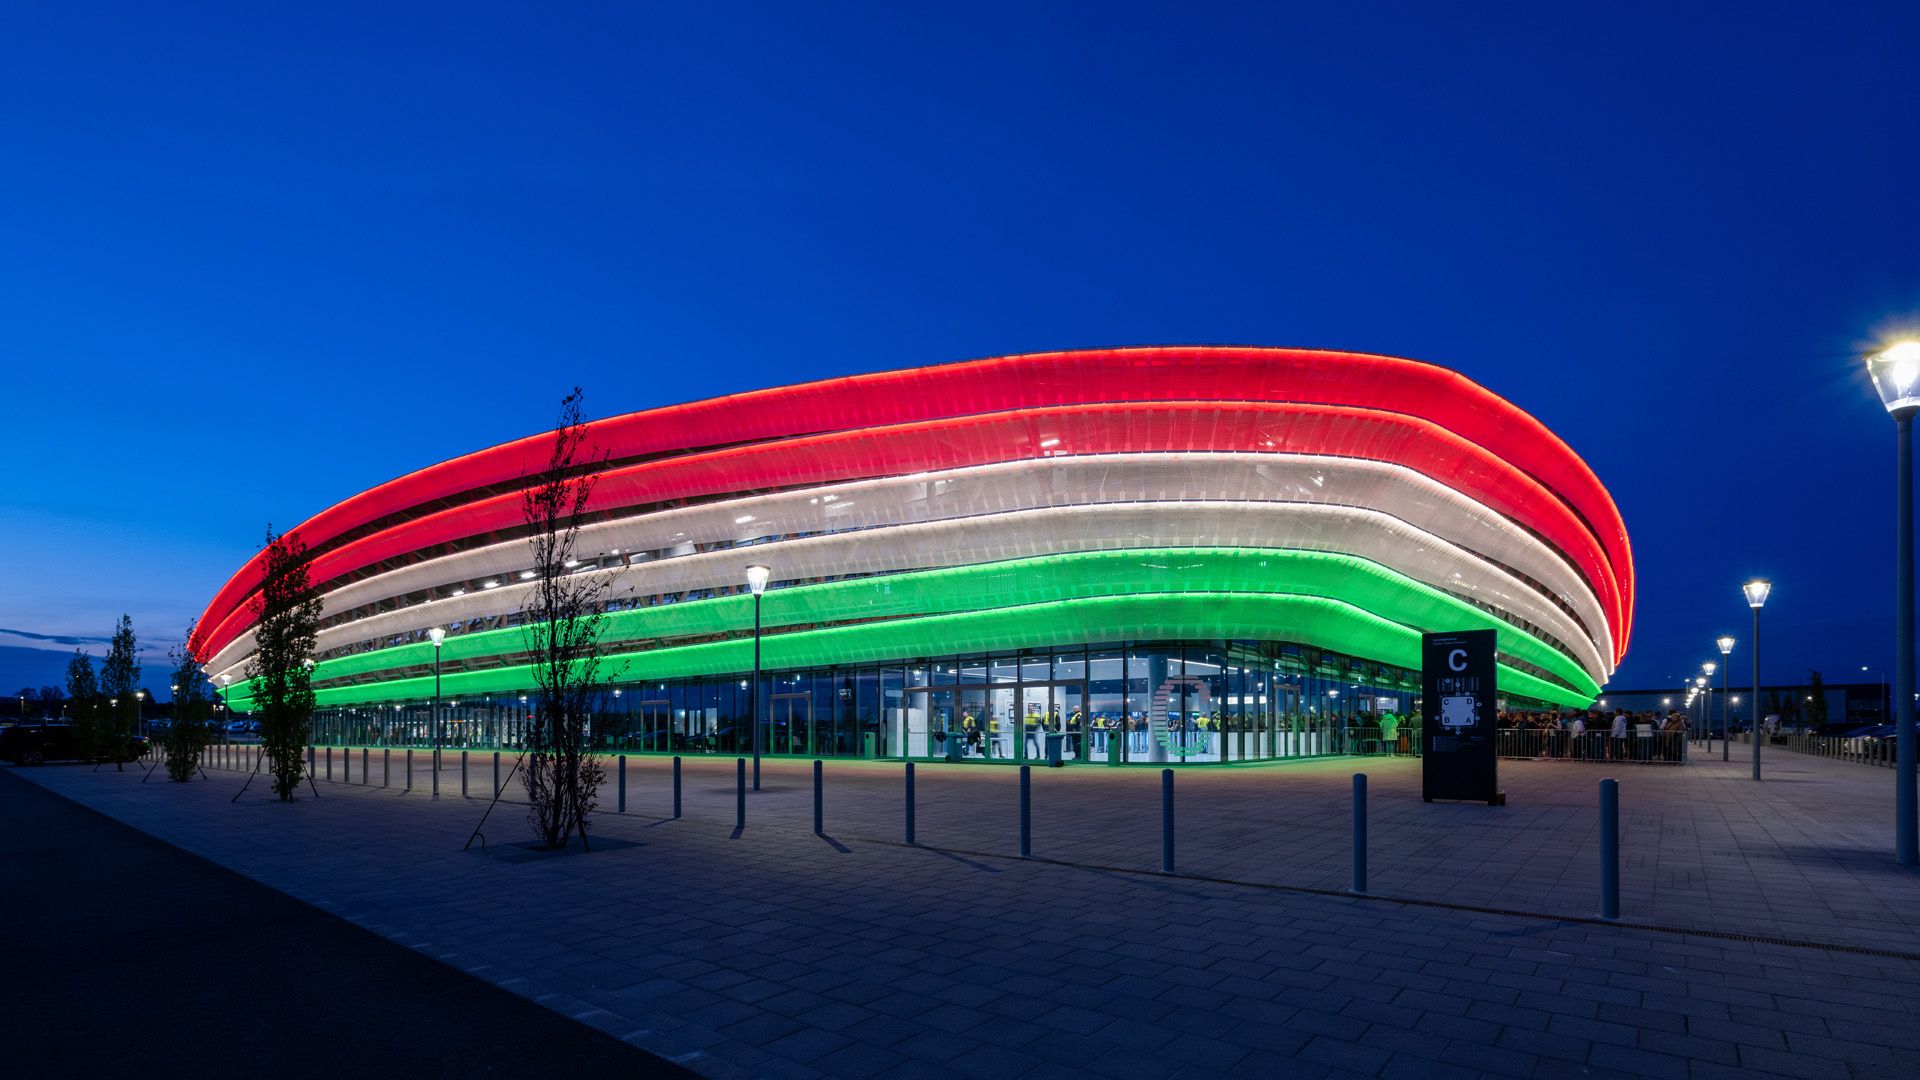
One of the façade’s most exciting features is the integrated LED system, which runs for nearly 2,600 metres along the building’s outer envelope.
The lighting is more than a decorative feature: it can function as an event-specific identity system, provide dynamic lighting programmes for sporting events, act as a visual extension during concerts and reinforce the building’s role as an urban landmark.
Particular care was taken in the lighting design to ensure that the building would not become a digital advertising surface, but would retain its architectural elegance.
At night, the arena’s entire character changes: light filtering through the perforated façade creates a floating, almost ice-like effect that directly recalls the original architectural concept.
Materials and durability
The façade of a sports and events venue of this scale must withstand extremely demanding conditions, including major temperature fluctuations, UV exposure, wind loads, winter condensation and vibrations resulting from event operations.
The primary considerations in selecting the cladding system were therefore corrosion resistance, straightforward maintenance, the replaceability of individual elements, a long service life and uniform visual ageing.
From this perspective, the metal façade proved an ideal choice, combining a contemporary appearance with industrial reliability.
Foundations and monolithic structure
Construction began with earthworks in November 2021. Ground conditions required an extensive piled-foundation system comprising nearly 6 kilometres of piling in total, approximately 20,000 m³ of concrete and more than 2,000 tonnes of reinforcing steel in the monolithic structures.
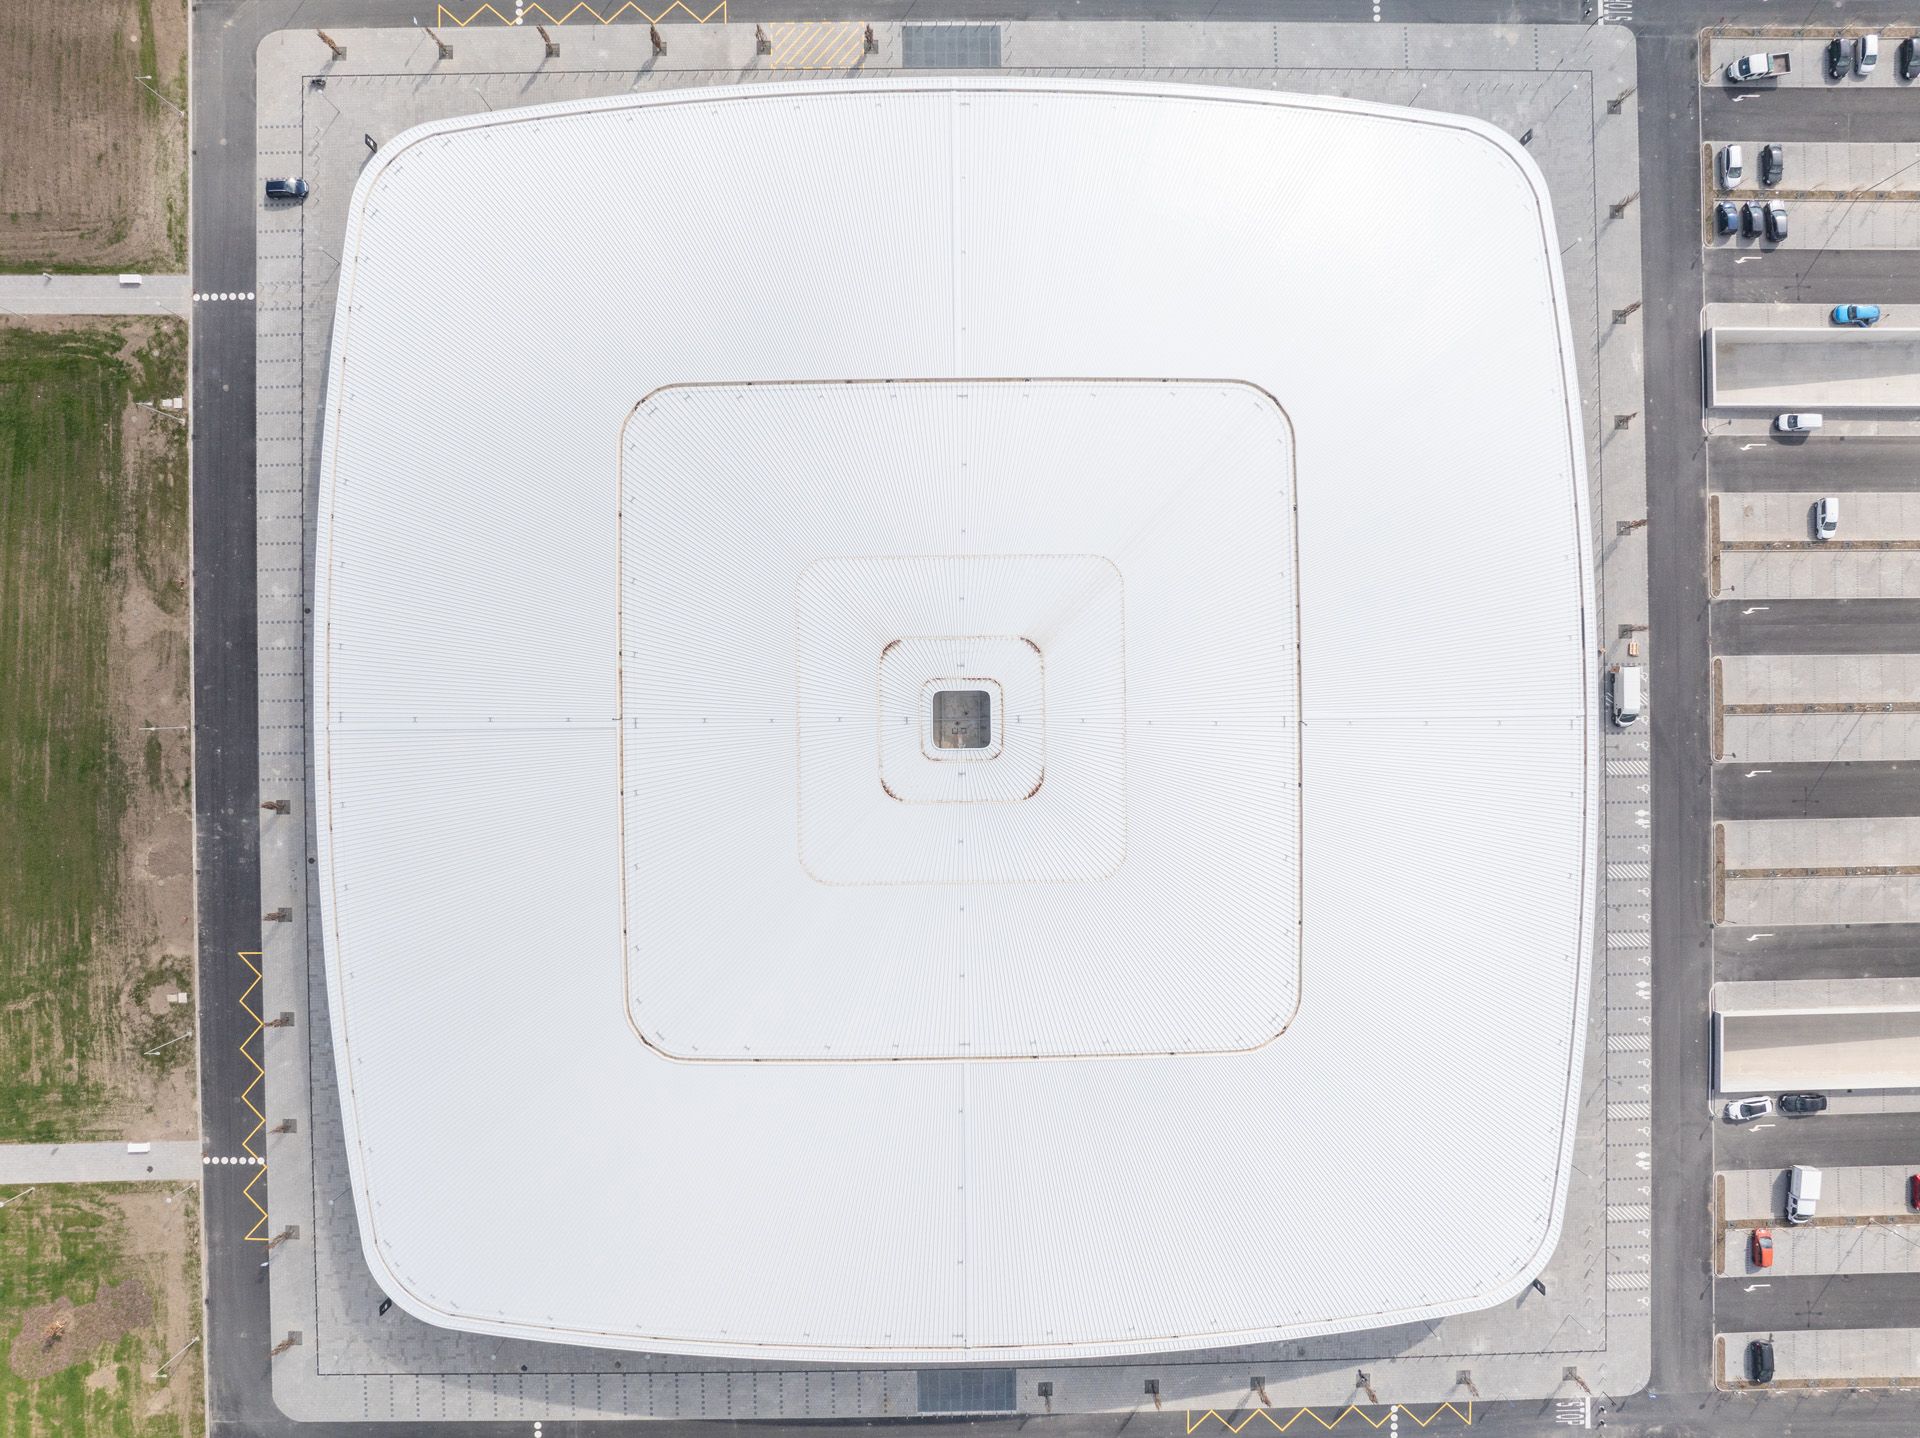
The building has a footprint of 120 × 120 metres, requiring an exceptionally concentrated, long-span structural system.
Allow cookies to view this content
Roof structure
One of the project’s most spectacular engineering achievements was the construction of the roof structure.
The 60-metre-span steel truss system had a total weight of 650 tonnes, and its elements were lifted into place using Hungary’s largest mobile cranes. The entire roof structure was assembled in just a few days.
The roof and façade received special sheet-metal cladding that gives the building a unified architectural character.
Multifunctionality as a guiding principle
One of the MET Arena’s most important characteristics is that it was conceived as a multifunctional events venue from the design stage onwards.
Although the building was designed primarily for ice sports, it can also host handball, basketball, volleyball, tennis and speed-skating events, as well as concerts, conferences and exhibitions.
A special covering system allows the ice surface to be used for other events without removing or rebuilding the ice. This significantly reduces changeover times and operating costs.
Particular attention in the internal spatial organisation was given to efficient crowd circulation, high-ceilinged lobbies, VIP functions, the separation of operational zones and the simultaneous servicing of different event types.
Sustainability and energy strategy
Energy efficiency was one of the project’s most forward-looking aspects.
The arena operates with an entirely electric heating and cooling system and has no conventional gas connection. Its energy supply is supported by more than 200 geothermal probes.
Optimising water and energy use was a key objective of the ice technology: a substantial proportion of the water used to make the ice is recycled, the high-mass structures act as passive thermal stores, and the building’s compact volume reduces heat loss.
This approach demonstrates that the arena was treated not merely as a striking public building, but as a sustainable piece of long-term infrastructure.
Urban connections and infrastructure
The development involved more than the arena building itself. The project also included major transport-infrastructure improvements: new road connections were constructed, a direct link was created between the Alba Industrial Zone and Budai Road, and the surrounding transport infrastructure was significantly upgraded.
This approach demonstrates that the arena was treated not as an isolated object, but as a catalyst for urban development.
The project’s professional significance
The MET Arena project is a strong example of how the design philosophy of contemporary sports facilities has evolved over the past decade. The emphasis is no longer solely on capacity or striking form, but on an integrated systems approach encompassing sustainability, multifunctionality, operational efficiency, energy optimisation and urban integration. From this perspective, the Székesfehérvár arena is not only a regional sports centre, but also an expression of contemporary architectural and engineering thinking. The MET Arena therefore became far more than an ice rink: it emerged as a regional centre that embodies modern engineering thinking, a sustainable approach and the creation of urban identity.