MVM Dome
Multifunctional arena, architectural and structural engineering contribution
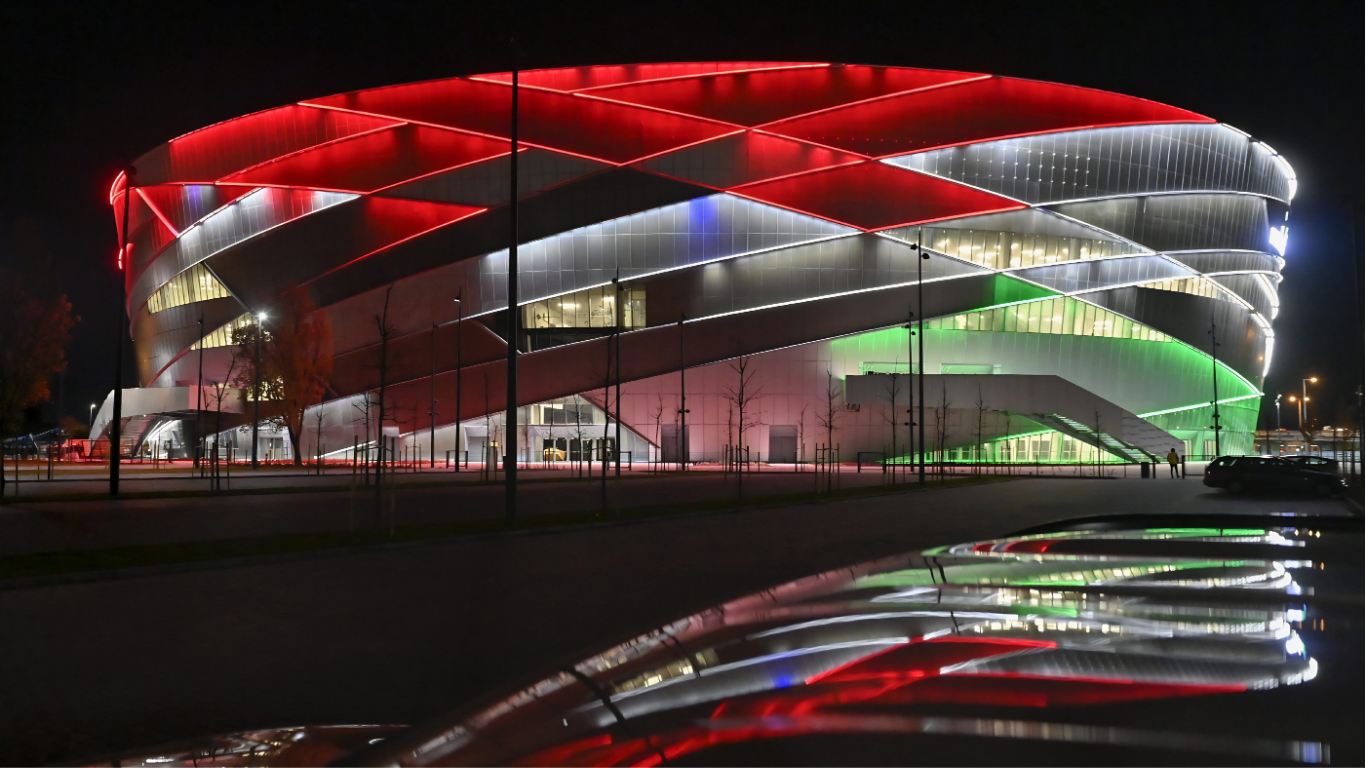
The MVM Dome is one of Budapest’s largest-capacity multifunctional sports and event arenas, developed as a key infrastructure investment in the Hungarian capital. The facility is designed to host sports events, concerts, and large-scale productions, and is capable of serving international-level events.
The project is based on the integration of complex long-span structural systems and high-level architectural solutions, with a particular focus on structural optimization and constructability support.
Structural design and BIM contributions
Lead architect / general designer: György Skardelli
Main contractor: Market Építő Zrt.
Floor area: ~50,000 m²
Within the project, we participated in the design of the steel roof structure—an approximately 4,500-ton structural system—which is one of the defining technical elements of the arena. The design process placed strong emphasis on optimizing the long-span roof structure, supporting manufacturability and assembly, and coordinating construction phases from an engineering perspective.
A key objective was the integration and alignment of complex architectural and structural systems, while ensuring compliance with high-level technological and construction requirements.
Bim.GROUP contributed to the project in the design of the steel roof structure, providing engineering and structural design support.
The scope included structural and static design assistance for the approximately 4,500-ton steel structure, BIM-based modelling and coordination, and integration of fabrication and assembly considerations into the design process.
A central focus of the work was ensuring that the long-span roof structure was designed in a safe, economical, and buildable manner, while maintaining full coordination with complex architectural and MEP systems.