National Athletics Centre
The creation of a new urban sports infrastructure and a Danube riverside gateway
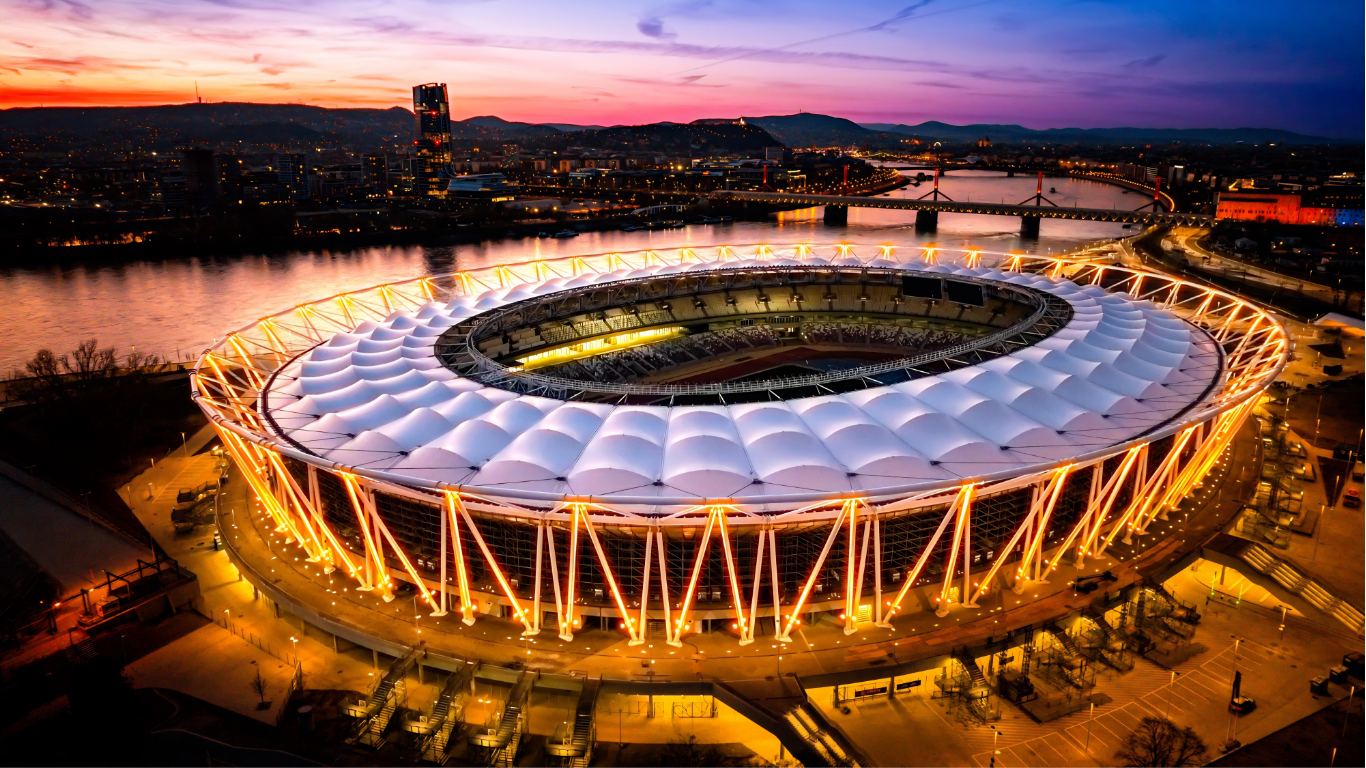
The National Athletics Centre in Budapest is one of the most complex and largest-scale Hungarian sports architecture investments of the past decade. However, the stadium is far more than a facility built for a world championship: the project is simultaneously an urban development intervention, a public park development, an infrastructure redefinition, and a model example of a new type of open, contemporary sports architectural thinking.
Investor: Hungarian State, KKBK / NKK / BMSK / ÉKM
Architect: NAPUR Architect Ltd.; lead architect: Marcel Ferencz DLA
General contractor: consortium of ZÁÉV Zrt. and Magyar Építő Zrt.
Capacity: approx. 35,000 spectators
Site area: approx. 118,000 m²
Built-up area: approx. 39,171 m²
Steel structure: approx. 9,600 tonnes of steel structure
Roof structure: approx. 840 metres in perimeter
Client: as a strategic partner of KÉSZ Group
Partners: Exon 2000 Ltd.
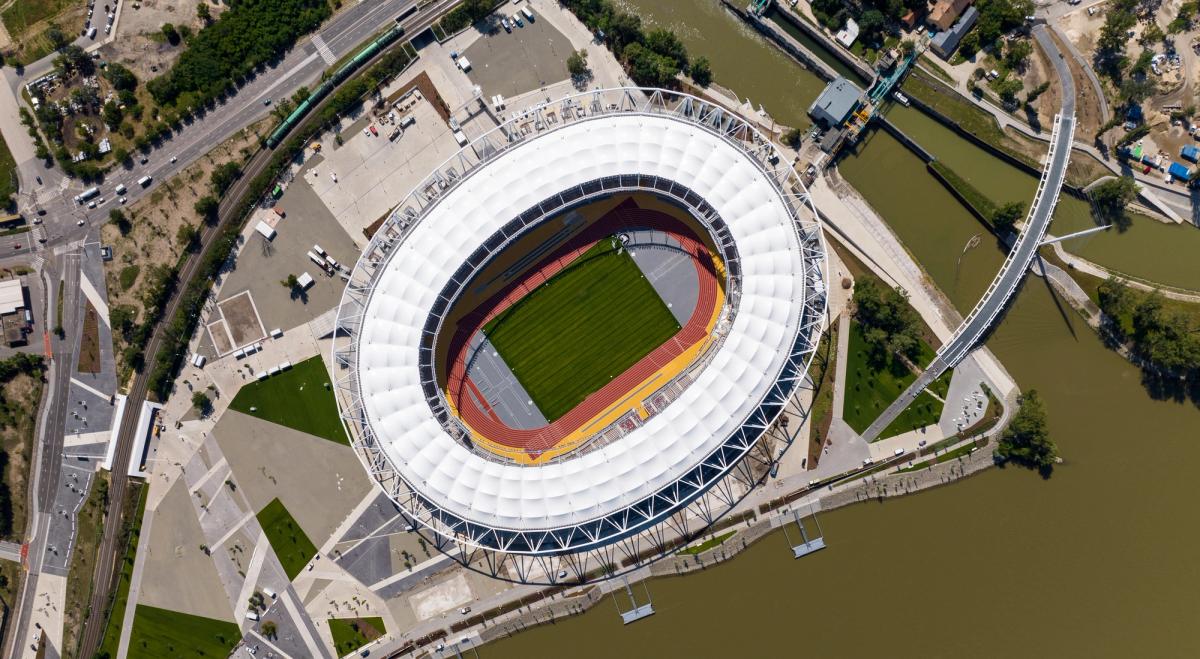
Urban context – from a brownfield area to a new urban axis
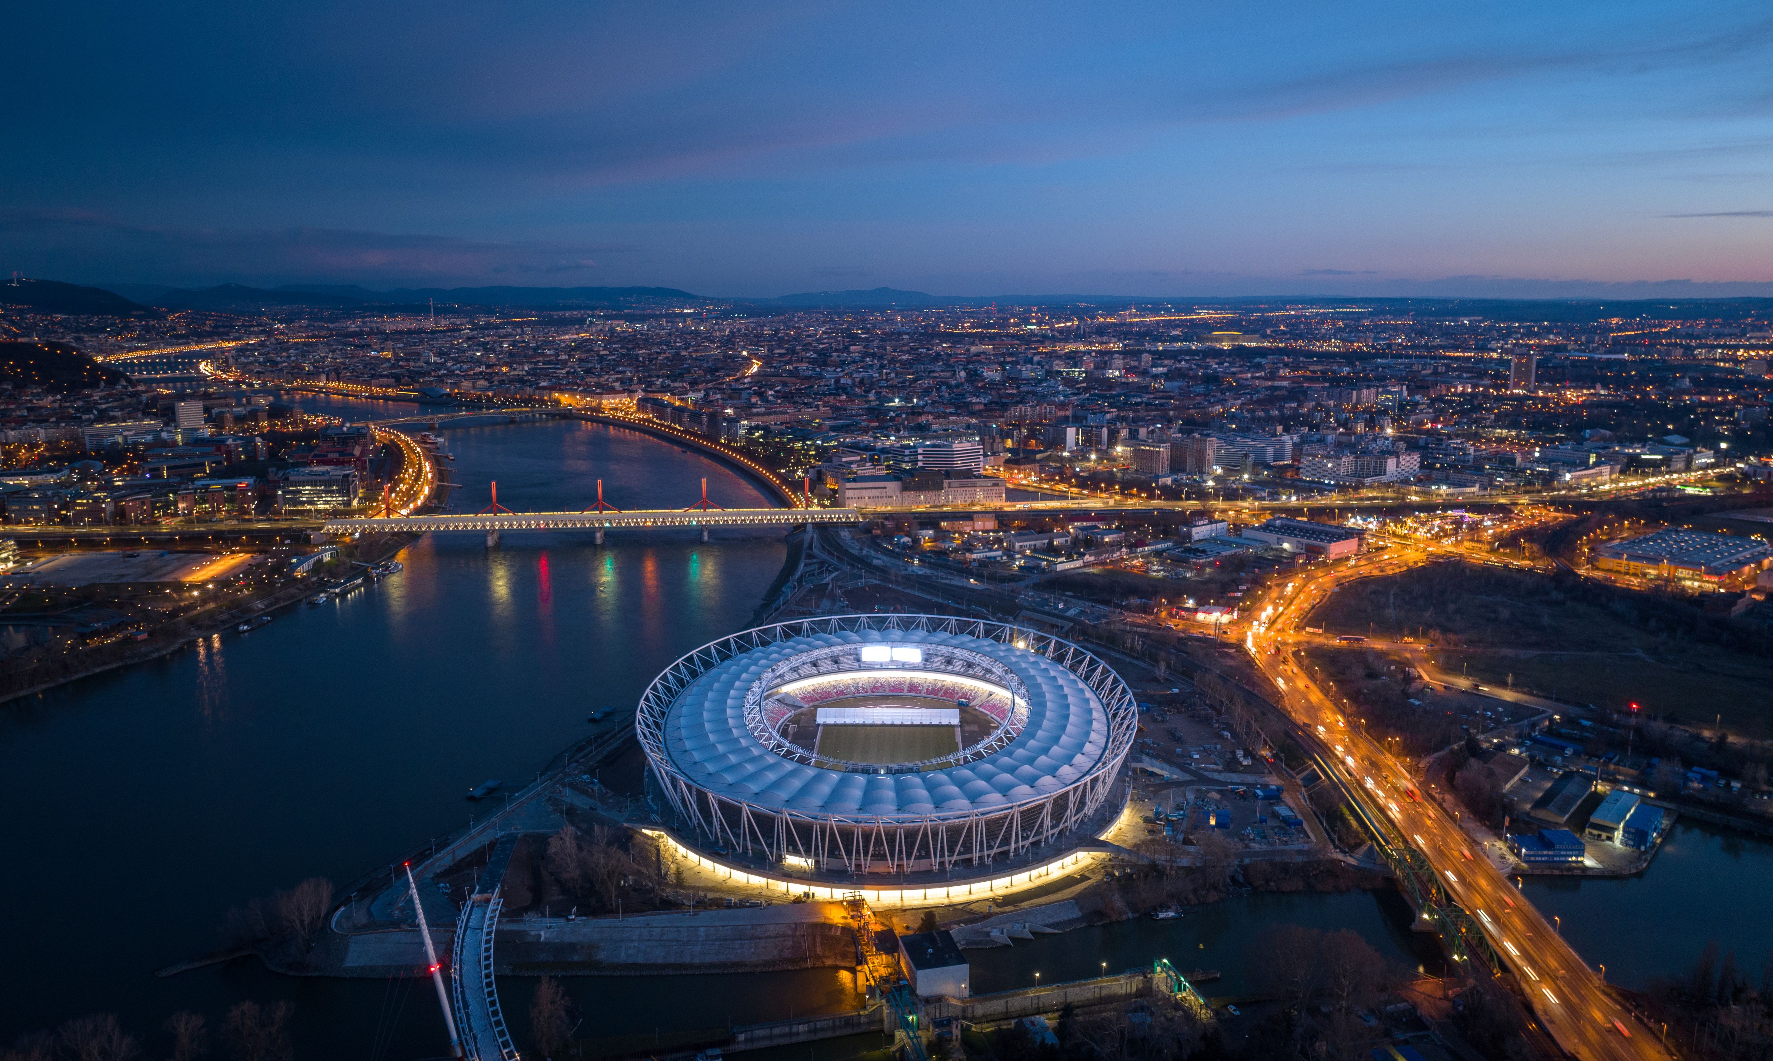
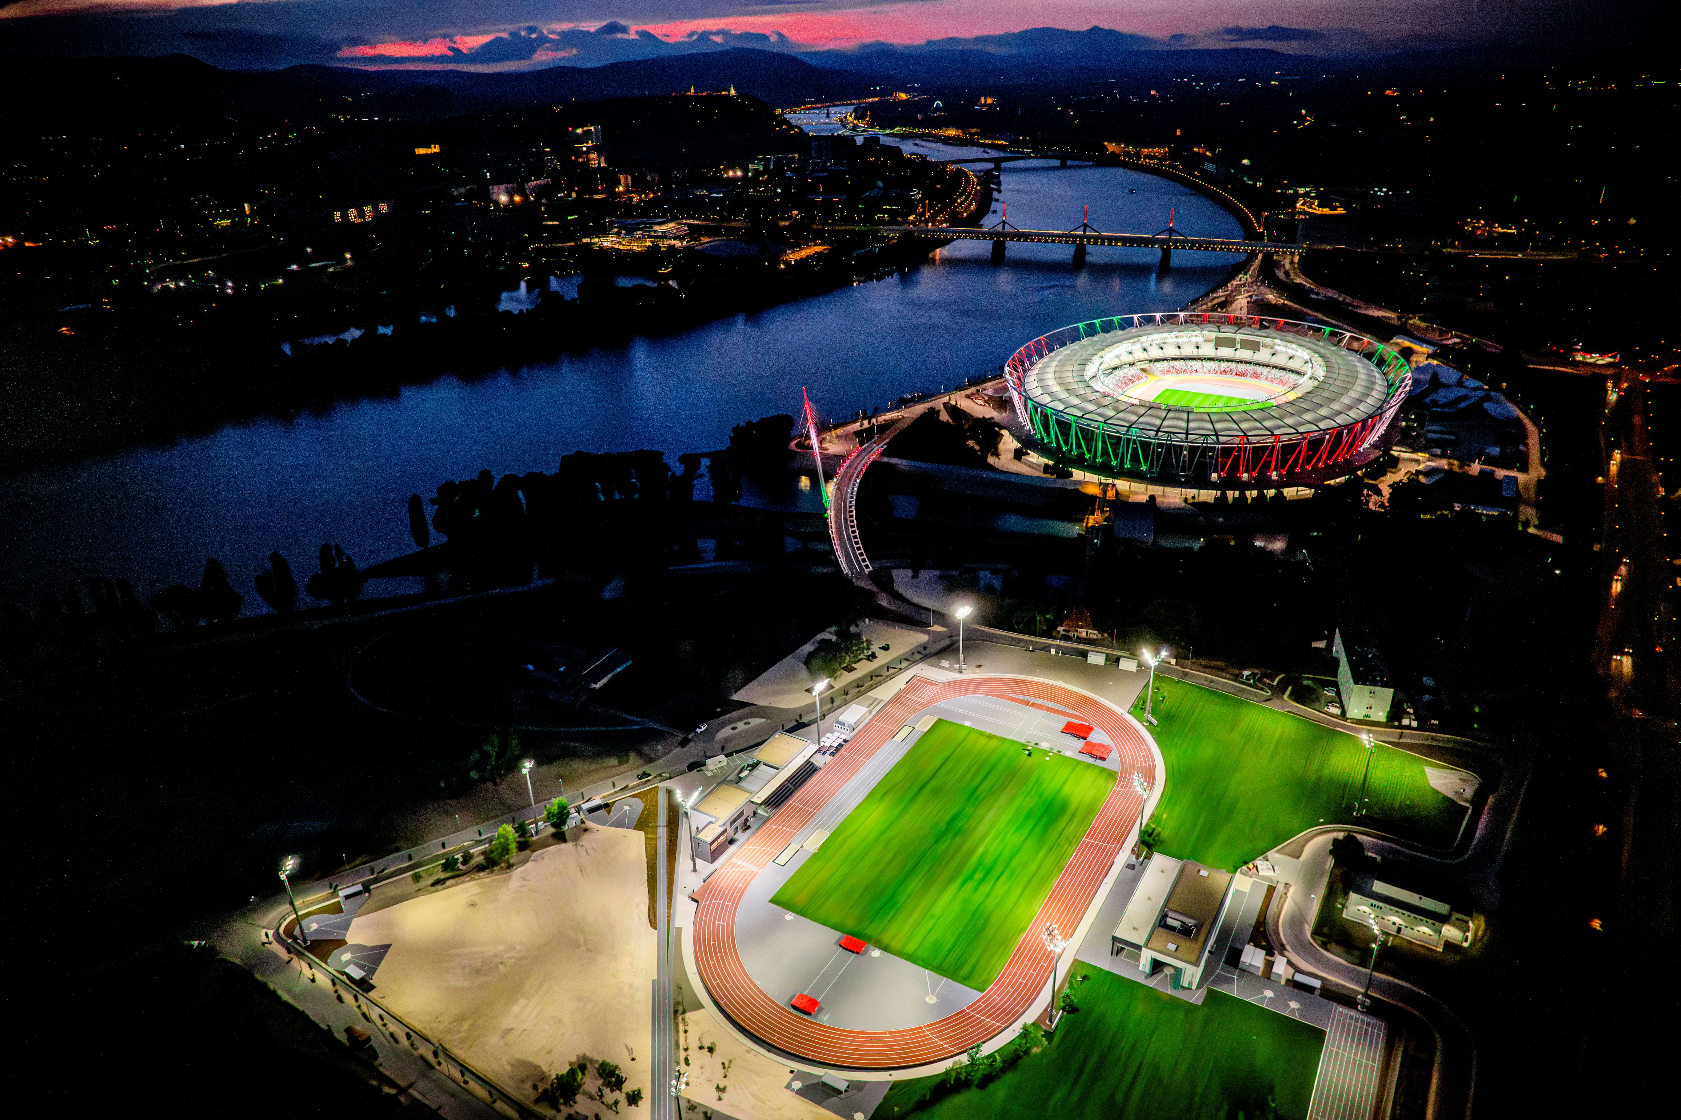
The site of the investment was a previously underutilised industrial and brownfield area of Budapest, in the northern part of Csepel Island, near the southern surroundings of Rákóczi Bridge. From the very beginning, one of the project’s key goals was not the stadium itself, but the reactivation of the entire urban fabric. During the development, new pedestrian and cycling connections were created, the Danube riverside was reconnected to the city’s daily circulation, and a large-scale public park as well as sports and recreational infrastructure were established. The investment also played a significant role in strengthening the southern urban axis of Budapest. As a result, the stadium’s surroundings were not treated as residual infrastructure space, but as an integral part of the project. The development transformed a previously isolated industrial zone into a highly active urban park and sports district.
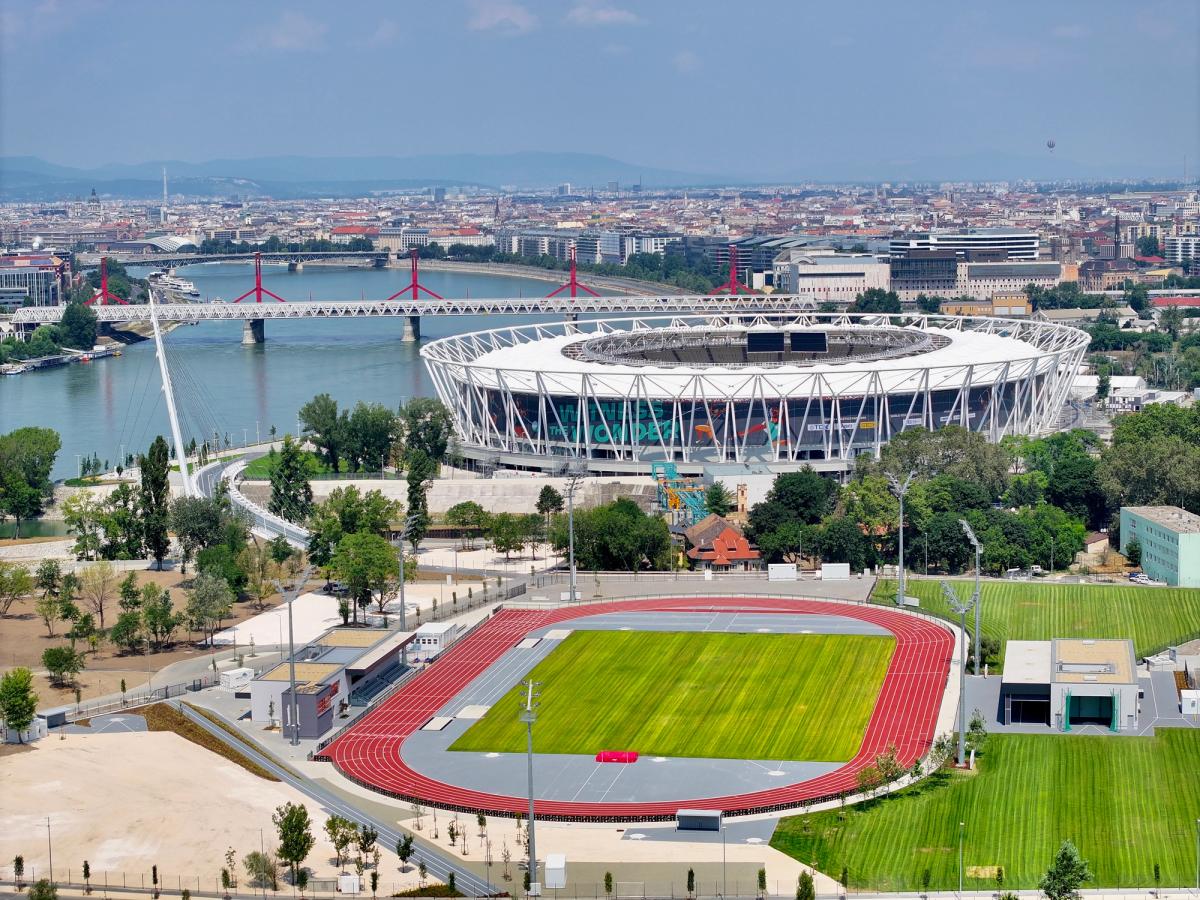
Design concept – open stadium, open city
One of the most important architectural principles of the National Athletics Centre was openness. For a long time, contemporary stadium architecture focused on monumental, enclosed objects that primarily functioned during events. In contrast, the Budapest stadium was designed from the very beginning to remain an active urban space even after the World Championships. One of the key statements of the design thinking was: “not a stadium in a park, but a park around the stadium.” This approach defined the massing, circulation systems, landscape connections, and the functional logic of the building throughout the entire design process. The stadium’s massing was deliberately restrained and horizontal in character in order not to block the view of the Danube, but to become a natural part of it.
Parametric design and digital coordination
One of the defining professional characteristics of the National Athletics Centre was its parametric design approach and the closely related digital coordination. At first glance, the architectural character of the stadium appears light and clean; however, behind it lies an extremely complex system of geometric, structural, and manufacturability coordination. The project was unique in that it was not based on a traditional, repetitive stadium typology, but on an organically curved yet rationalised structural system, in which architecture and engineering design were essentially inseparable.
The geometry of the stadium was driven by a parametric modelling logic, which made it possible to keep the complex form controllable, optimisable, and buildable. The parametric approach was not used merely as a design tool for shaping form, but as the foundation of the entire project coordination. The digital model simultaneously managed the stadium’s geometry, steel structural grid, façade layouts, seating geometry, roof connection points, as well as manufacturability and assembly parameters. This was particularly important in a building where, due to the elliptical geometry, virtually every structural node had a unique position. The parametric model enabled optimisation of structural weight, rationalisation of repetition logic, reduction of steel usage, and precise coordination of on-site assembly processes. As a result, digital coordination not only supported architectural form-finding, but also delivered direct economic and construction benefits.
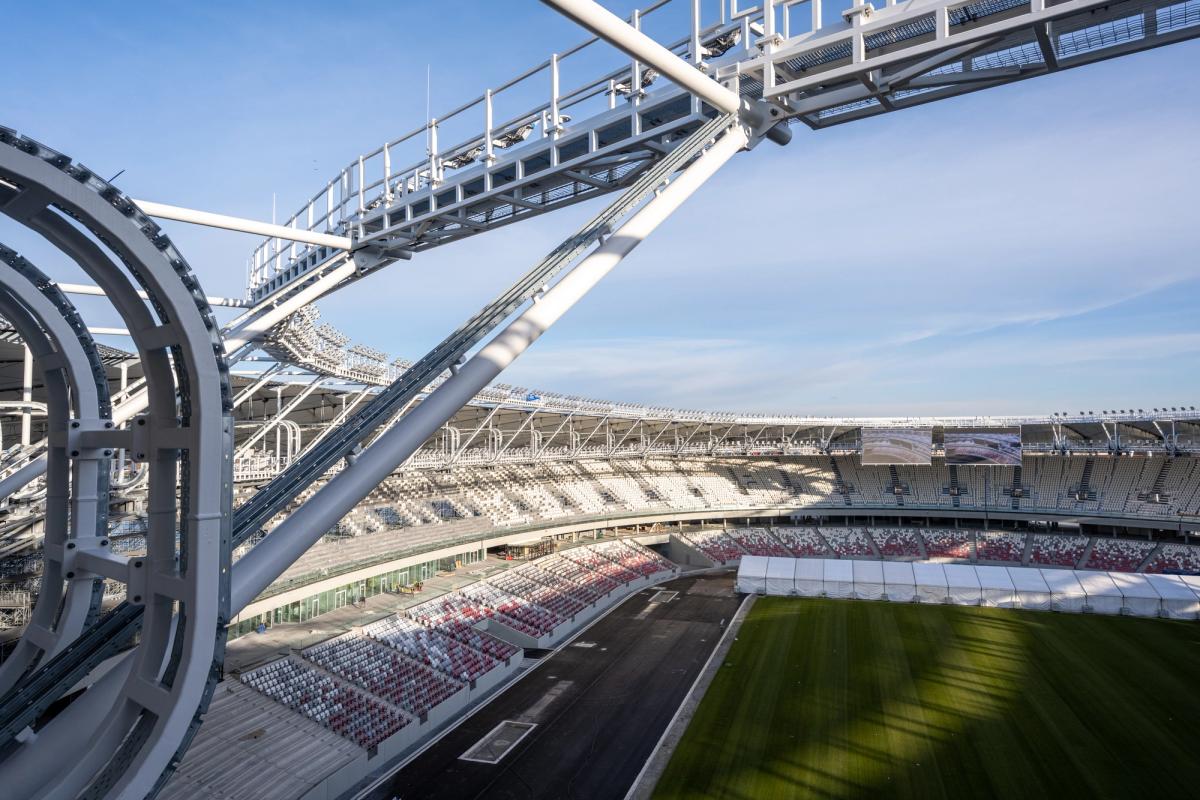
Sustainable thinking – the upper stand as a temporary element
One of the most important and internationally notable aspects of the project is its adaptive capacity system. During the World Championships, the stadium accommodated more than 35,000 spectators; however, the upper seating tier was originally designed as a temporary structure. After the event, this upper ring of stands was dismantled, reducing the long-term capacity to approximately 15,000 people, while the upper level was transformed into an open panoramic recreational running track and public park.
This approach fundamentally differs from traditional stadium design models, where event-driven capacities often remain underutilised in the long term. In the case of the National Athletics Centre, the stadium was designed for two lives from the outset: first for World Championship operation, and later for long-term urban use. This approach has become one of the strongest Hungarian examples of sustainable sports infrastructure.
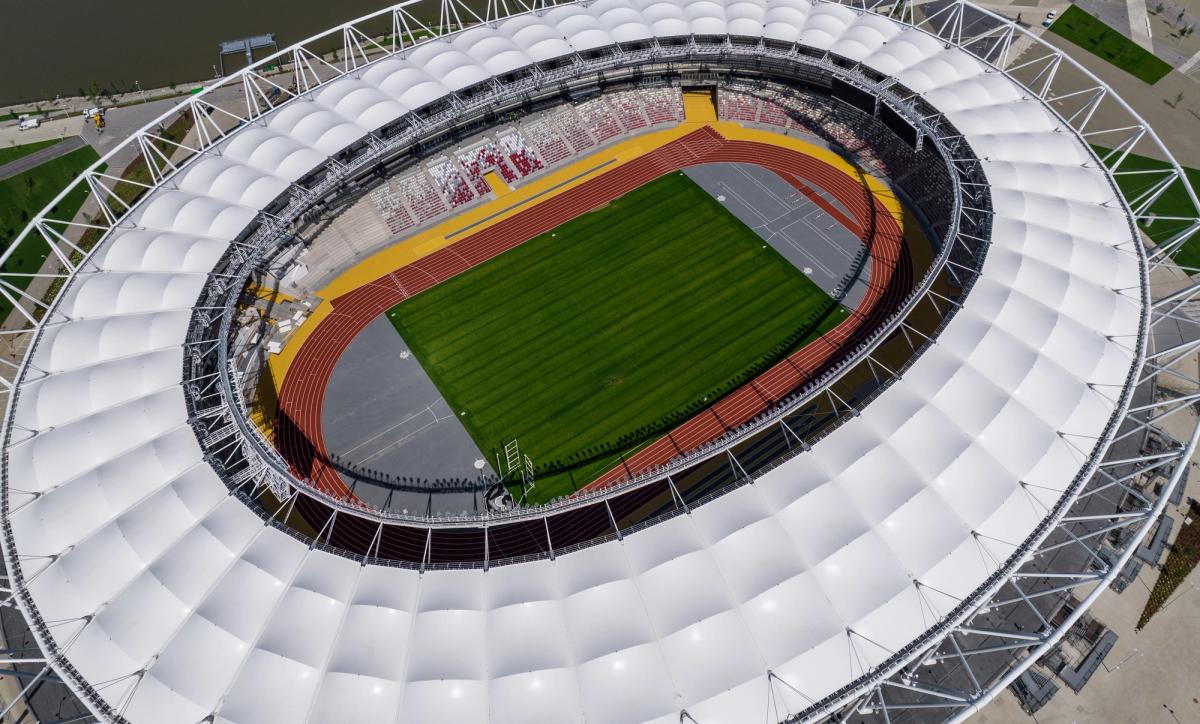
Façade and building envelope – perforated structure and light monumentality
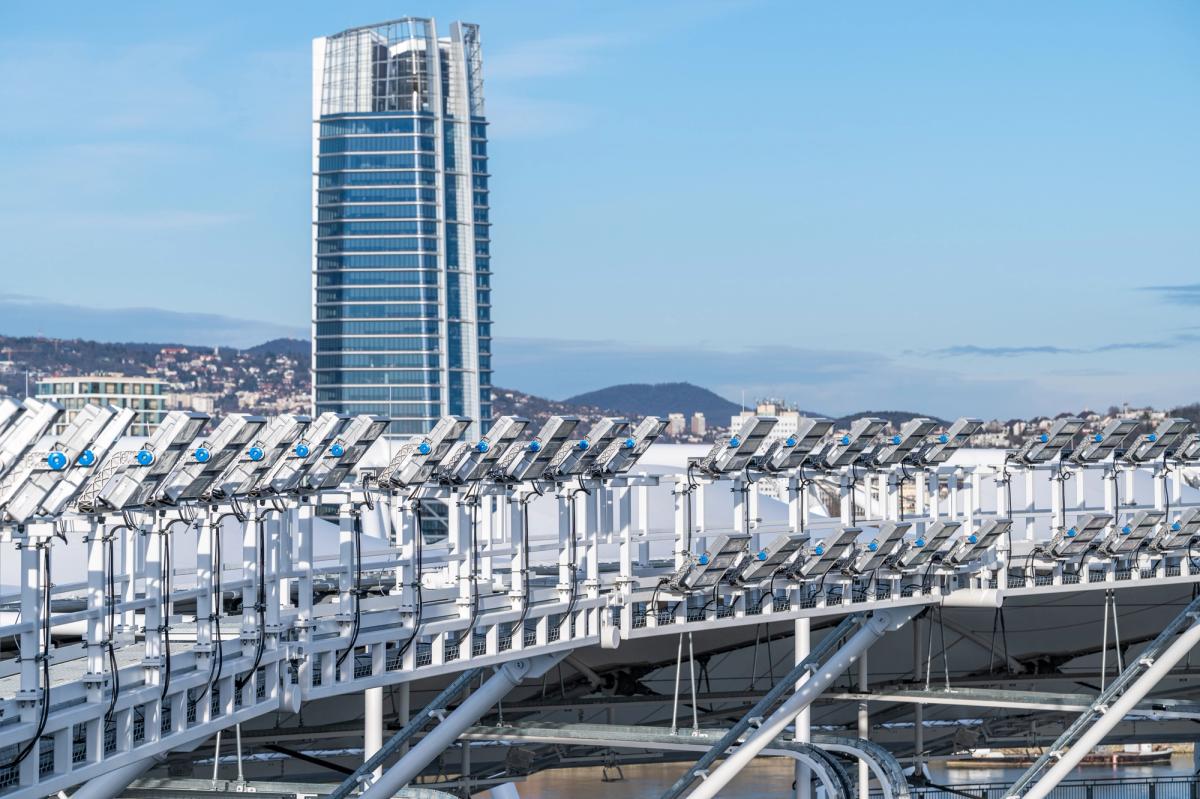
One of the most characteristic elements of the stadium is its perforated, lightweight façade system, which simultaneously provides a monumental presence and visual lightness. One of the primary goals of the façade design was to ensure that the building does not appear as a closed mass, while maintaining natural ventilation, creating a connection between the park and the interior spaces, and visually softening the stadium’s large scale. The outer envelope is therefore composed of a rhythmically structured perforated metal system and a steel louvre framework. During the design process, particular emphasis was placed on rhythm formation and transparency. The stadium does not function as an object enclosed by solid walls, but rather as a partially permeable urban structure.
The perforated and open surfaces allow natural light into circulation areas, enable natural air movement, reduce the perceived visual mass of the building, and create dynamic light-and-shadow effects. During the day, the façade appears restrained; at night, however, thanks to the interior lighting, it becomes a translucent, almost floating structure. The façade system is closely linked to the structural steel concept as well. The perforated metal cladding is not an independent decorative layer but is directly integrated into the secondary steel support system. Parametric modelling made it possible to design the rhythm of the façade louvers, the distribution of perforations, the structural connection points, and the lighting systems as part of a coordinated digital model. This was particularly important for the building’s night-time appearance, as the stadium façade effectively functions as a semi-transparent, structured light envelope.
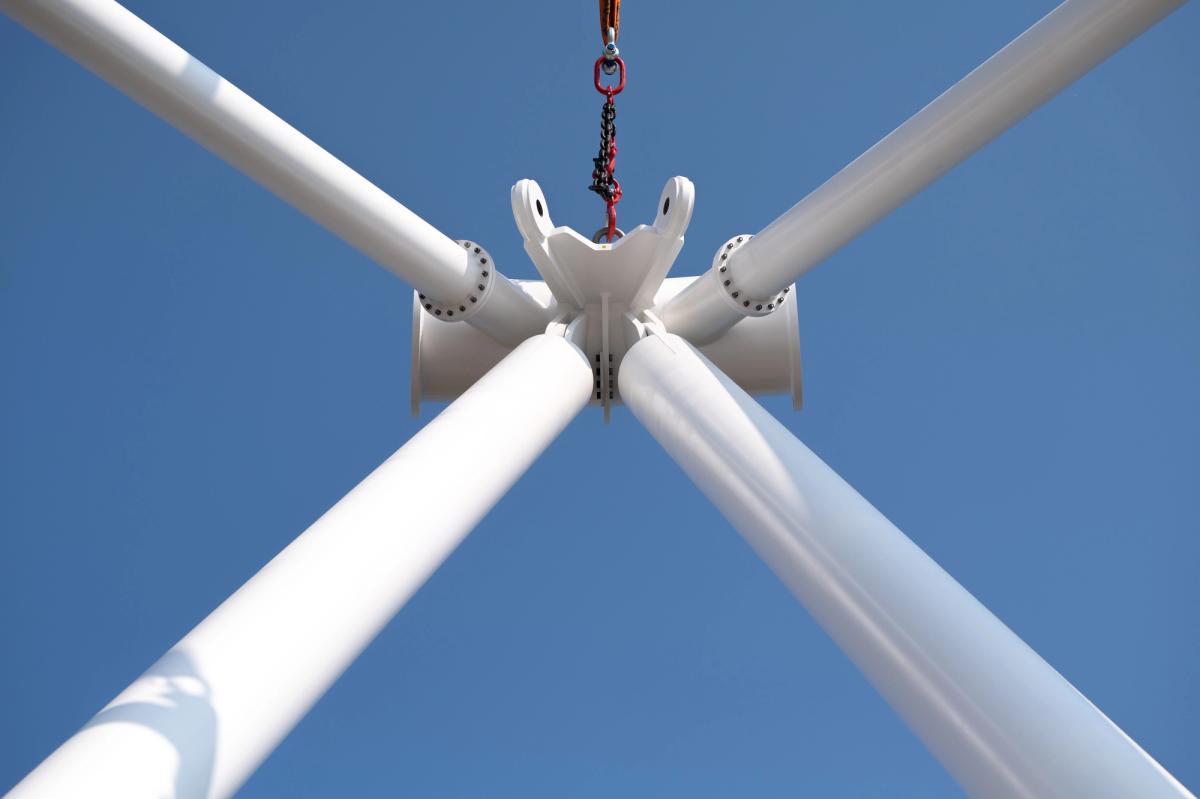
Steel structural system and engineering rationality
One of the most defining architectural elements of the stadium is the steel structure itself. The lightweight, floating roof and the perforated façade could only be realised through a highly optimised steel system. The structural logic of the stadium was deliberately designed to ensure that, despite the large spans, the building would not appear visually heavy or overloaded. As a result, the steel structure does not function merely as an engineering background system, but as one of the key carriers of the building’s architectural identity. In designing the roof structure, the primary considerations were minimal self-weight, long-span capability, vibration control, rapid assembly, and geometric precision.
The steel ring girder system running along the perimeter of the stadium provides the tight and unified character that defines the building’s overall visual identity. One of the greatest engineering challenges of the project was how to transform the complex curved geometry into an industrially manufacturable and economically feasible system. Although the stadium may appear at first glance to be a free-form object, a highly deliberate geometric rationalisation took place behind the scenes. The elements were produced according to a modular logic, repeated joint systems were optimised, the number of bespoke components was minimised, and the structural and façade grids were coordinated. This rationalisation made it possible for the building to remain both architecturally iconic and constructible in a controlled way.
Digital design and construction coordination
Due to the scale and complexity of the project, parametric and BIM-based coordination was not an optional technology, but a fundamental prerequisite for constructability. Digital models were used to coordinate steel fabrication, on-site assembly, mechanical systems, façade connections, as well as architectural and structural modifications. In the case of the stadium, it was particularly critical that manufacturing tolerances and on-site assembly accuracy operated with minimal deviation, as even the smallest positional error in the elliptical geometry could have caused cascading structural issues. The parametric model therefore effectively functioned as a shared coordination platform between architects, structural engineers, fabricators, and contractors.
Structural and geotechnical challenges
The stadium was realised as an extremely complex engineering project. The long-span roof structure, the tens-of-thousands spectator capacity, as well as flood protection and soil mechanics conditions all posed significant challenges simultaneously. Due to its location along the Danube, the project required extensive geotechnical and water management coordination. The stadium and its surroundings were also redesigned from a flood-protection perspective, incorporating raised ground levels, modern drainage systems, and foundations designed for high loads.
Multifunctionality and post-use strategy
Although the building was primarily designed as an athletics stadium, one of the project’s most important goals was long-term active usability. The stadium is therefore suitable not only for international sporting events, but also for concerts, urban events, community gatherings, and outdoor activities. The panoramic running track created after the World Championships became a particularly important element of the project: the stadium thus evolved from a spectator-only facility into a directly usable urban sports infrastructure. This approach clearly reflects one of the most important shifts in contemporary stadium design: the building is no longer solely an event venue, but an active part of urban life.
Landscape architecture and public realm integration
One of the strongest aspects of the project was the integration between the stadium and the surrounding park. The adjacent public spaces were not treated as residual areas, but as an integral part of the project. The development created new promenades, running and cycling routes, community spaces, waterfront recreational zones, and extensive green areas. As a result, the stadium does not separate the urban fabric from the Danube riverfront, but rather connects them.
Interior design and spectator experience
In designing the internal circulation system, the primary considerations were fast and safe evacuation, intuitive wayfinding, congestion-free movement, and the separation of different user zones. In the circulation areas and lobbies, a deliberately restrained material palette was used: exposed concrete, steel structures, raw finishes, and industrial details dominate, complemented by generous spatial proportions. The interior atmosphere of the stadium is therefore both functional and monumental.
Professional significance of the project
The National Athletics Centre is not only a World Championships venue, but also one of the most important reference projects in contemporary Hungarian sports architecture. Its greatest value lies in its departure from traditional single-event stadium thinking. The project simultaneously demonstrates sustainable stadium design, adaptive infrastructure, urban integration, parametric design methodology, digital coordination, contemporary steel engineering logic, and long-term community usability. The National Athletics Centre is therefore not merely a sports facility, but a new type of urban infrastructure model in which architecture, landscape architecture, parametric design, and engineering rationality form a unified system.