Office Garden IV
Façade design for a modern office complex
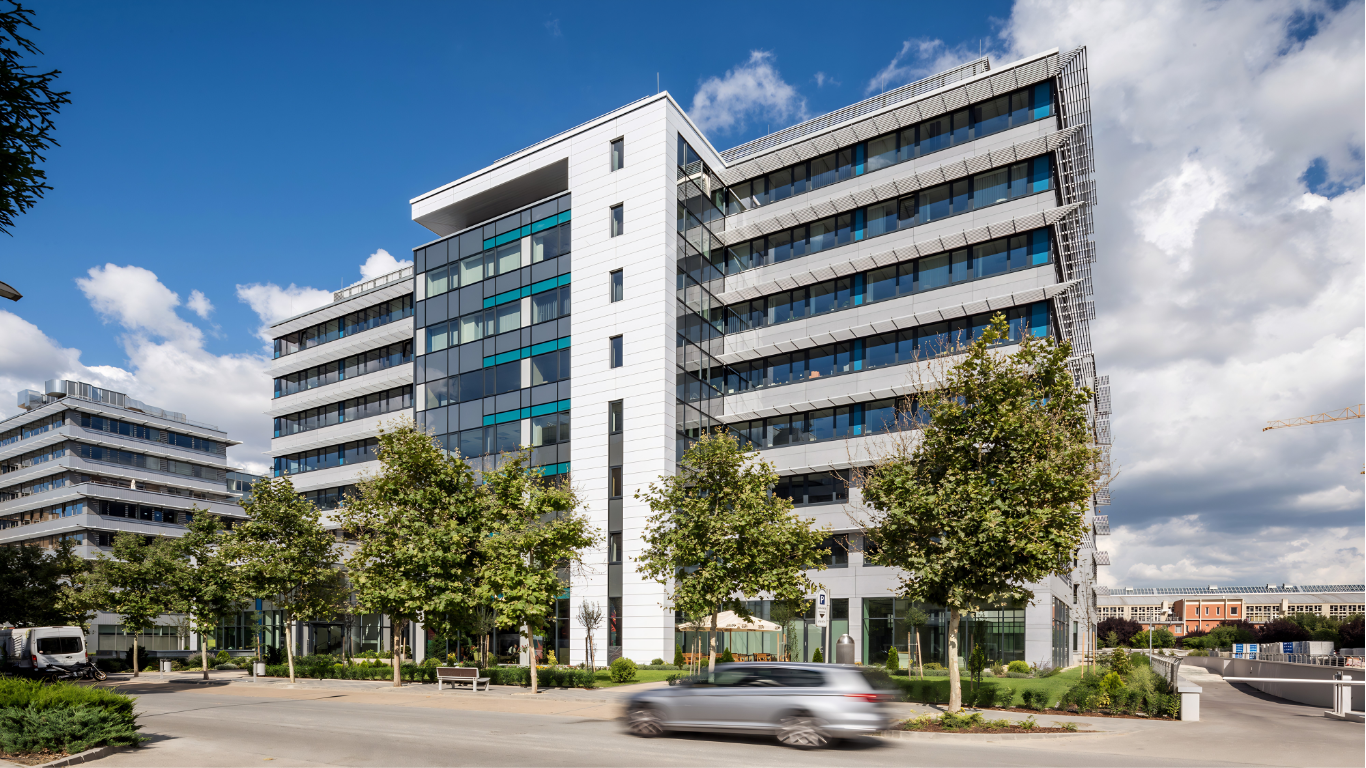
The Office Garden IV development Office Garden IV in Budapest’s 11th district creates a modern business environment that meets both sustainability and operational requirements. The project forms part of the gradual expansion of the Office Garden office park, building on lessons learned from previous phases to establish a refined, coherent architectural and functional concept.
The façade system defining the building’s character follows contemporary office architecture standards: large glazed surfaces, rhythmic façade articulation, and precisely integrated cladding elements create a modern yet clean appearance. At the same time, the system supports natural daylighting and contributes to the building’s overall energy efficiency.
Façade design
Client: Ofgar Kft.
Contractor / partner: KÉSZ Metaltech Kft.
Façade area: approx. 4,500 m²
In this project, bim.GROUP was responsible for full general design services for a nearly 6,000 m² multifunctional office building. The design emphasized efficient internal spatial organization, both visual and functional integration with the manufacturing environment, and the development of an operational logic aligned with industrial and logistics processes.
The building combines modern office quality with industrial precision, creating a working environment that is closely integrated with the adjacent steel fabrication operations.