Pillar Office Building
Façade cladding design for a premium urban office development
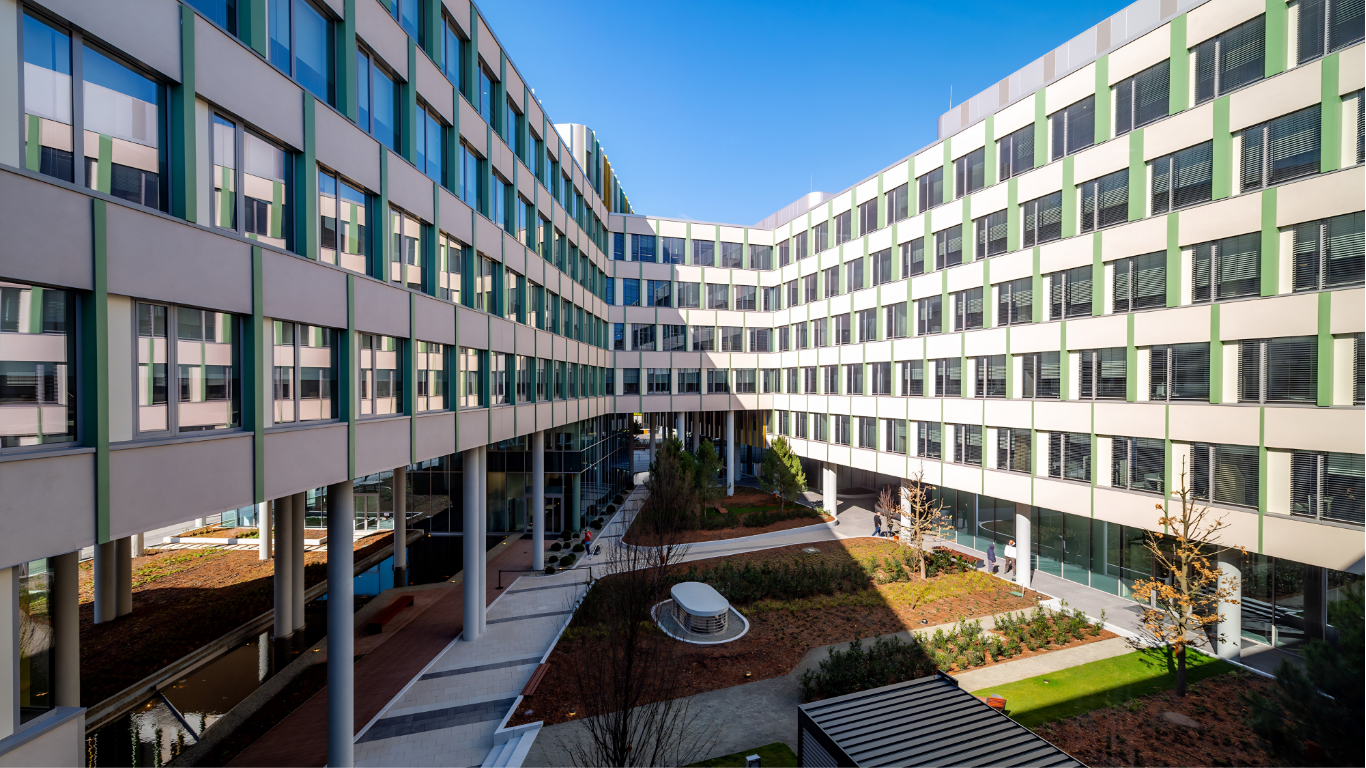
The Pillar Office Building Pillar Office Building is a contemporary business office development in Budapest, realized according to the expectations of modern urban office architecture. The aim of the project was to create a high-quality, highly leasable office environment that fits both aesthetically and technically into the premium segment of the capital’s office market.
The façade system defining the building’s character features a clean, rhythmic composition with large glazed surfaces, delivering both a representative appearance and a high level of interior comfort. The façade plays a key role in the building’s energy performance, natural daylight utilization, and integration into the urban context.
Façade cladding design
Client: GTC Magyarország / KÉSZ Metaltech Kft.
Façade area: approx. 6,500 m²
In this project, bim.GROUP was responsible for façade cladding design across an approximately 6,500 m² envelope area. The design process placed strong emphasis on the detailed development of façade system components, optimization of manufacturability and constructability, and alignment with the construction methodology of implementation partner KÉSZ Metaltech Kft..
A key aspect of the façade design was the creation of a unified architectural identity, as well as ensuring shading performance and visual comfort aligned with modern office usage requirements.