Prince Mohammad bin Fahd Stadium
Structural and building envelope design for an iconic international stadium development
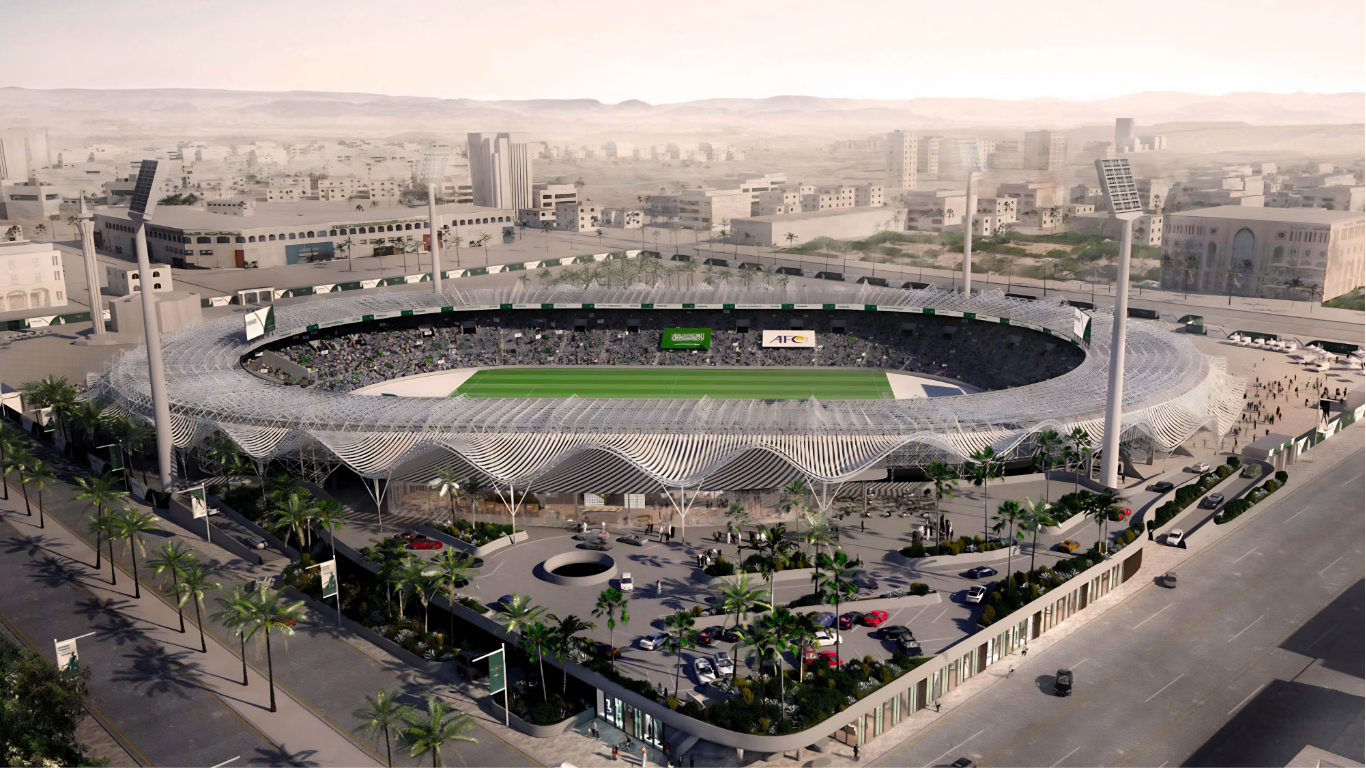
The Prince Mohammad bin Fahd Stadium Prince Mohammad bin Fahd Stadium is being developed in the Eastern Province of Saudi Arabia, in Dammam, as a complete rebuild following the demolition of the existing stadium. The project aims to deliver a contemporary sports facility that meets both local requirements and the highest international standards of modern stadium design.
A distinctive aspect of the investment is that the design process began on a site with an existing, partially unknown foundation system, where the new stadium footprint overlaps with the previous structure. This situation introduces a medium level of geotechnical and structural risk, requiring enhanced attention in both foundation and structural engineering design.
Structural and building envelope design
Client / developer: Saudi investment consortium
Lead designer: Populous
The project is led by the globally renowned architectural practice Populous, while bim.GROUP is responsible for structural engineering and building envelope design as part of a multi-building development package.
Project structure – three main building units
The design scope covers three primary components:
- Prince Mohammad bin Fahd Stadium – ~21,500-seat stadium
- Energy Center – energy and operations facility
- Substation – electrical transformer station
The stadium and its associated buildings are developed in a complex BIM-based design environment, where structure, building envelope, and MEP systems are tightly integrated.