Puskás Ferenc Stadium
Structural Steel Design for a Stadium of National Significance
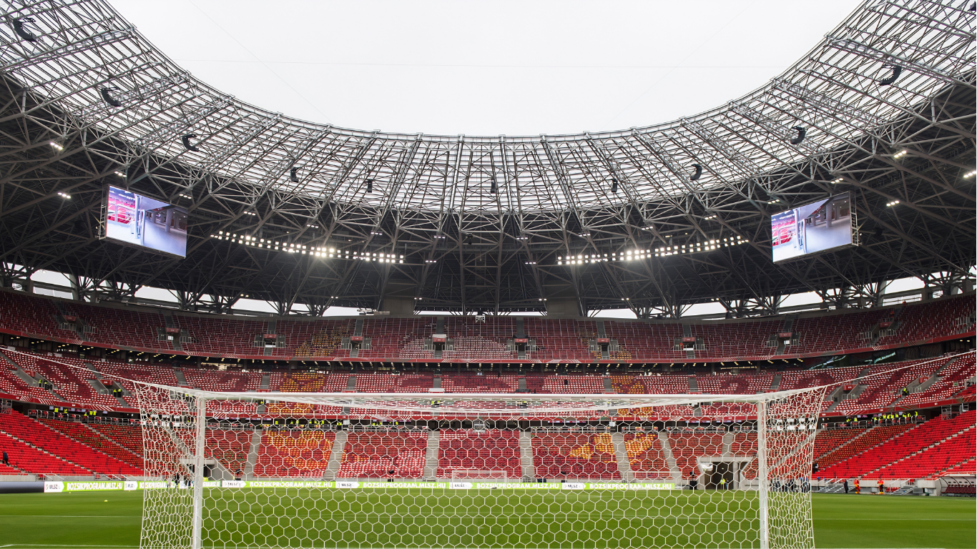
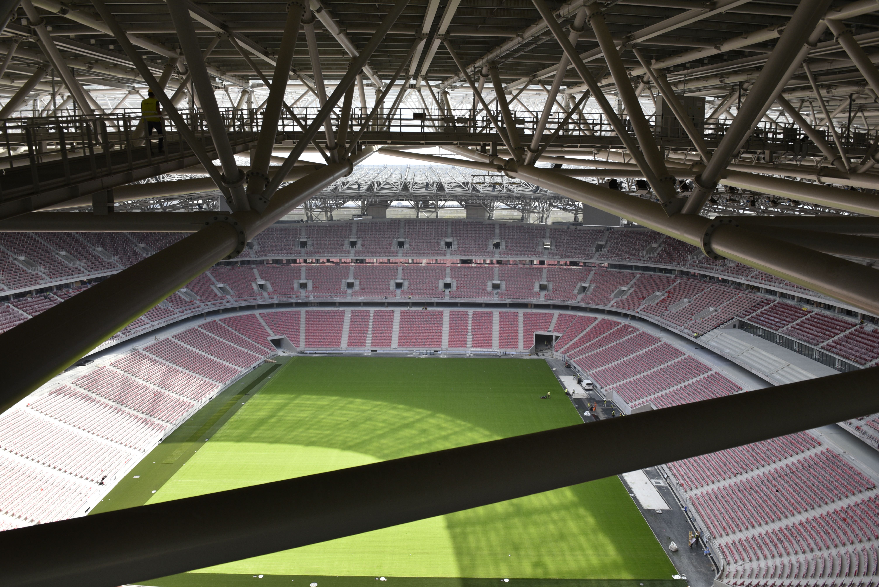
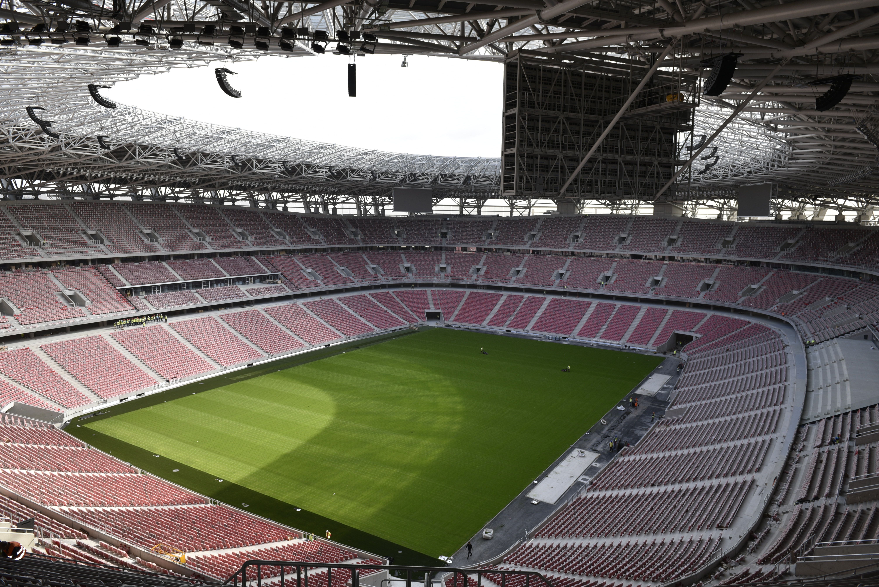
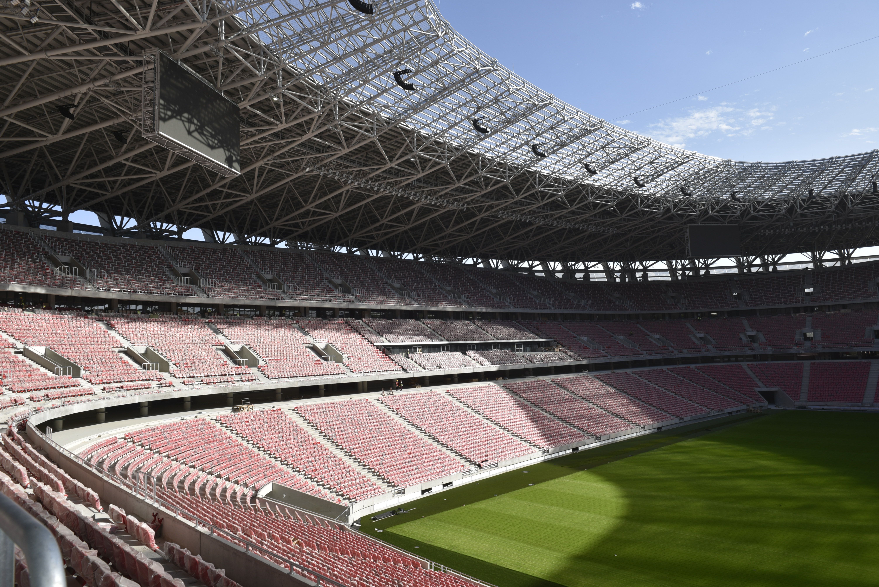
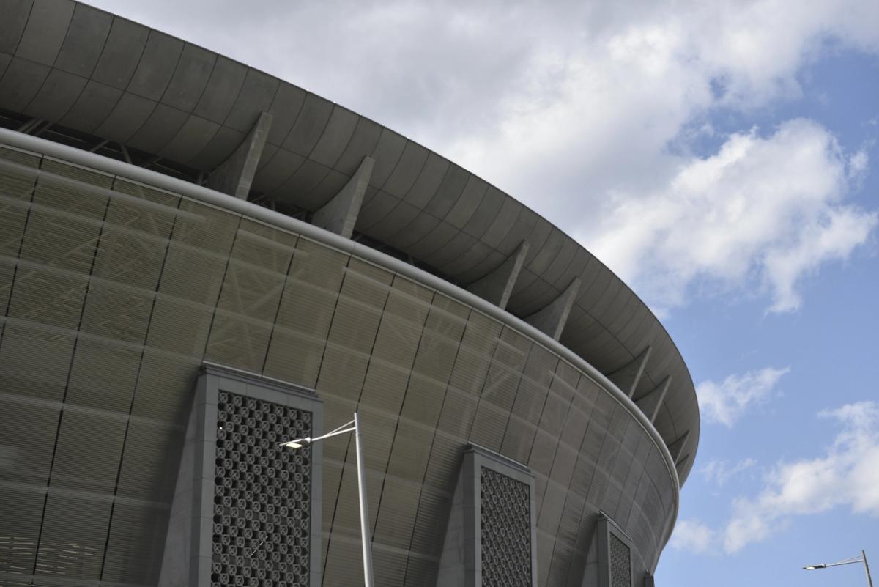
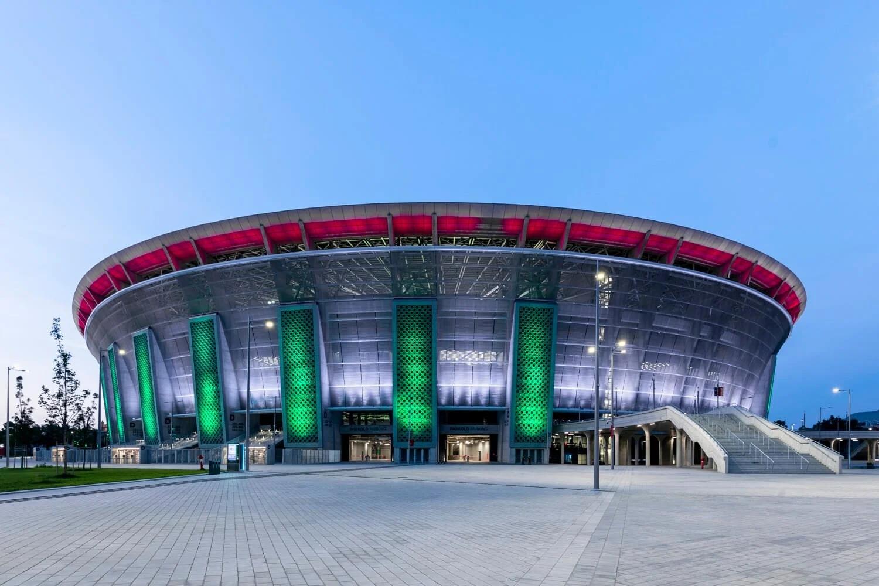
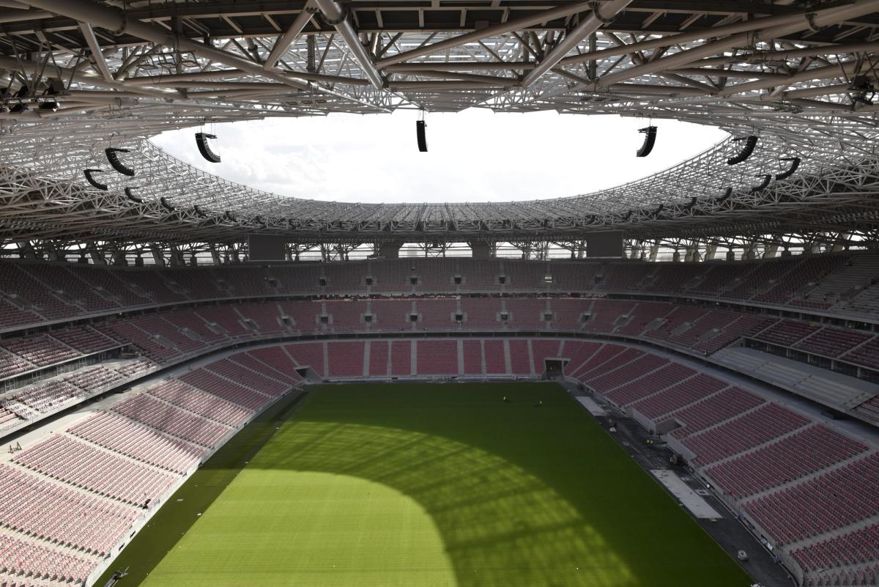
The Puskás Aréna is one of the most important sports facilities in Budapest and Hungary, serving not only as the home of domestic football but also as a venue for international matches and major sporting events. The goal of the new stadium was to create a modern, multi-purpose arena that meets UEFA’s highest standards while respectfully preserving the legacy of the former Puskás Ferenc Stadium. Beyond its monumental massing and circular geometry, particular attention was given to the roof structure and its supporting steel system, which is one of the arena’s most defining architectural and engineering features.
Steel structure design
Structural engineering
Fabrication and installation drawings
Client / Investor: State of Hungary / government-led investment
General contractor: ZÁÉV Építőipari Zrt. / Magyar Építő Zrt. consortium
Large-Scale Engineering Challenge
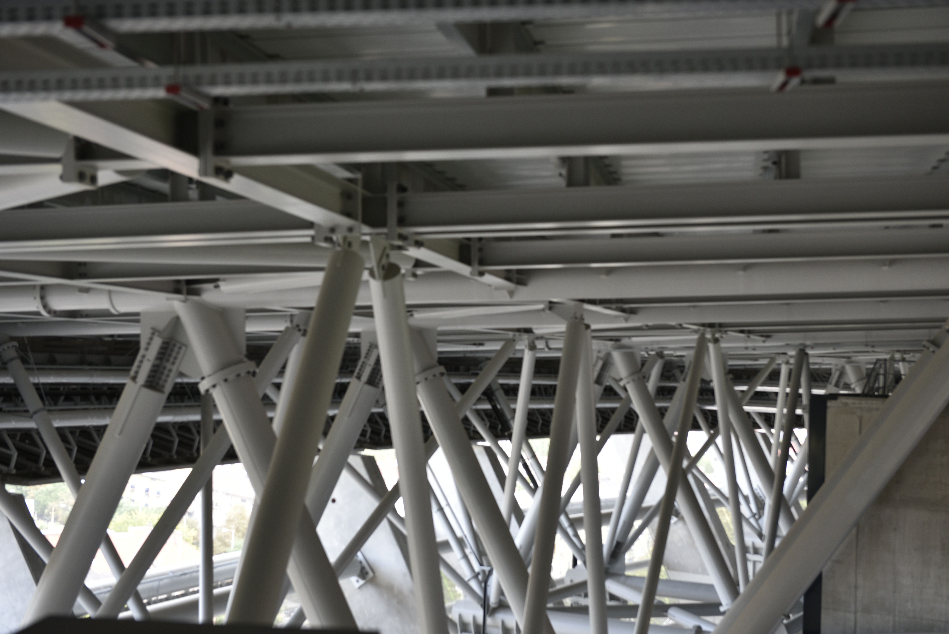
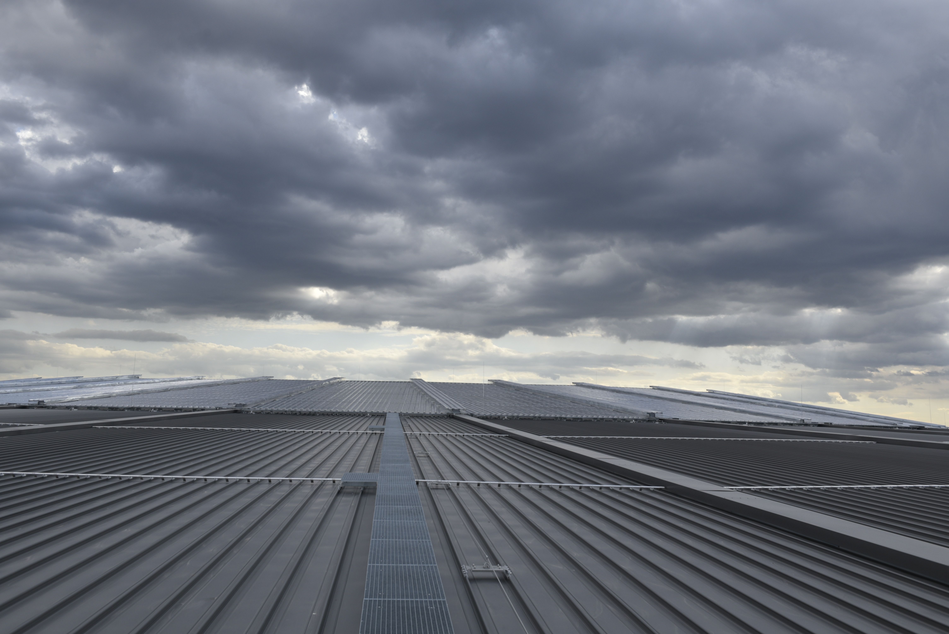
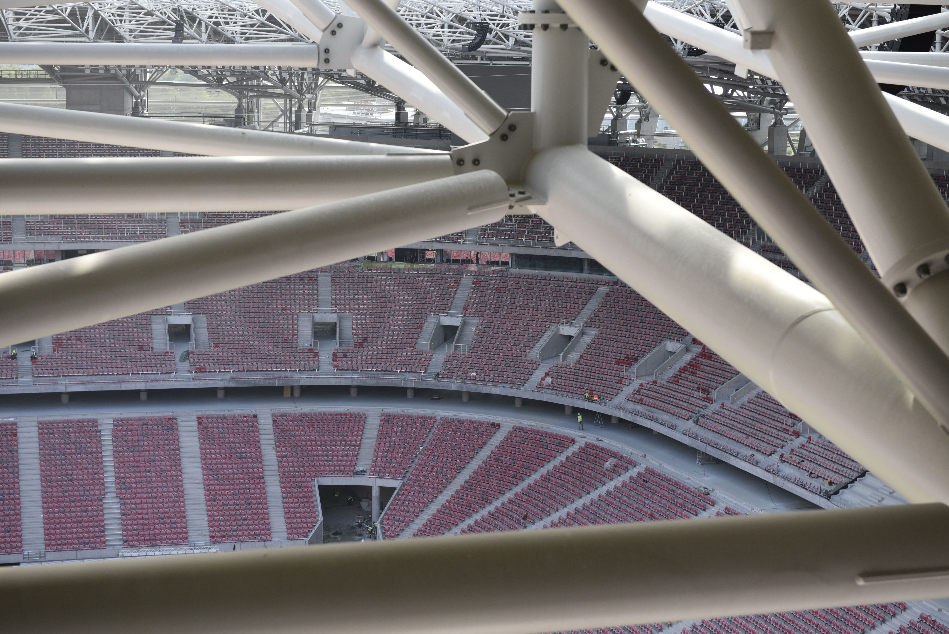
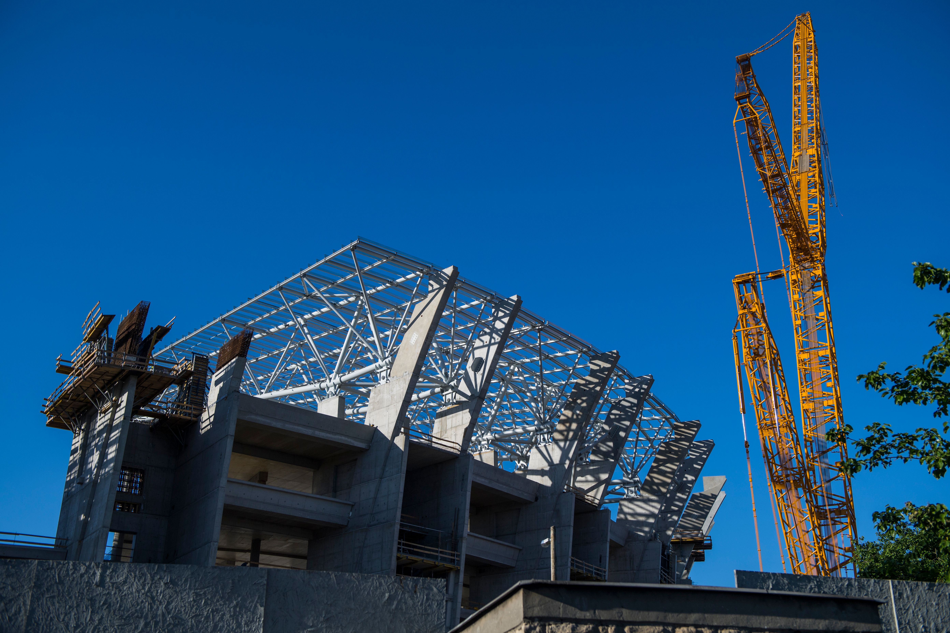
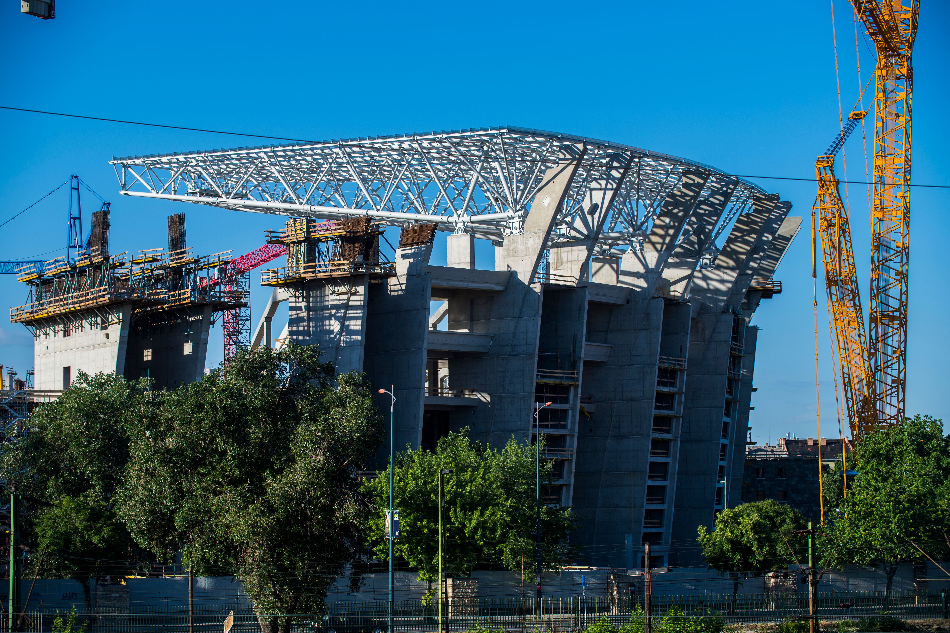
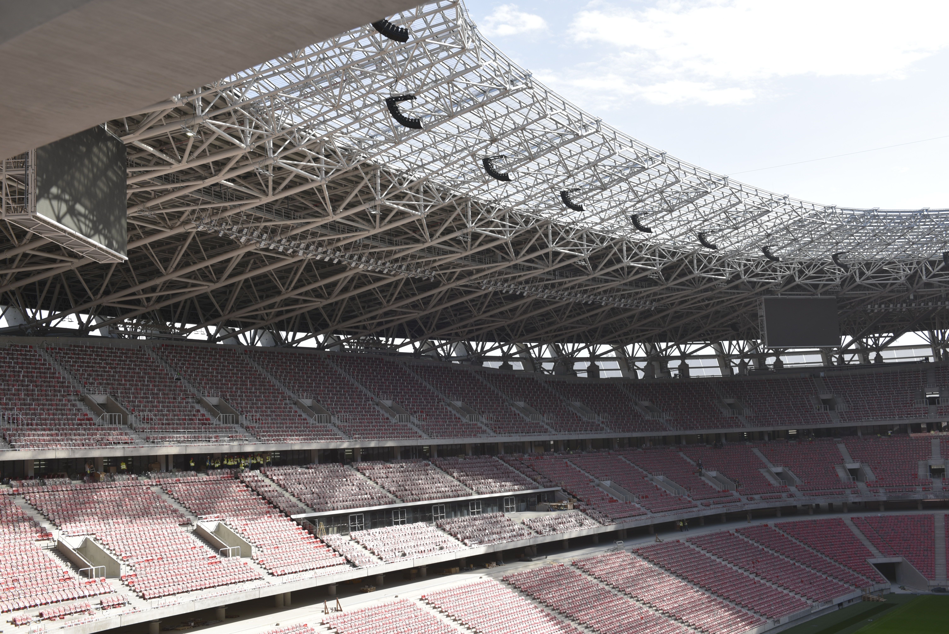
One of the stadium’s most defining technical and visual components is the roof structure and the supporting structural steel system behind it. The roof does not only provide weather protection; it also plays an important role in supporting the arena’s acoustic, lighting and operational systems.
During the design process, the greatest challenge was the coordination of vast spans, significant structural loads and complex geometry. bim.GROUP’s engineers had to develop steel structure solutions that met structural requirements while also reflecting the realities of fabrication and the strict conditions of on-site assembly.
bim.GROUP’s Scope of Design
As part of the project, bim.GROUP carried out the full structural design of approximately 12 tonnes of steel elements. The scope also included the preparation of execution plans, fabrication drawings and assembly documentation.
The engineering work covered the detailed optimisation of the structural system, the development of connection details and the continuous assessment of constructability. The objective throughout the process was to ensure that the designed structure was not only structurally compliant, but also manufacturable, installable and reliable over the long term.
The design scope also extended to several special functional and technical elements of the stadium. These included the structural and fabrication design of lighting support structures, which provide a stable and precise support system for the stadium lighting. The design of mobile partition structures was also part of the assignment, supporting the arena’s multifunctional use during different types of events.
Another distinctive part of the project was the design and sizing of cable systems. These play an important role in the stability of the roof structure and certain supplementary elements, as well as in the distribution of loads. In an arena of this scale, installation sequence, site logistics and construction support were also critical factors, and these considerations remained central throughout the entire design process.
In the closing phase of the project, bim.GROUP prepared the as-built documentation, recording the changes implemented during construction and the final structural condition. This documentation provides an important basis for the long-term operation and maintenance of the facility.
BIM-Based Coordination and Digital Design
The size and technical complexity of Puskás Arena required a highly coordinated, digitally driven design process. During bim.GROUP’s work, the coordination of the various structural and functional elements was carried out in a BIM environment, enabling early clash detection, more precise development of structural connections and improved fabrication accuracy.
Digital modelling supported not only design quality, but also construction preparation and the assessment of on-site installability. Detailed model-based coordination contributed to the successful realisation of the complex steel structure systems in line with the scale and technical requirements of the project.
Engineering Contribution to a National Landmark
The delivery of Puskás Arena represented an outstanding engineering task, where functionality, safety, architectural quality and constructability all played a decisive role. bim.GROUP’s involvement in the project demonstrates the company’s experience in large-scale, complex structural steel and BIM-based design assignments.
The structural design, fabrication planning and assembly documentation of the stadium’s steel elements, together with the engineering development of its special systems, required a high level of professional coordination and precise design work. Through its contribution, bim.GROUP supported not only the realisation of an iconic sports facility, but also the success of an architectural and engineering project of national significance.