Tungsram Vertical Farm
General design for an experimental, future-oriented plant cultivation technology facility
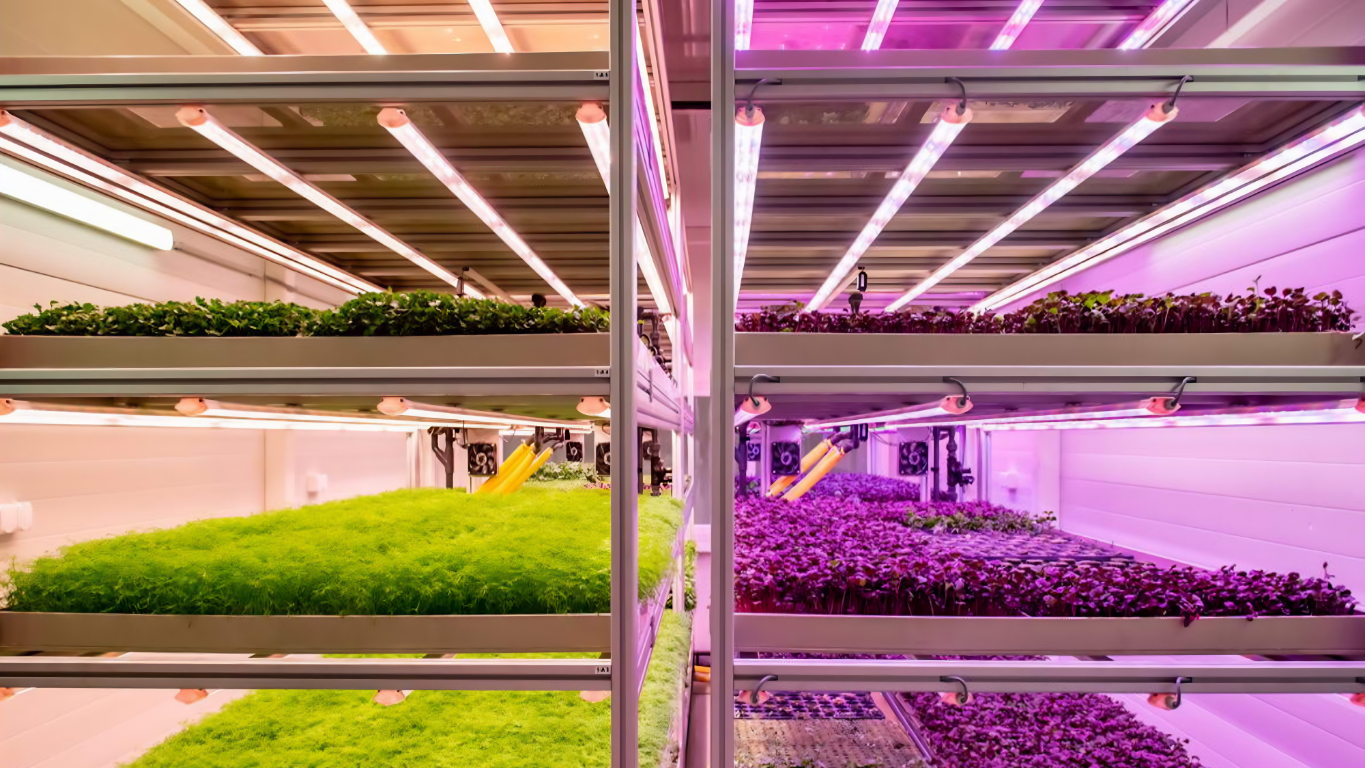
The Tungsram Vertical Farm in Budapest Tungsram is a research and development-focused indoor plant cultivation facility created as a demonstration and experimental platform for future agricultural technologies. The project investigates the potential of controlled-environment, multi-level (vertical) farming using LED-based artificial lighting and hydroponic cultivation systems.
The facility is not a traditional production plant but an R&D center: its purpose is to develop, optimize, and scale plant cultivation technologies into replicable systems. As such, the project operates simultaneously as an industrial, research, and technological demonstration environment. Located at Tungsram’s headquarters in Újpest, the farm has become one of Hungary’s reference points for future food production systems, exploring energy-efficient, weather-independent cultivation models suitable for urban environments.
General planning
Client / investor: Tungsram
Support: Ministry for Innovation and Technology (ITM)
Contributors: industrial and agritech partners (e.g., KÉSZ Group, Biopólus Zrt., Eisberg collaboration)
Floor area: ~150 m² + research chambers
In this project, bim.GROUP was responsible for the general design of the experimental facility, focusing on enabling next-generation plant cultivation technologies.
Key design priorities included: architectural integration of specialized indoor technological requirements, flexible spatial organization tailored to research functions
precise coordination of mechanical and lighting systems, stable maintenance of controlled environmental conditions