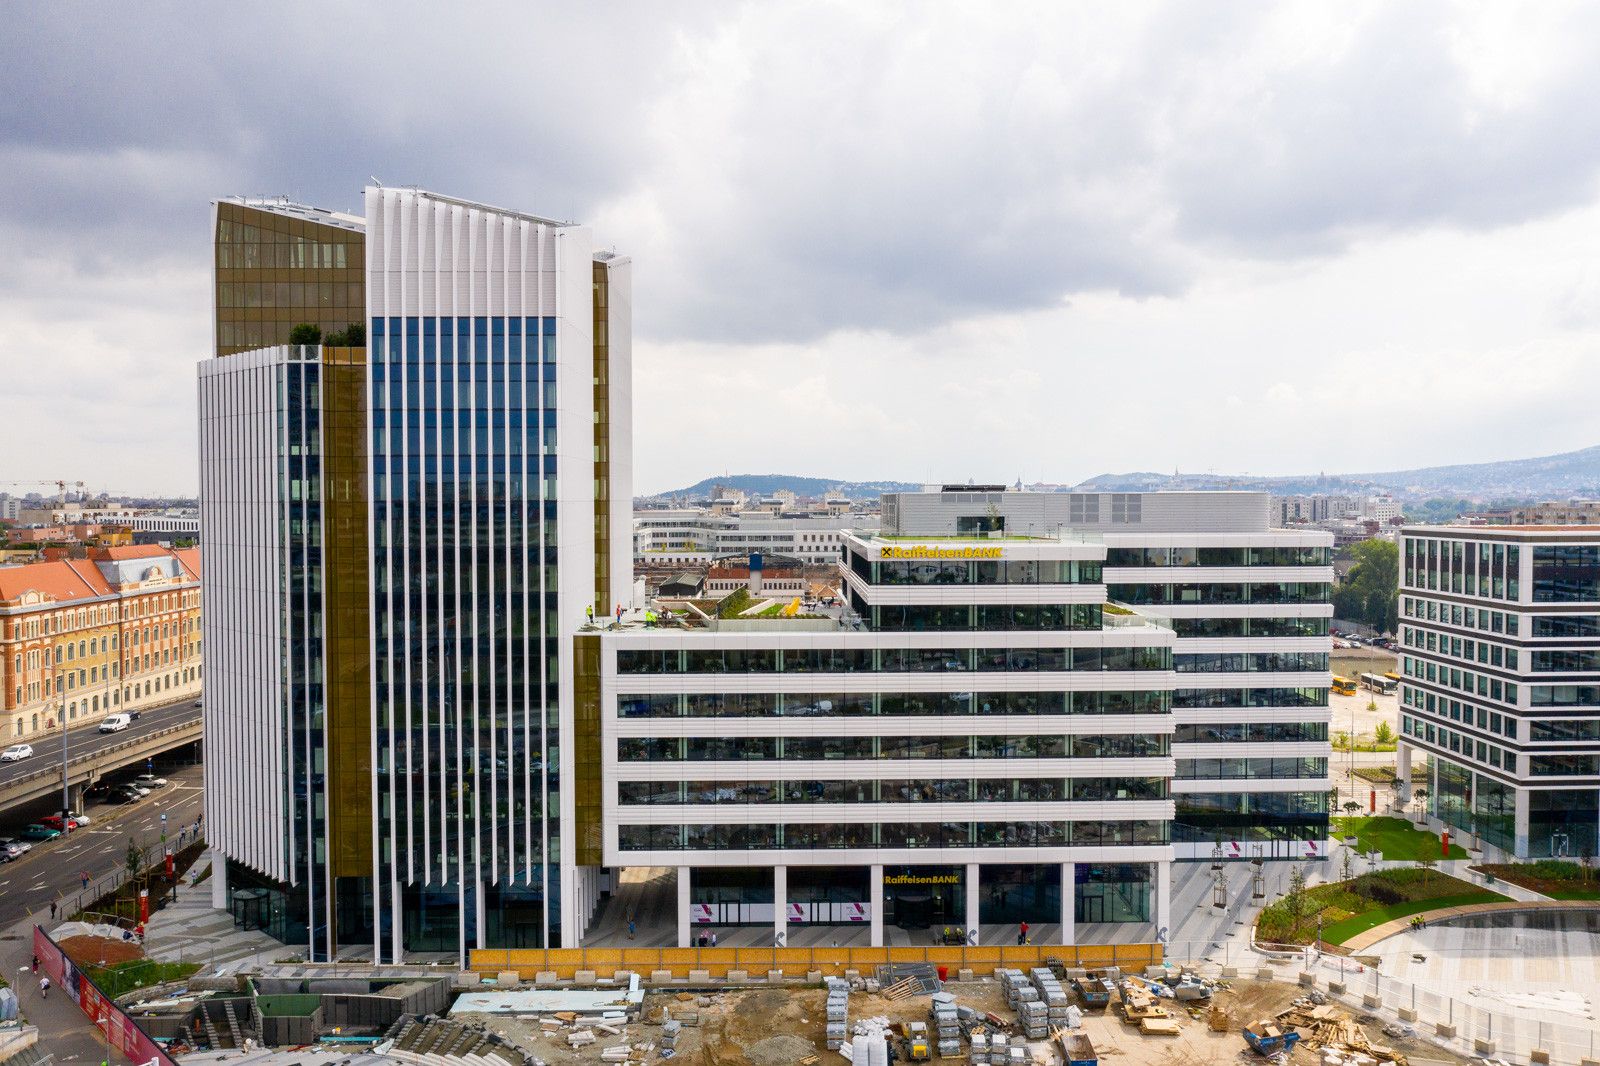
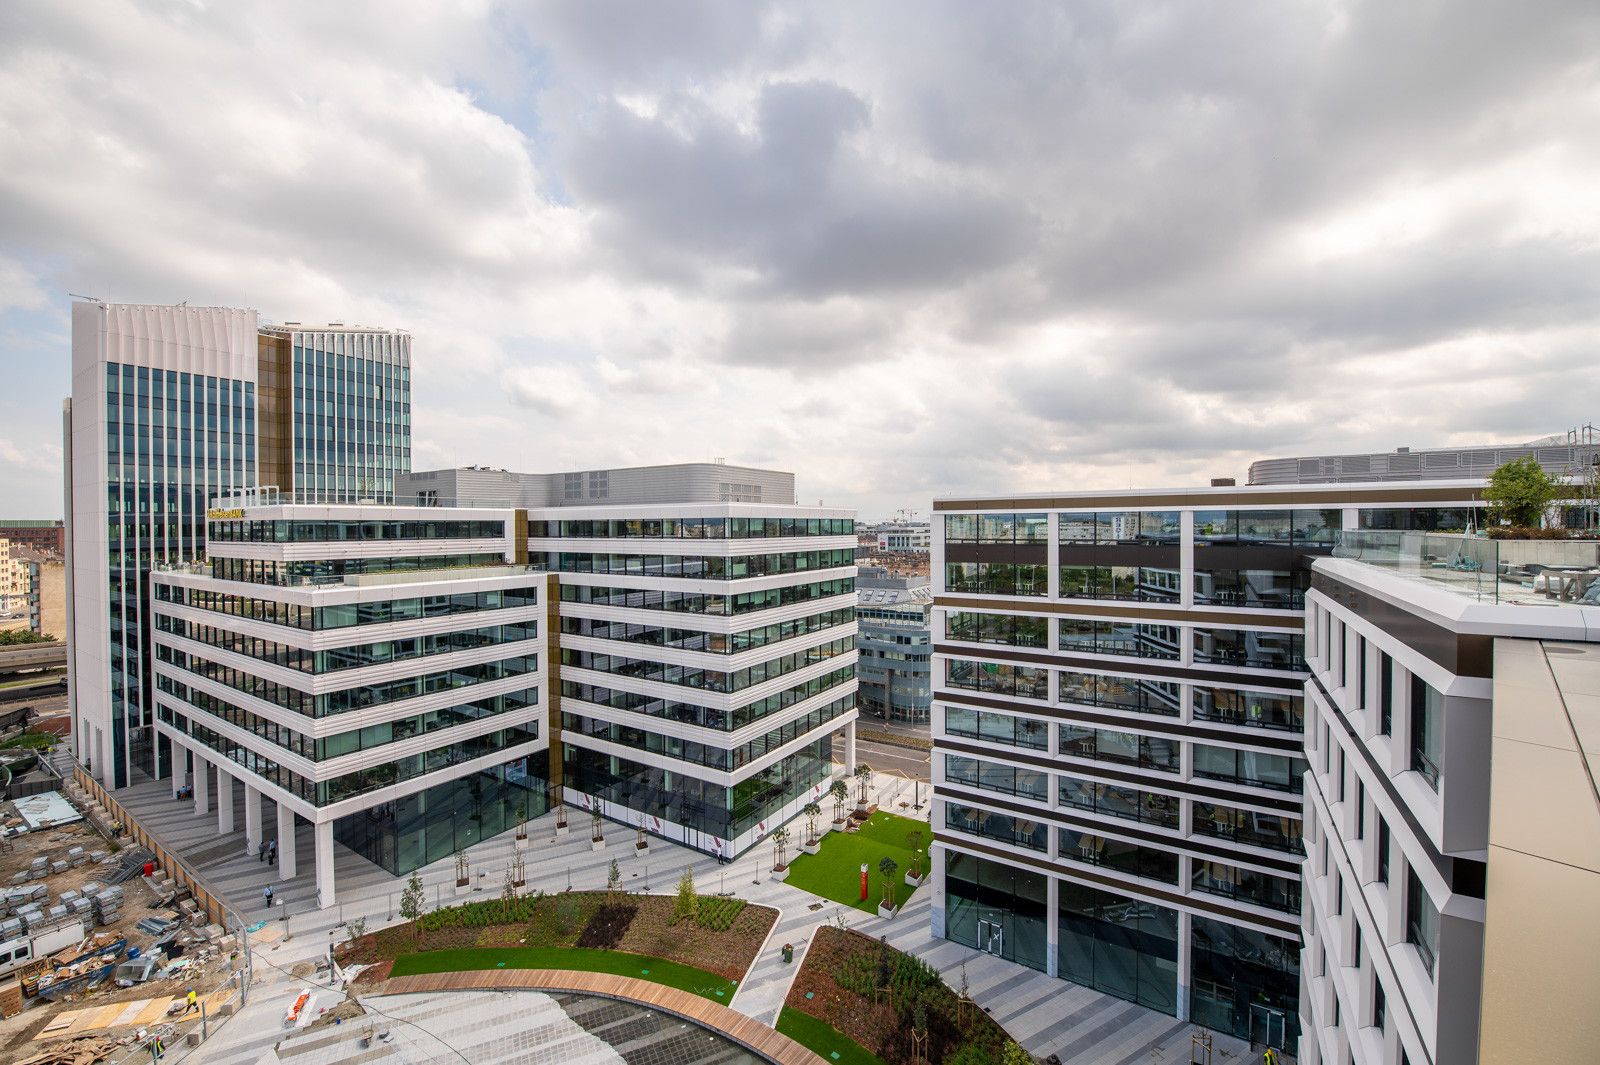
Agora Budapest Office Building
Façade cladding design for a major Budapest office complex
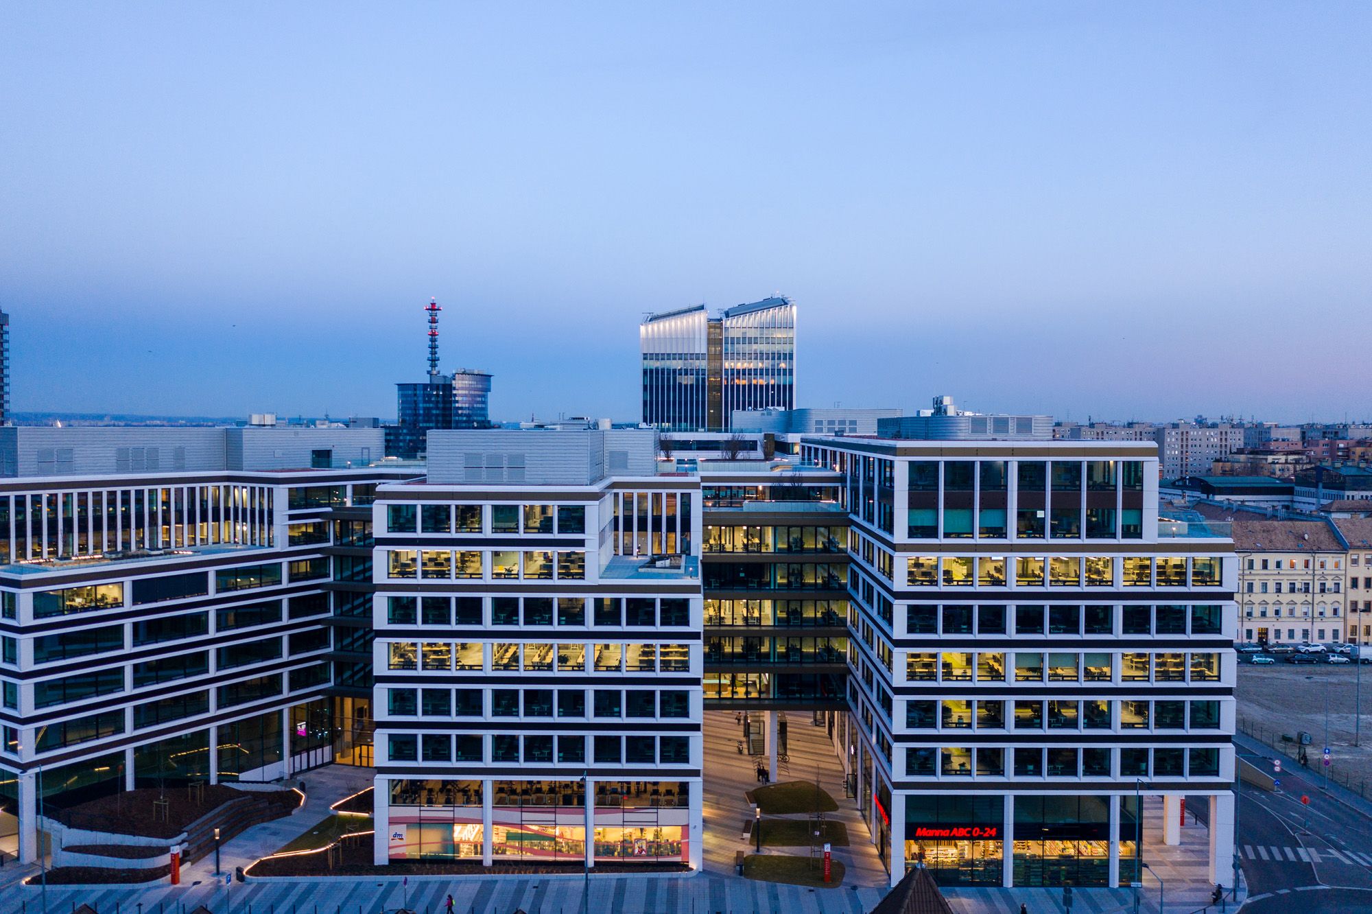
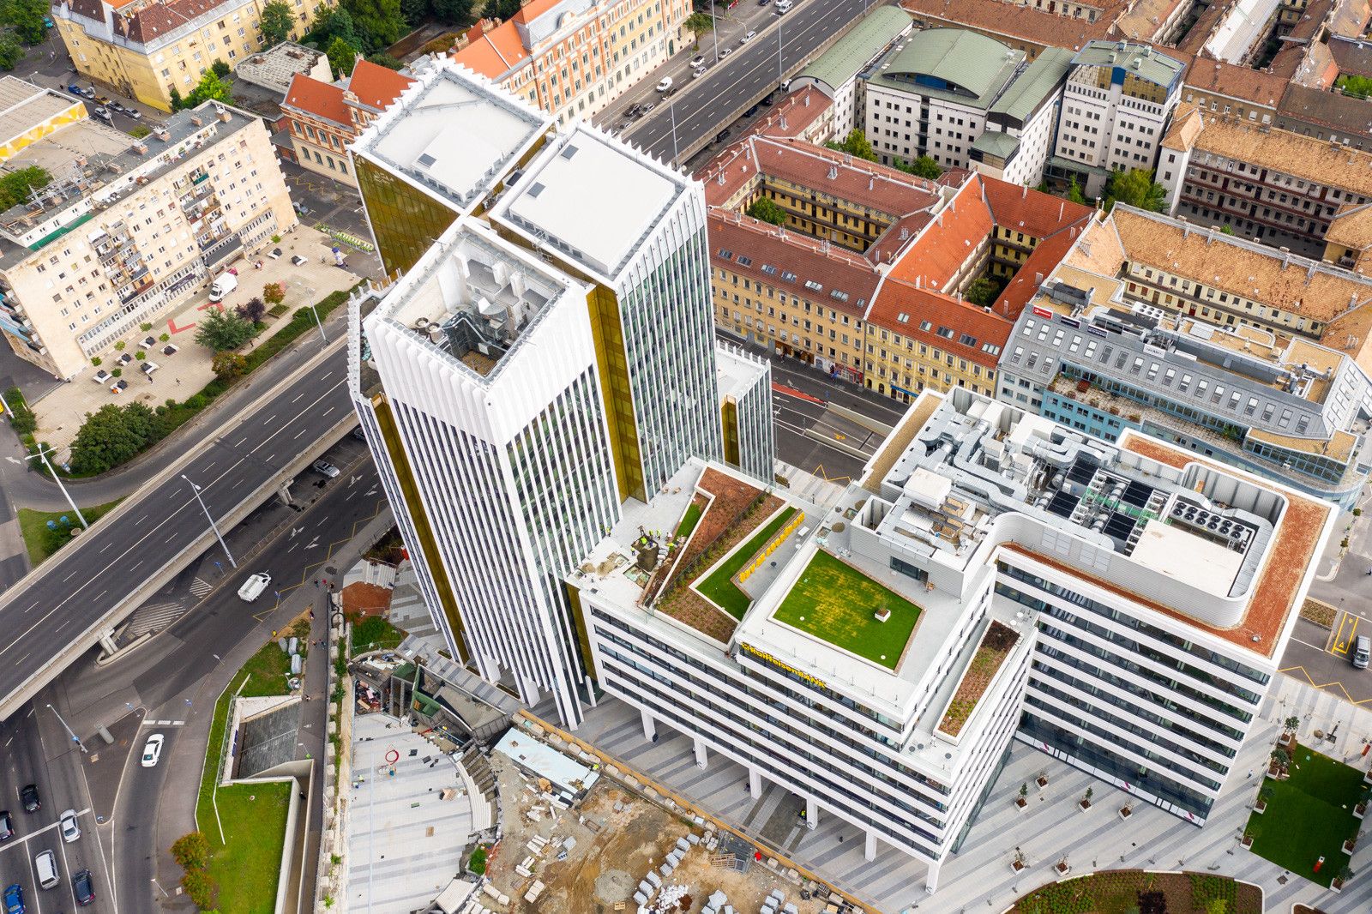
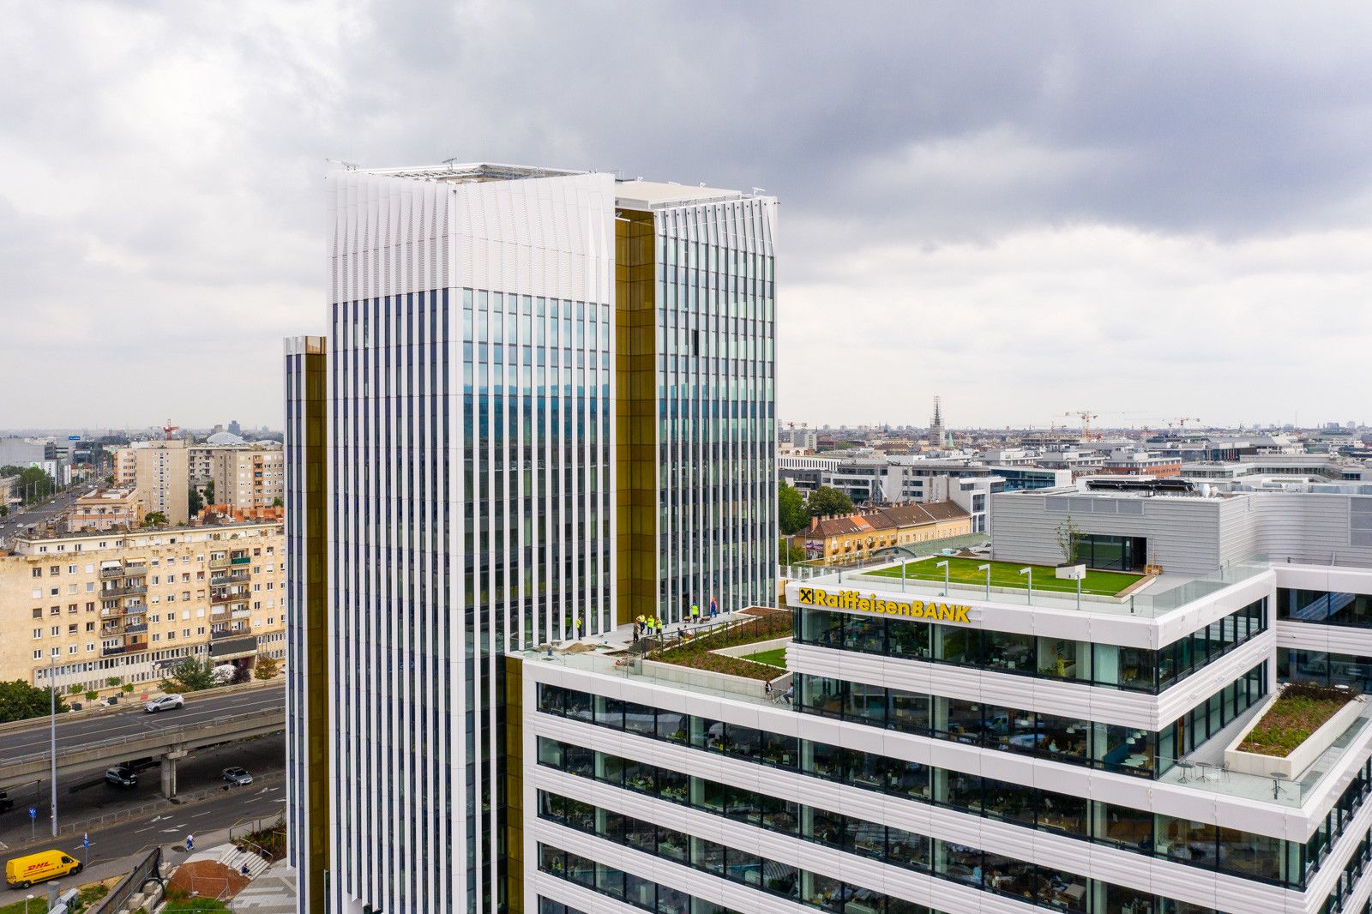
Agora Budapest is one of the most significant modern office and urban development projects in the capital, becoming a defining element of the Váci út office corridor. The goal of the development was to create a contemporary, sustainable, and high-quality business environment in which both architectural appearance and functionality play a key role.
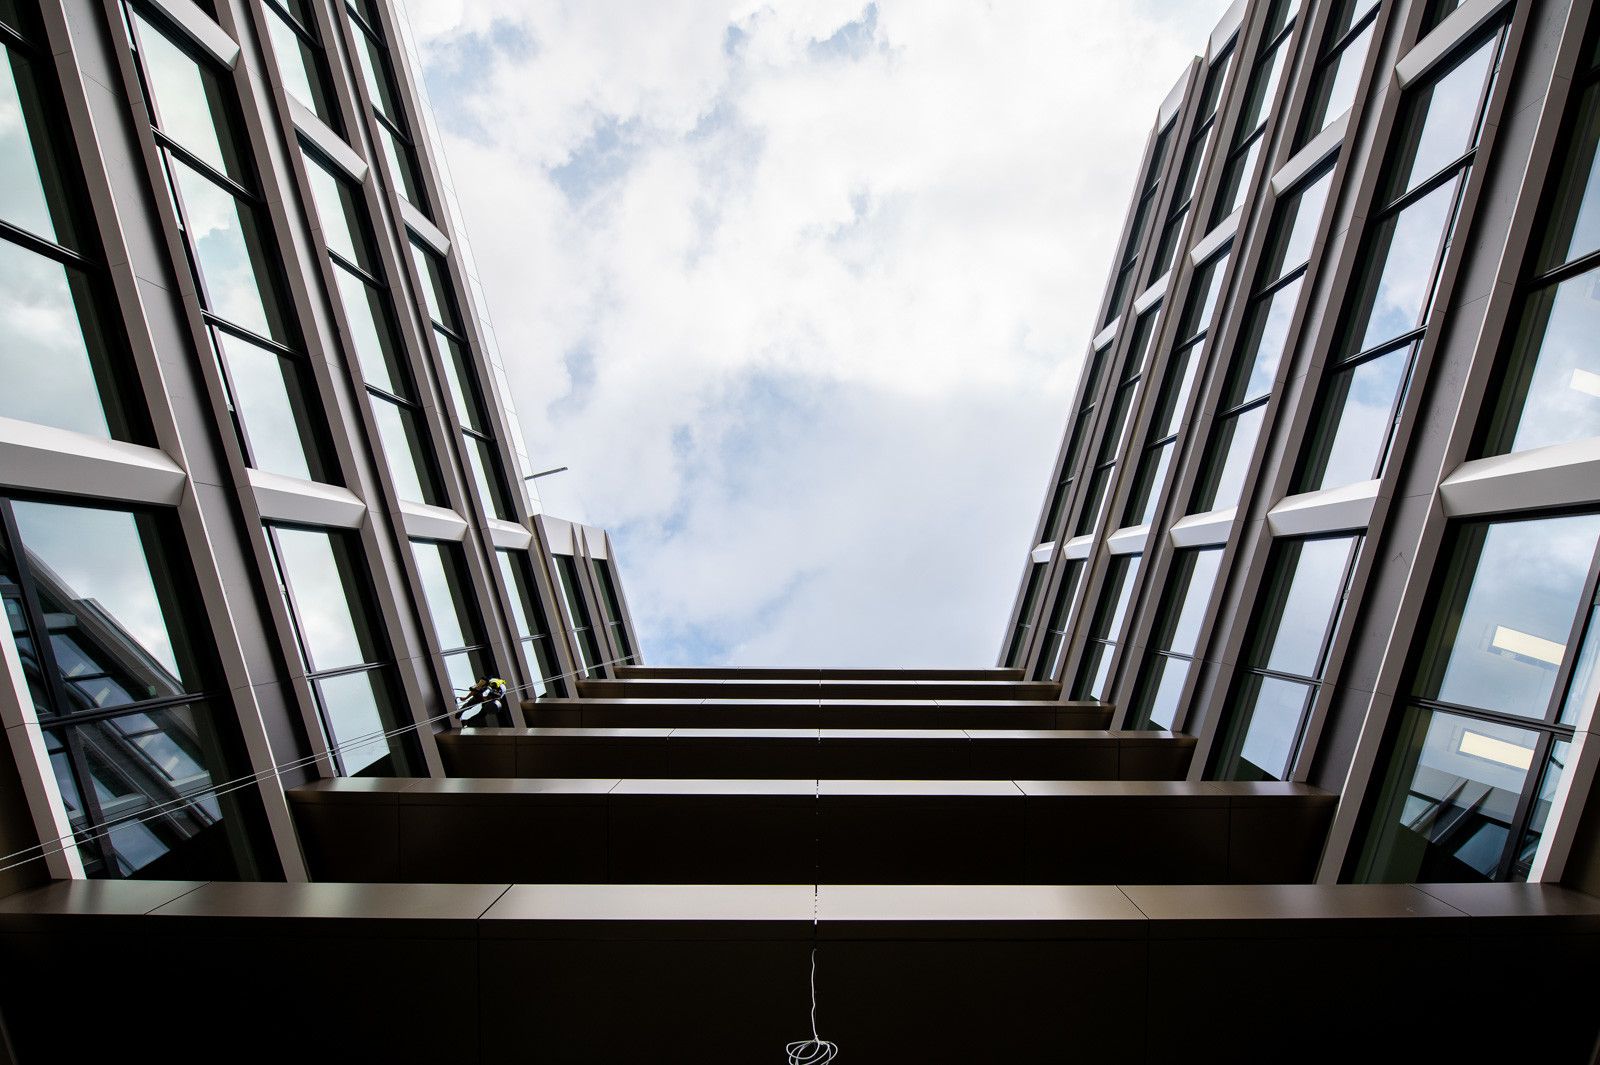
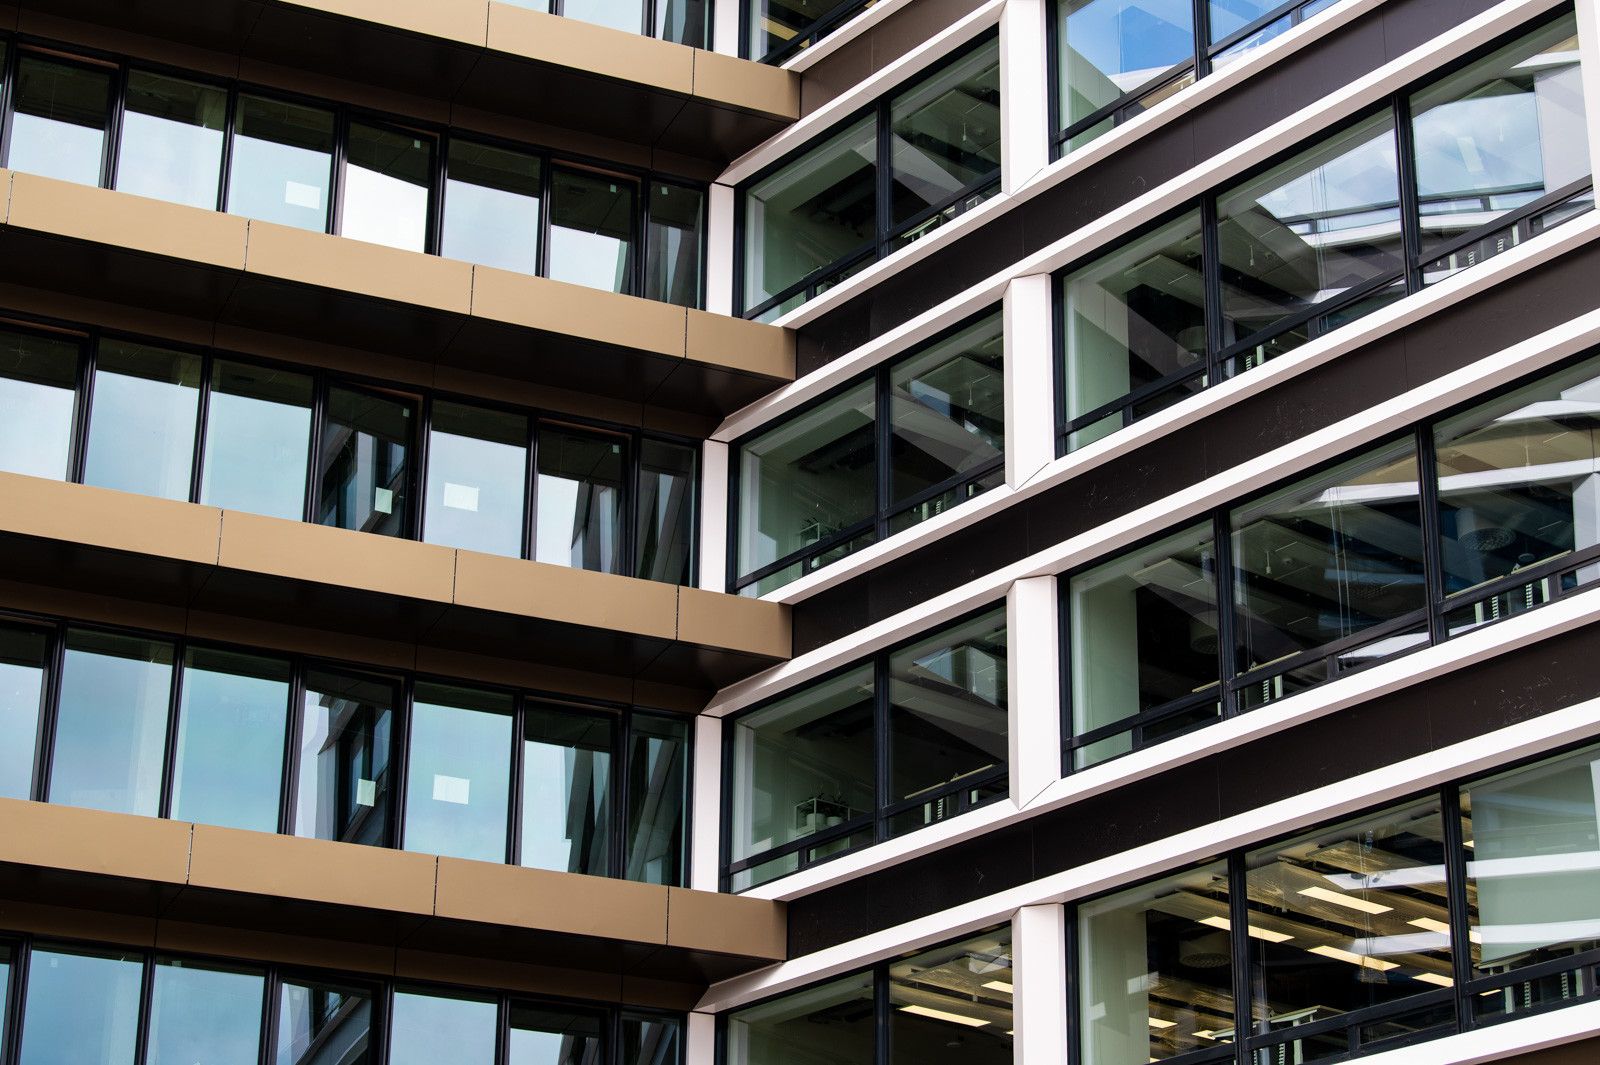
During the project, the design of façade systems required particular attention, as the coordination of large glazed surfaces, shading solutions, and varying cladding connections became a defining element of the building’s architectural identity. Throughout the design process, key considerations included not only aesthetics but also constructability, durability, and optimisation of energy performance. Bim.GROUP Kft was responsible for the full façade cladding design, covering approximately 4,000 m² of façade surface. The scope of work included the development of detailed façade junctions, coordination of cladding systems, and support for BIM-based design processes in collaboration with multiple disciplines.
Client: HB Reavis Construction / KÉSZ Metaltech Kft.
Façade cladding design: bim.GROUP Kft
Scope: detailed design of 4,000 m² façade surface