Danube Watersports Arena
Steel structure discipline design for a world championship-scale sports facility
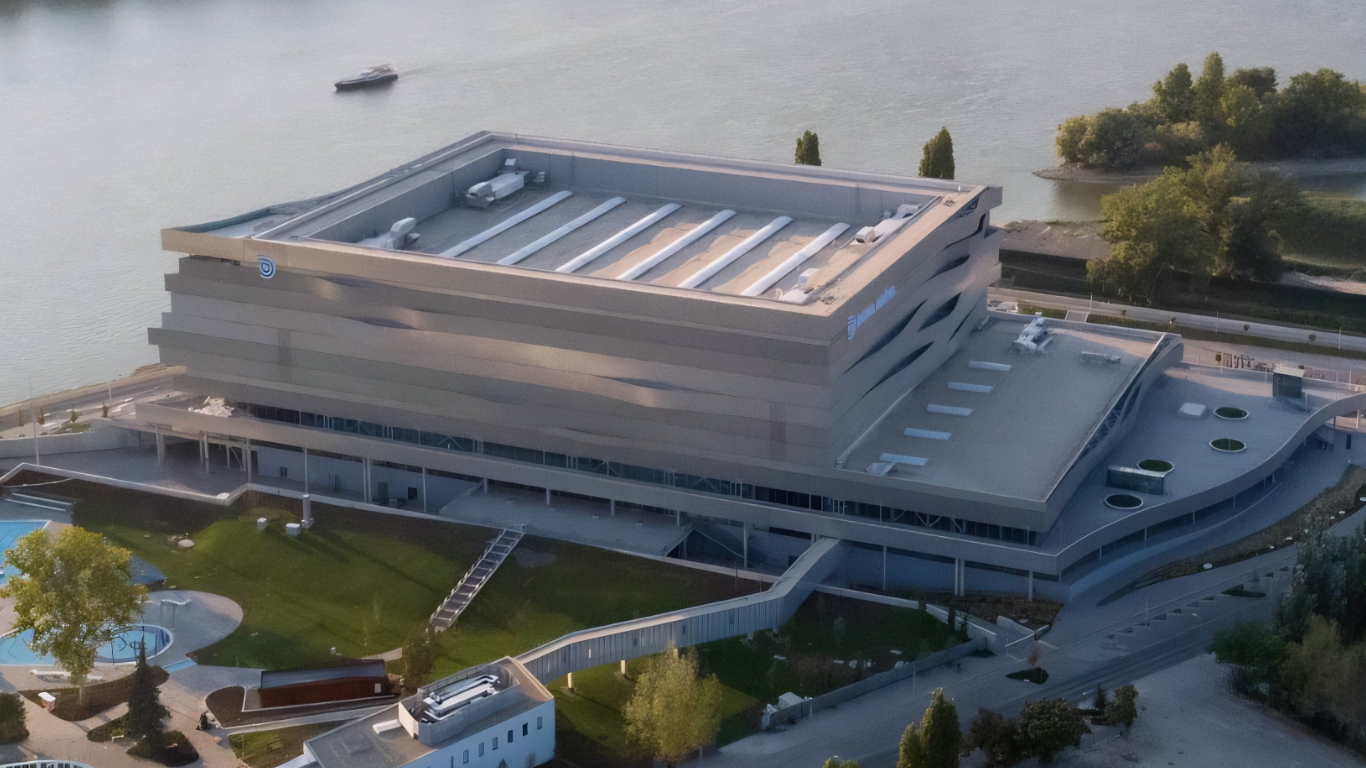
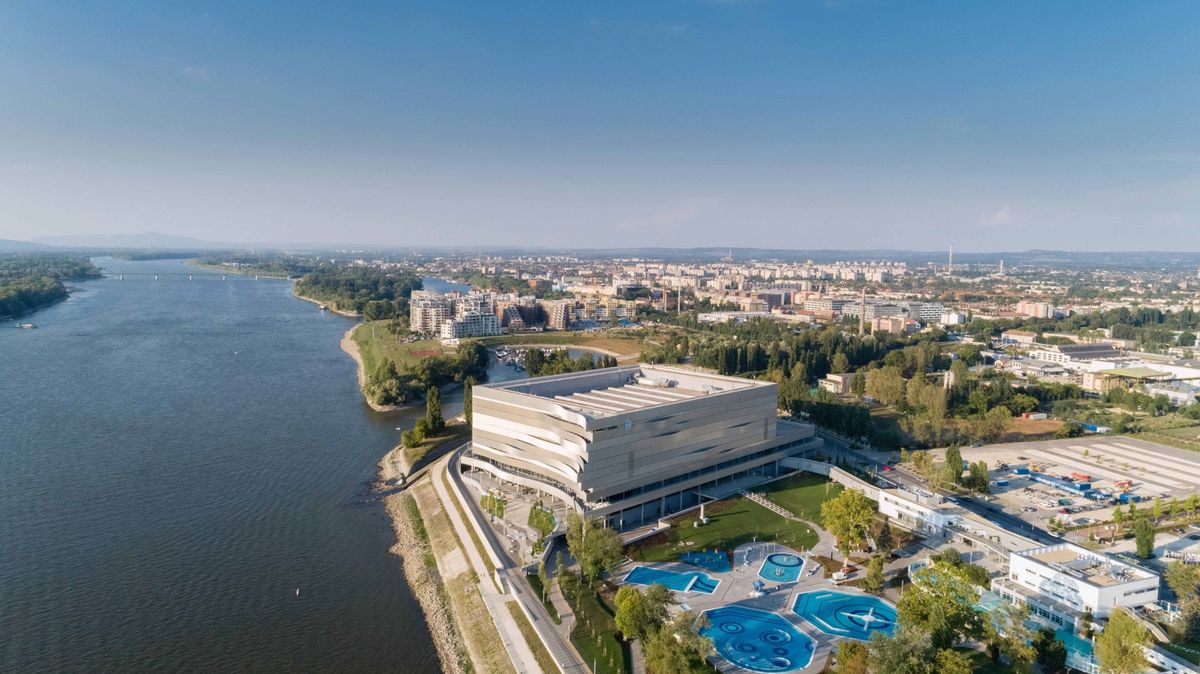
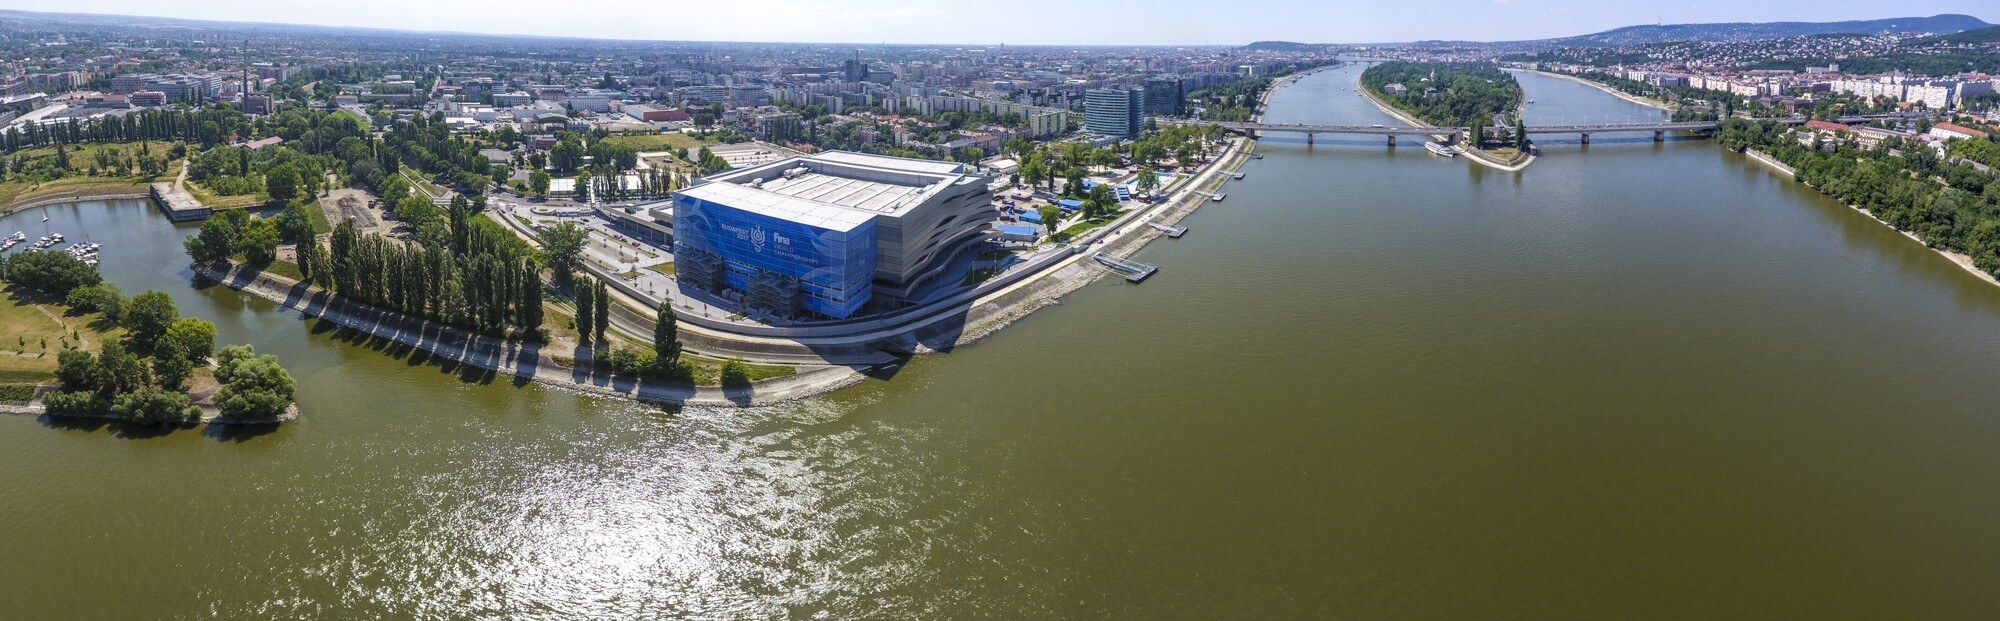
Duna Arena is one of Budapest’s most recognised contemporary sports facilities. It came into international focus as a central venue of the 2017 World Aquatics Championships. Its location along the Danube, its large architectural scale and its technical programme developed for a global sporting event together define the character of the building. The facility was not created solely for a single major event. After the world championship, it continued to serve Hungarian swimming as a venue for training, competitions and international events. This dual requirement — hosting a world-class event while remaining suitable for long-term sports use — shaped both the design and construction process.
Discipline design of large-span steel structures
Connection rationalisation
BIM-based coordination
Support for manufacturability and assembly
Architectural designer: Napur Architect
Client: major state-backed development
General contractor: Market Építő Zrt.
Steel structure design, fabrication: KÉSZ Group
Steel structure design, fabrication: KÉSZ Group
Steel structure discipline design: bim.GROUP
Material use: approx. 2,400 tonnes of steel
Capacity: 6000 people
Architectural concept and design background
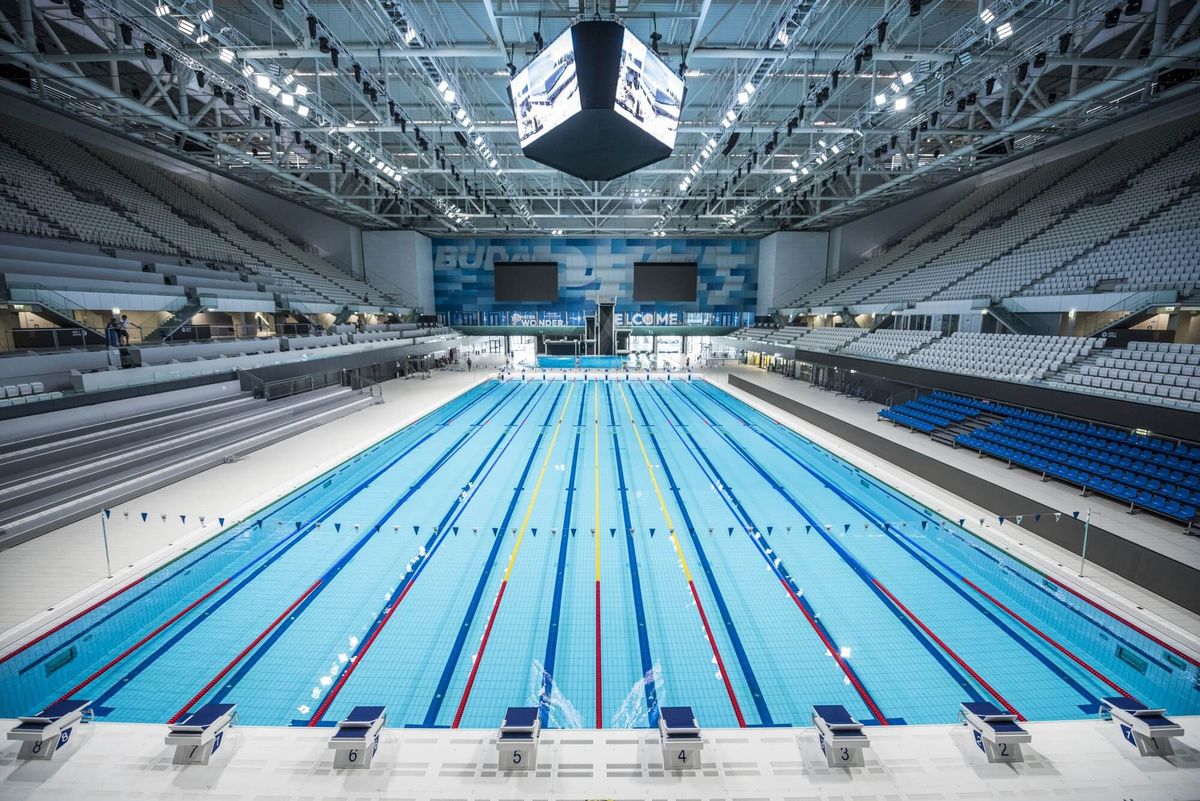
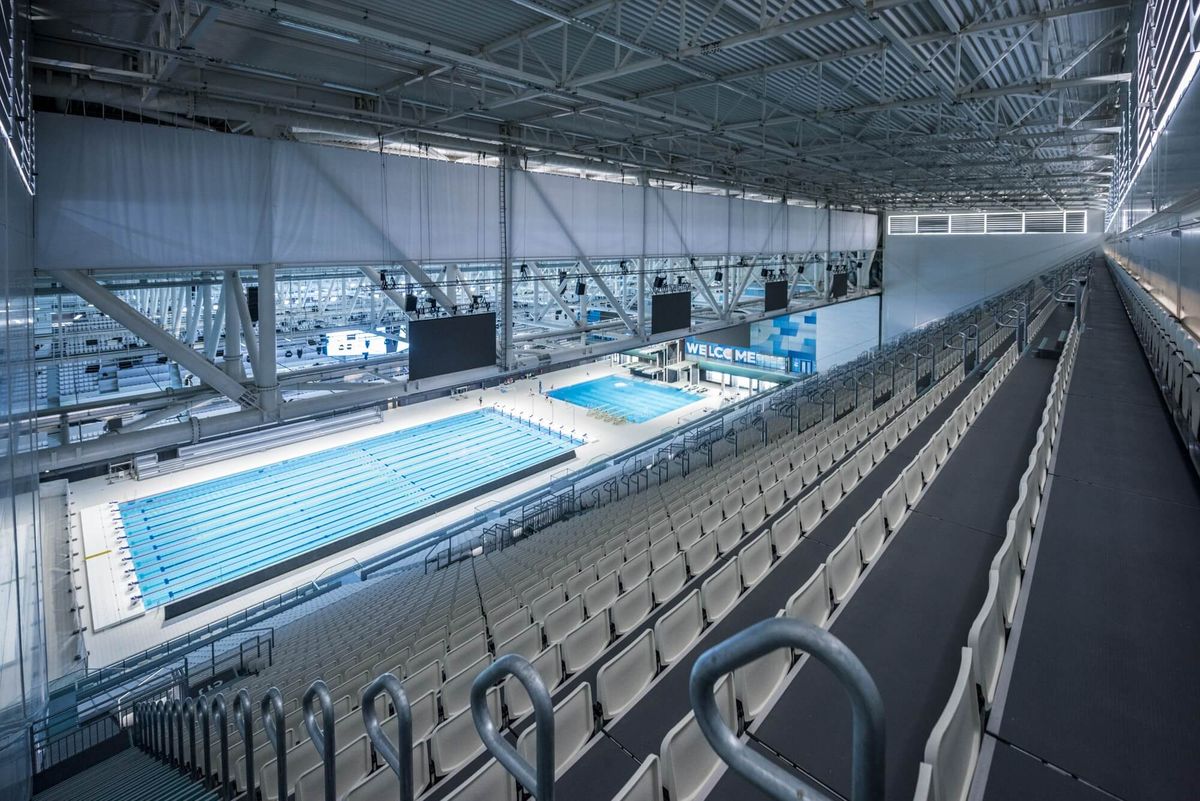
The architectural designer of Duna Arena was Napur Architect. A key aspect of the design concept was that the building had to operate both as a large, representative sports arena and as a long-term element of Budapest’s sports infrastructure. The architectural character and spatial organisation of the building respond to water, sport and high-capacity visitor use. The large-span hall, the spectator stands, the pool area and the supporting functions formed a complex system in which the steel structure played a crucial role not only as a load-bearing framework, but also as a technical system defining the operation of the building.
Temporary and permanent modes of operation
One of the most important characteristics of the project was the relationship between its temporary and permanent states. During the world championship, the arena had to support high spectator capacity, intensive circulation and international sports technology requirements. After the event, it had to continue operating as a more sustainable facility suitable for everyday use. This duality required strict engineering discipline. The steel structure had to respond to the increased loads and operational demands of the competition period, the accelerated construction schedule, and the later requirements of adaptation and long-term operation.
Structural rationality and connection design
In a sports facility of this scale, one of the most important aspects of steel design is the precise and rational development of connections. Connections determine load transfer, structural stiffness, assembly sequence and, in many cases, the economic efficiency of fabrication. For this reason, bim.GROUP’s design work placed particular emphasis on clear and precise engineering details. In the large-span roof structures and the steel-framed systems connected to the stands, structural behaviour, material use, connection logic and construction reality had to be continuously coordinated.
BIM-based coordination in a fast-moving project environment
Due to the scale and schedule of the Duna Arena project, model-based design played an especially important role. BIM-based coordination supported the integration of different disciplines, more accurate handling of geometric and structural interfaces, and faster verification of design decisions. For bim.GROUP, the digital design environment was not an end in itself, but a tool for constructability. The model-based workflow helped ensure that the steel structure solutions were not only structurally appropriate, but also aligned with fabrication, transport, lifting and on-site assembly processes.
Engineering behind a visible sports icon
Today, Duna Arena is one of the defining references of contemporary Hungarian sports architecture. For visitors, the building is experienced primarily through the pool hall, the spectator areas and the overall arena atmosphere. Behind this experience, however, lies a steel structure whose design required strong discipline coordination, structural precision and a construction-oriented mindset. bim.GROUP’s contribution was essential in supporting the structural feasibility of the project. Through steel structure discipline design, the company provided an engineering background that helped align the architectural concept, sports technology requirements and construction schedule.
World championship scale, lasting engineering value
The Duna Arena project demonstrates that the realisation of a major sports facility is not only an architectural and construction achievement, but also the result of complex engineering coordination. Large spans, a significant amount of steel, the duality of temporary and permanent operation, and a tight schedule created a design environment in which discipline-level precision became critical. Within this complex context, bim.GROUP’s role was to develop precise, rational and buildable steel structure solutions. The project is therefore not only an important milestone in Hungarian sports infrastructure, but also a significant reference for bim.GROUP’s steel structure design expertise.