Hungexpo F1 Reception Building
Complex façade, steel and BIM design tasks within the renewal of the Hungexpo site
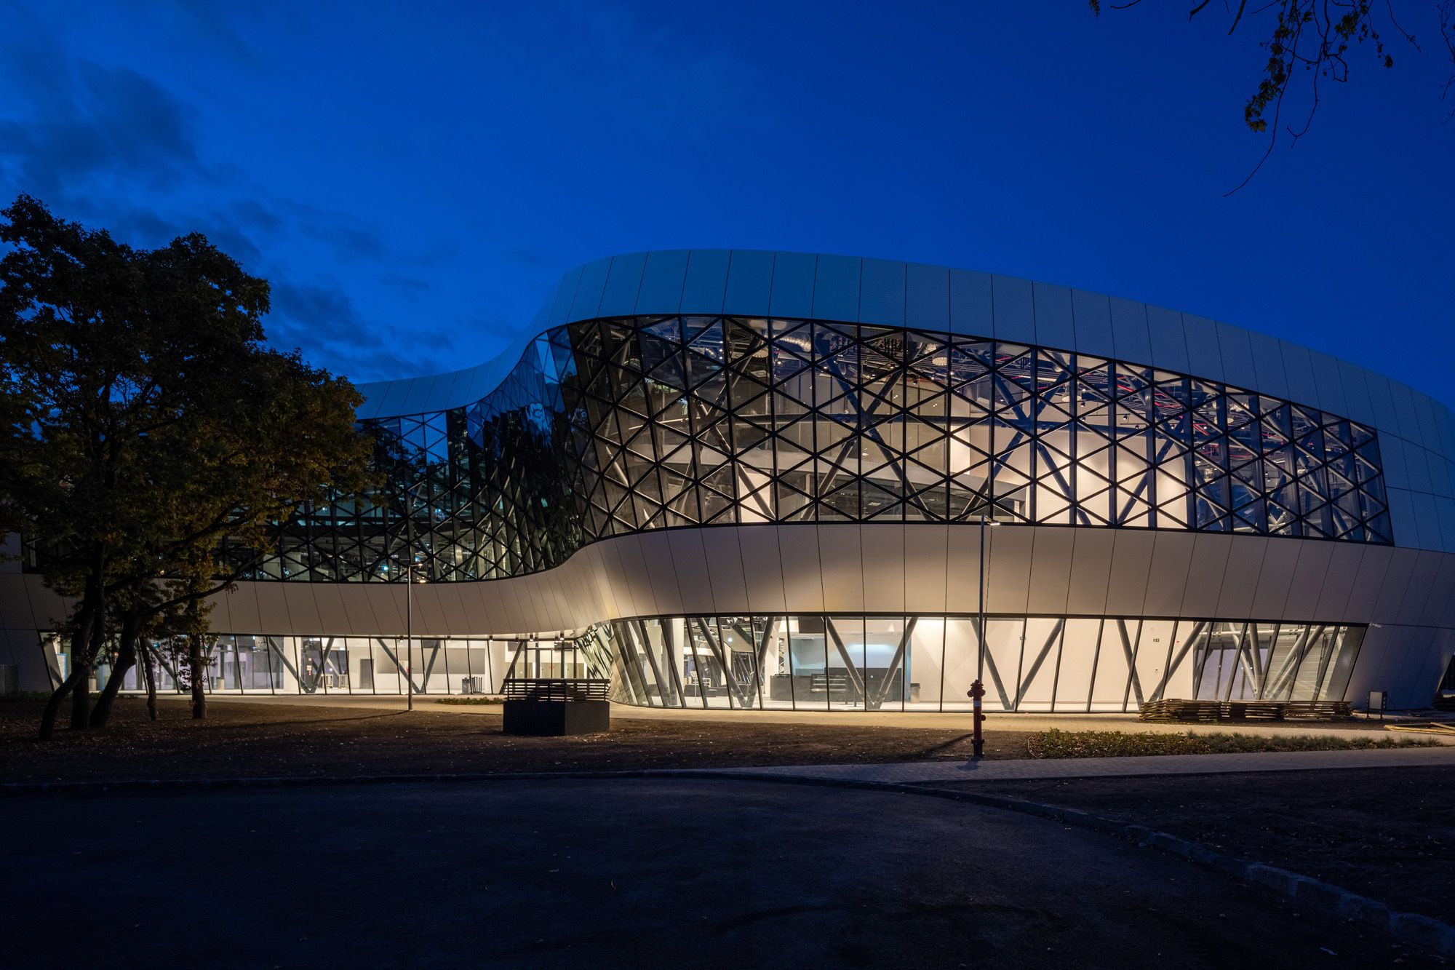
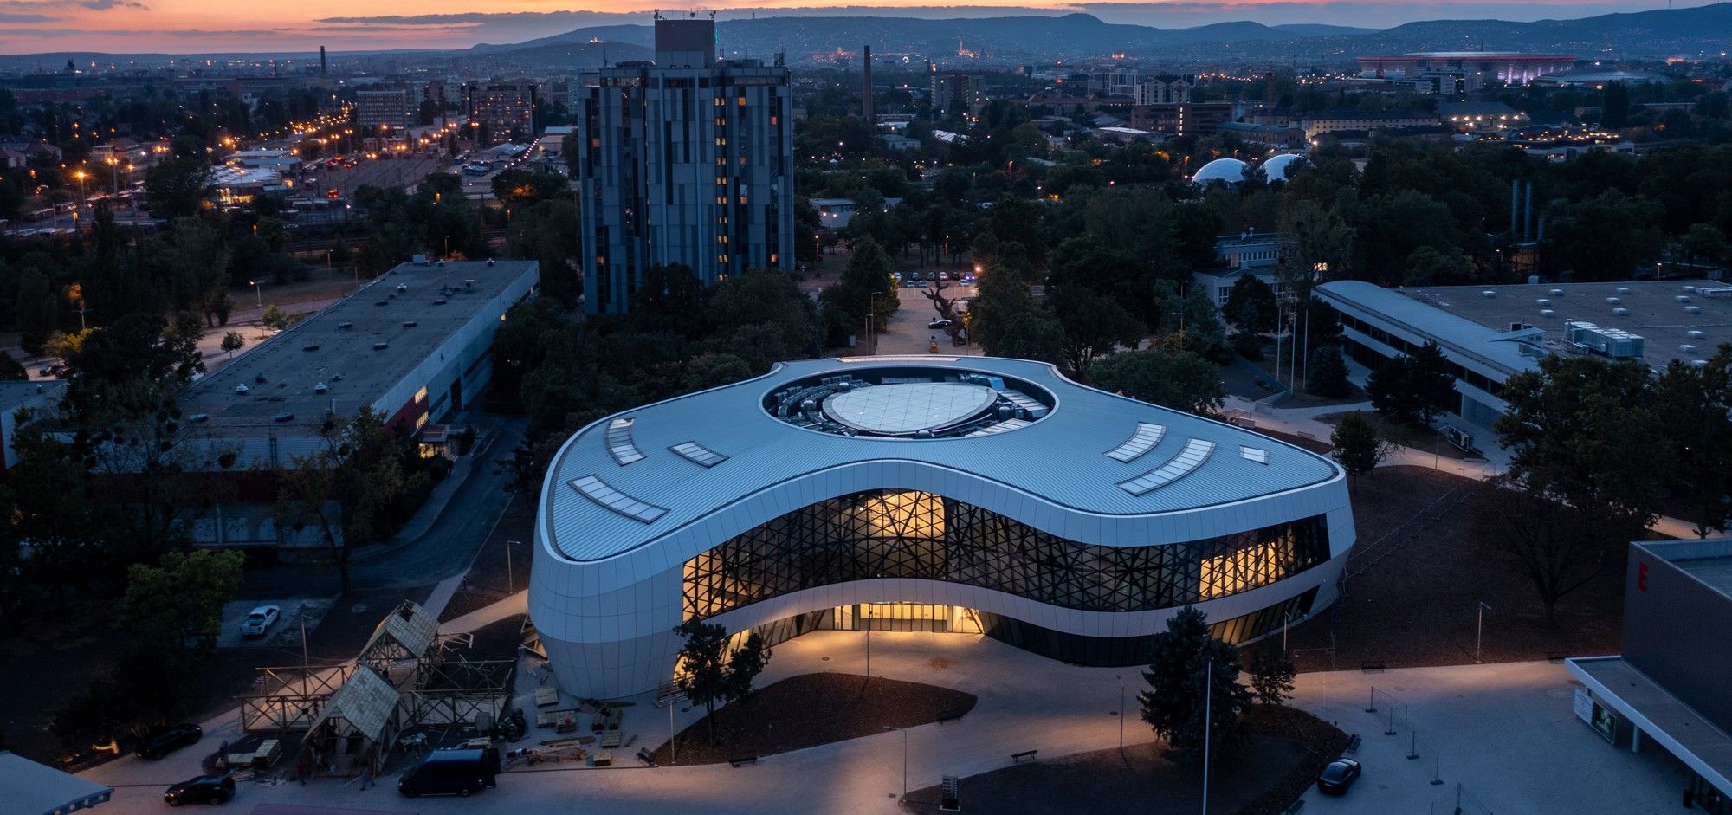
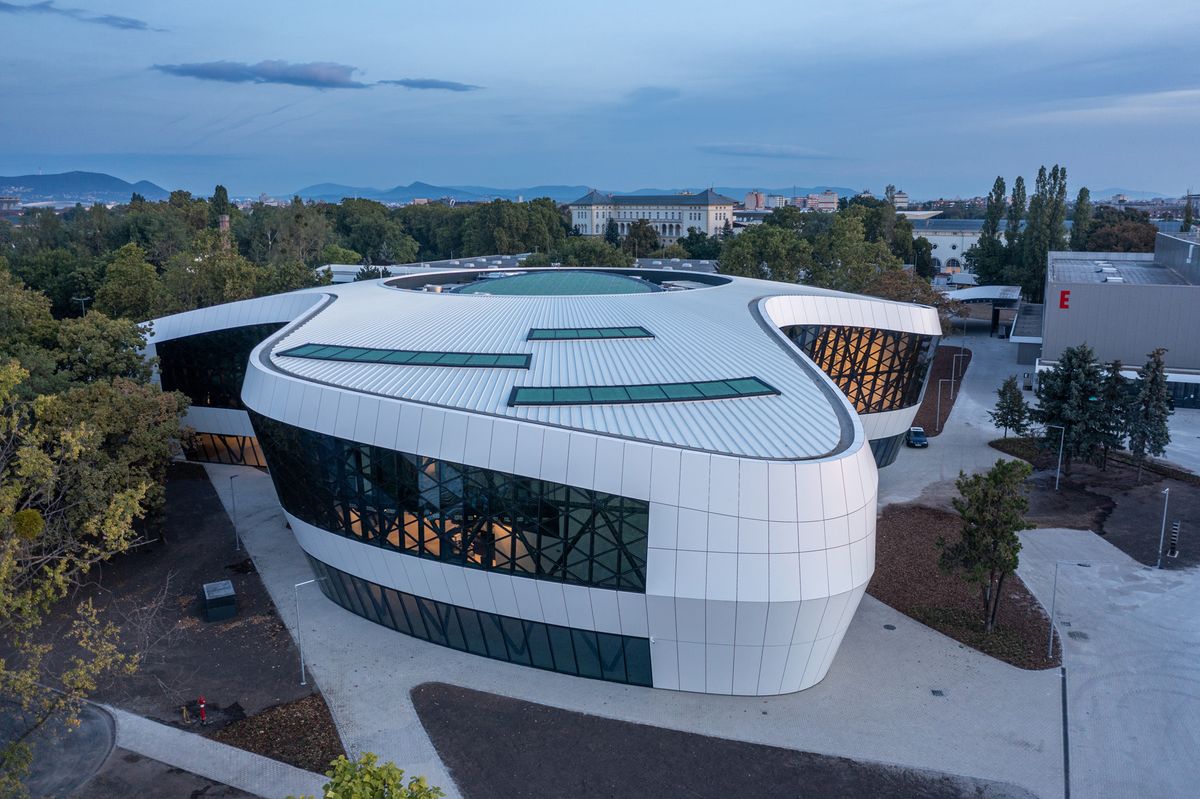
The comprehensive renewal of the Hungexpo site was one of Budapest’s major event venue and infrastructure development projects in recent years. As part of this investment, the new F1 Reception Building was completed, serving as one of the key arrival, entrance and distribution points of the exhibition centre.
The building is not only a representative gateway to the Hungexpo site, but also plays an important role in visitor flow management, operation and technical infrastructure. The high visitor capacity, the requirements of large-scale event functions and the complex spatial and façade design all required a high level of engineering coordination throughout the design and construction process.
Façade design
BIM coordination
General design
Client: Expo Park Kft
Architect: Finta Studio
General construction: KÉSZ Építő és Szerelő Zrt.
Project size: 6,000 m²
Architectural and technical challenge
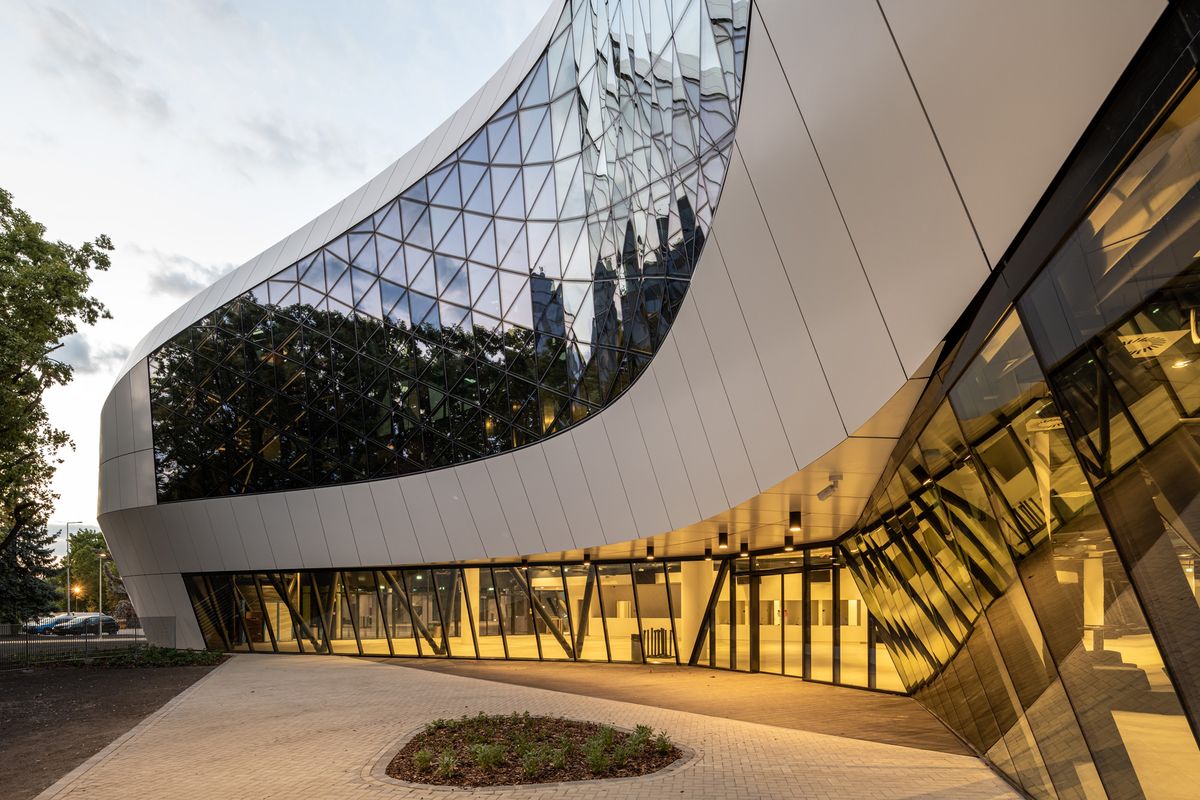
The character of the F1 Reception Building is defined by its dynamic, curved form, transparent spatial connections and large-scale, complex façade systems. In buildings of this kind, the façade is not merely an aesthetic layer, but a key interface between the architectural concept, structural logic, manufacturability and constructability.
For this reason, the accurate interpretation of the façade geometry, the detailed development of junctions and the coordination of the different disciplines played a central role in the design process. The aim was to develop a technical solution that met the architectural expectations while also responding to manufacturing constraints, on-site installation requirements and the client’s expectations regarding cost and schedule control.
The role of bim.GROUP
bim.GROUP was responsible for preparing the complete design documentation required for the construction of the façade of the Hungexpo F1 Reception Building. The scope included concept-level design documentation, production drawings, installation drawings and as-built documentation.
During the project, bim.GROUP’s engineers supported the implementation through the detailed development of the façade systems, the preparation of construction-related documentation and the execution of related BIM tasks. A key aspect of the work was to translate the visually distinctive and free-form architectural concept into a technically accurate, manufacturable and installable system.
Façade design and manufacturability
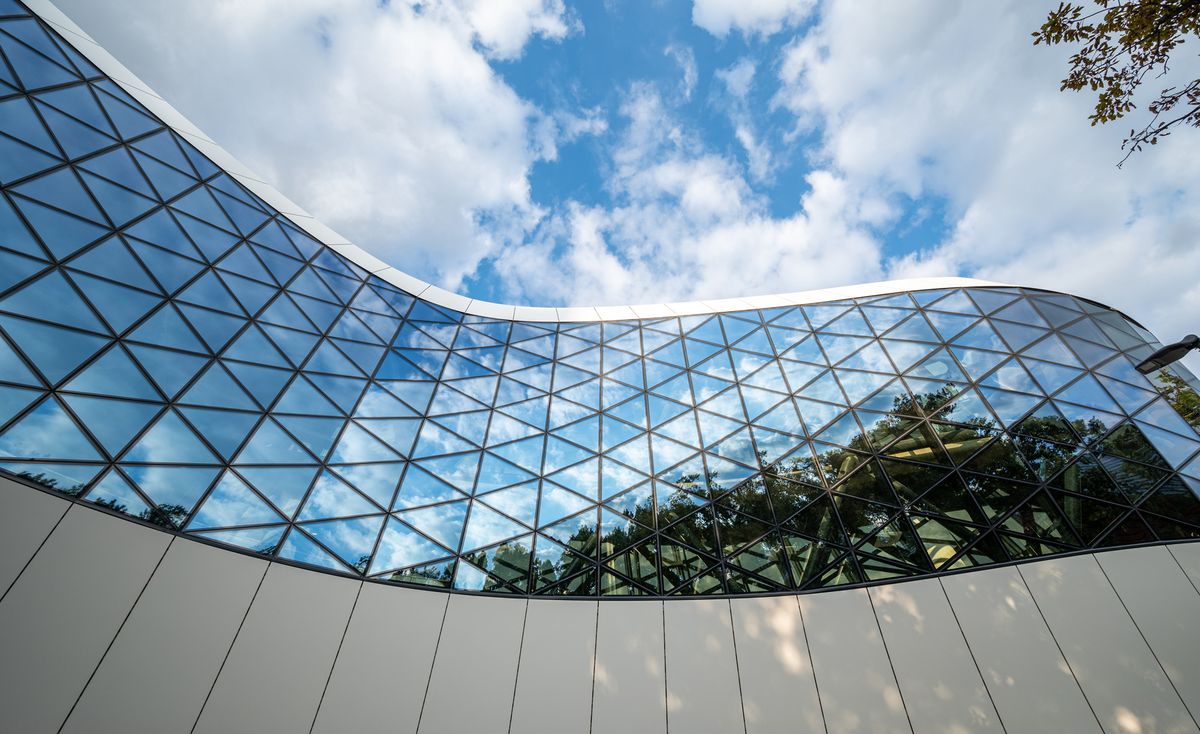
One of the key tasks of the façade design process was the engineering rationalisation of the complex building geometry. In the case of a dynamic, curved building form, it is not enough to simply follow the architectural shape; the layout of façade elements, structural connections, joints, tolerances and installation logic must also be considered from a construction perspective.
bim.GROUP’s design work contributed to ensuring that the façade system was not only aligned with the architectural character of the building, but was also manageable from a manufacturing and installation point of view. This was especially important in a project where the spatial façade system was closely connected to the structural frame, mechanical systems and electrical components.
BIM coordination and discipline modelling
As part of the project, 3D modelling of the mechanical and electrical systems was also completed, covering a total project area of approximately 6,000 m². The BIM-based workflow enabled the different discipline systems to be represented in a spatially coordinated and verifiable model.
This approach supported the early identification of clashes, reduced installation conflicts and improved the efficiency of construction preparation. BIM coordination functioned not only as a design tool, but also as a way to reduce construction risks and support more accurate preparation of on-site workflows.
Construction support
bim.GROUP’s role in the project was directly connected to supporting the construction process. The detailed model-based documentation, precise junction development, production drawings and installation documentation all contributed to the successful implementation of the façade systems in line with the required technical and aesthetic quality. The project demonstrates that in the case of a complex façade system, successful delivery requires the early and continuous coordination of design, engineering, manufacturing and construction considerations.
Summary
The Hungexpo F1 Reception Building is a good example of how the successful delivery of a distinctive and complex architectural form requires the conscious use of digital design tools, engineering expertise and continuous consideration of construction-related requirements.
bim.GROUP’s role in this process was reflected in the accurate, coordinated and construction-oriented design of the façade and discipline systems, supporting the technical delivery of one of the defining buildings of the renewed Hungexpo site.