Illovszky Rudolf Stadium
General design for a modern, urban football hub
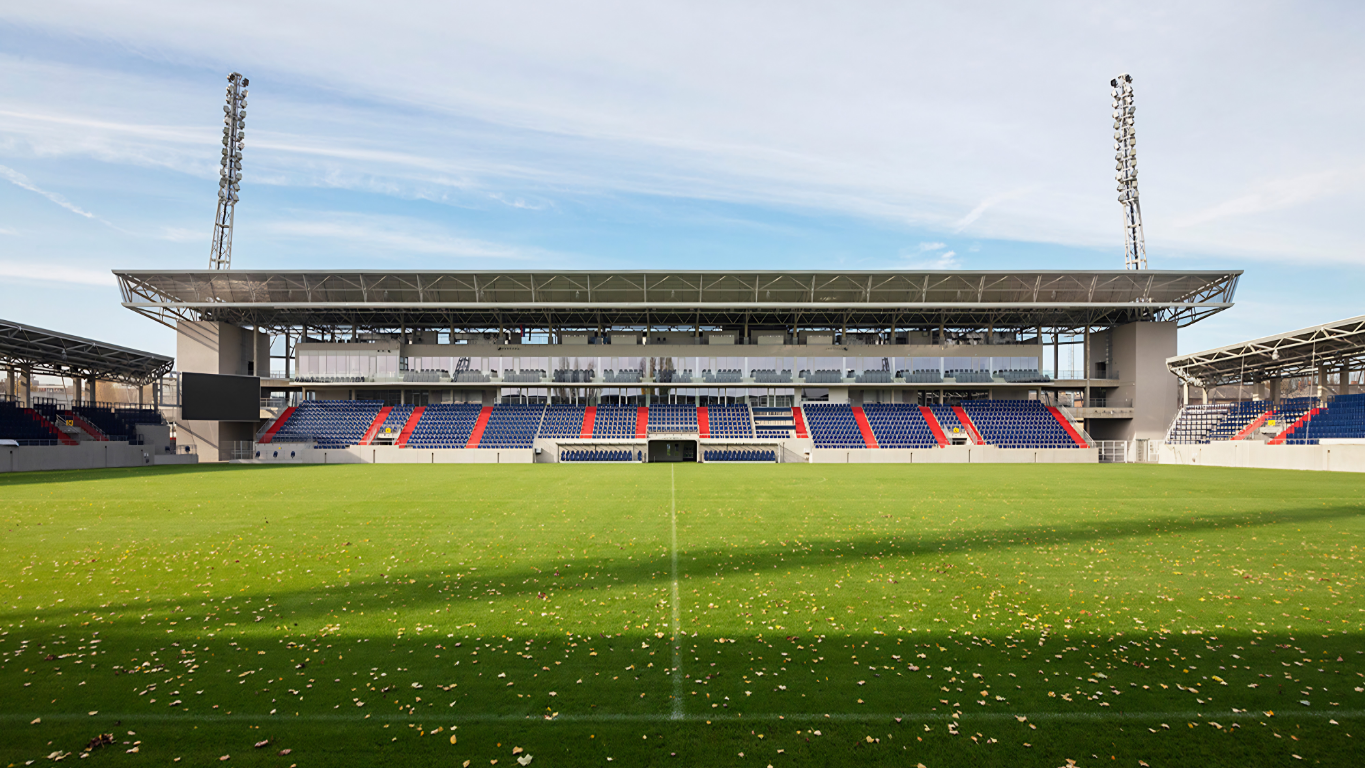
The Illovszky Rudolf Stadion is one of Budapest’s key football facilities, redeveloped as the home of Vasas SC and an important part of Hungary’s modern sports infrastructure. The development aimed to create a compact, urban stadium that fits into its surroundings while meeting UEFA requirements, serving both professional football and youth development at a high level. A distinctive feature of the project is the unified design approach applied to both the stadium and its associated natural grass training pitch, where the relationship between functional sports infrastructure and the surrounding urban fabric received special attention. The compact footprint and efficient spatial organization allowed the facility to achieve an optimal operational and service layout within the available site.
General design
Permitting and detailed design documentation
Client / investor: Vasas SC
Floor area: approx. 8,500 m²
In the project, bim.GROUP was responsible for the full permitting and detailed design documentation of both the Illovszky Stadium and the natural grass training pitch. The design scope covered approximately 8,500 m² and included the detailed development of the stadium’s functional layout, spatial organization, and technical systems. During the design process, special emphasis was placed on accurately reflecting the logic of stadium operations, separating spectator and athlete circulation routes, and efficiently integrating service areas. In parallel, the training pitch provides uninterrupted conditions for training and matches, increasing the facility’s functional flexibility. The renovation of the stadium aligns well with the development trends of Hungary’s sports infrastructure, where compact urban stadiums are playing an increasingly important role in sustainable operation and the support of community sports life.