Kistefos Museum
Building envelope design for an iconic Norwegian museum project
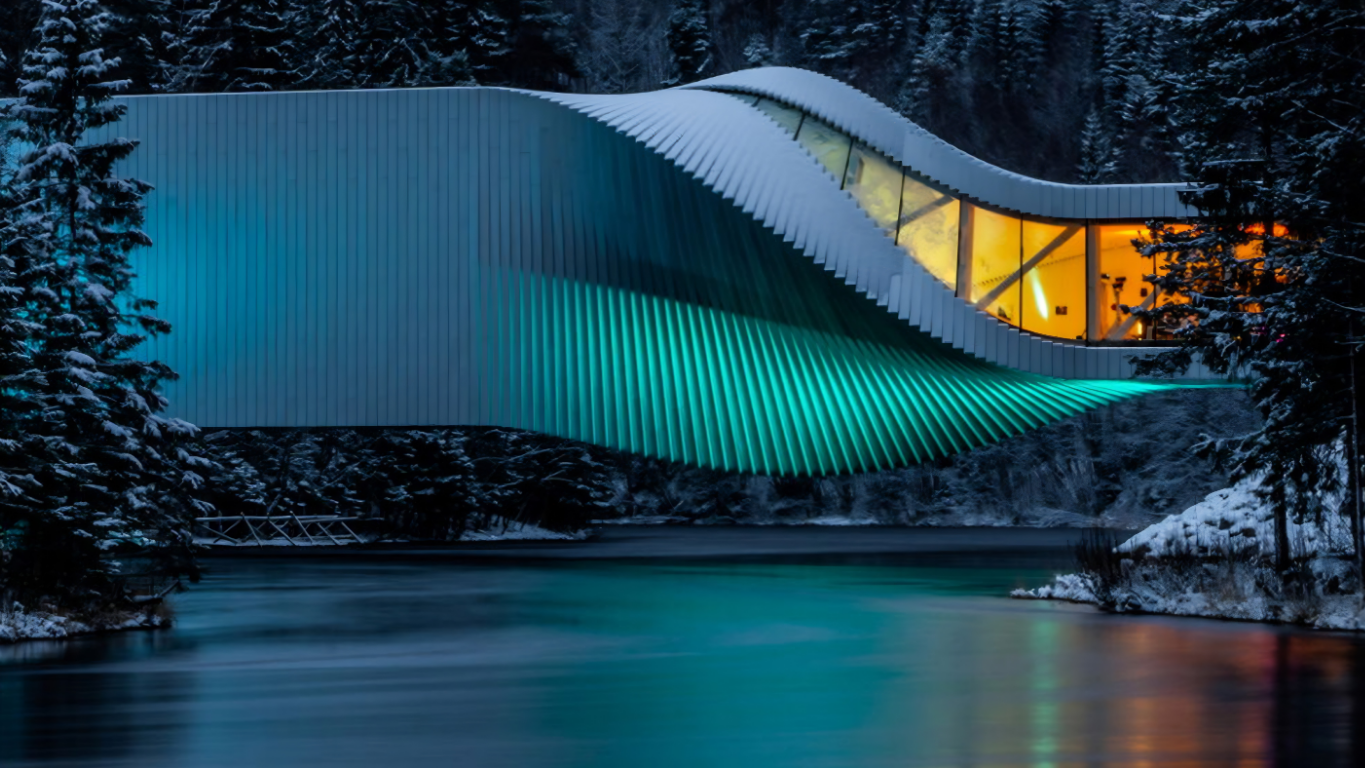
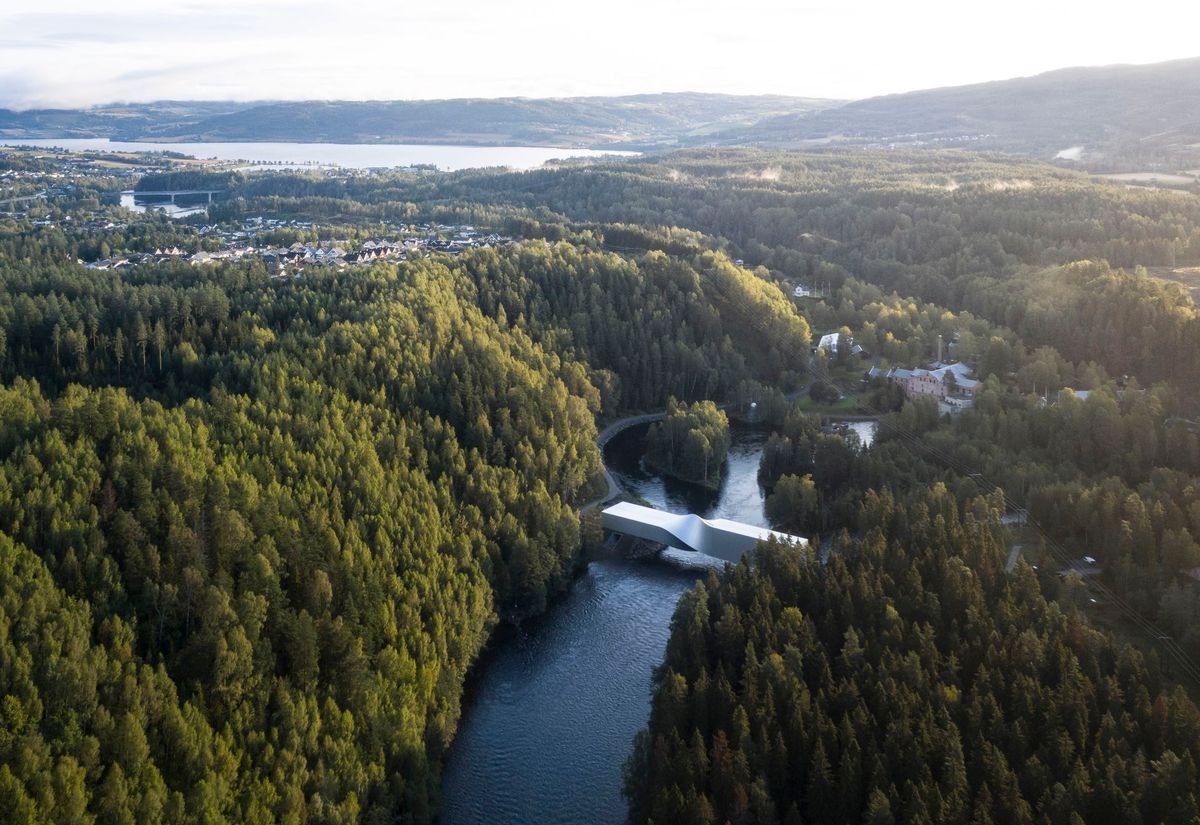
The Twist, a contemporary museum building located at the Kistefos Museum site in Norway, has become one of the most well-known cultural and architectural projects of recent years. The building functions simultaneously as a bridge, an exhibition space, and a sculptural architectural object: spanning the Randselva River, it connects the two sides of the sculpture park while creating a continuously twisting spatial experience. The project was designed by the Danish Bjarke Ingels Group (BIG) and opened in 2019. The uniqueness of the building lies in its geometric transformation: the horizontal gallery space gradually transitions into a vertical volume, while the entire building performs a 90-degree twist. This form is not only an architectural statement but also a significant structural and building envelope engineering challenge. In the design of the façade systems, the most important considerations were the precise translation of the complex geometry, ensuring thermal performance, and optimising natural light control.
Client: Kistefos Museum / Stiftelsen Kistefos-Museet
Lead architect: Bjarke Ingels Group (BIG)
Building envelope design and BIM coordination: bim.GROUP
Building envelope engineering: Lüchinger Meyer Partner
Structural engineering: AKT II
MEP and environmental design: Max Fordham
Lighting design: Light Bureau
Electrical engineering: Rambøll
One of the most fascinating aspects of the project was the parametric design of the entire building envelope. On the transparent façade surfaces, specially gravity-bent triple-glazed units were used, while the opaque parts of the façade were realised with a custom aluminium louvre system. Due to the twisting geometry, the cladding elements were produced with continuously changing shapes, making digital modelling and parametric coordination essential throughout the design process.
During the project, bim.GROUP Kft participated as a subcontractor to BIG in the complete building envelope design of the approximately 2,500 m² building. The scope included detailed development of the complex façade geometry, support of parametric modelling workflows, and coordination and optimisation of the various façade systems. The project required exceptional precision due to the need to align the twisting structural form with individually fabricated cladding elements.
Environmental and exhibition-related requirements also played a key role. Natural daylight had to be introduced in a way that ensured both the protection of exhibited artworks and a high-quality visitor experience. By coordinating panoramic glazing surfaces with artificial lighting systems, a homogeneous interior lighting condition was achieved, minimising reflections while enhancing the building’s connection to the surrounding natural environment.
Today, The Twist is known not only as a museum but also as an independent architectural landmark. The project has received numerous international awards and is widely recognised by leading global media as one of the world’s outstanding cultural destinations.