Liszt Ferenc International Airport
Complex terminal expansion and BIM-based design tasks in a key infrastructure development project in Budapest
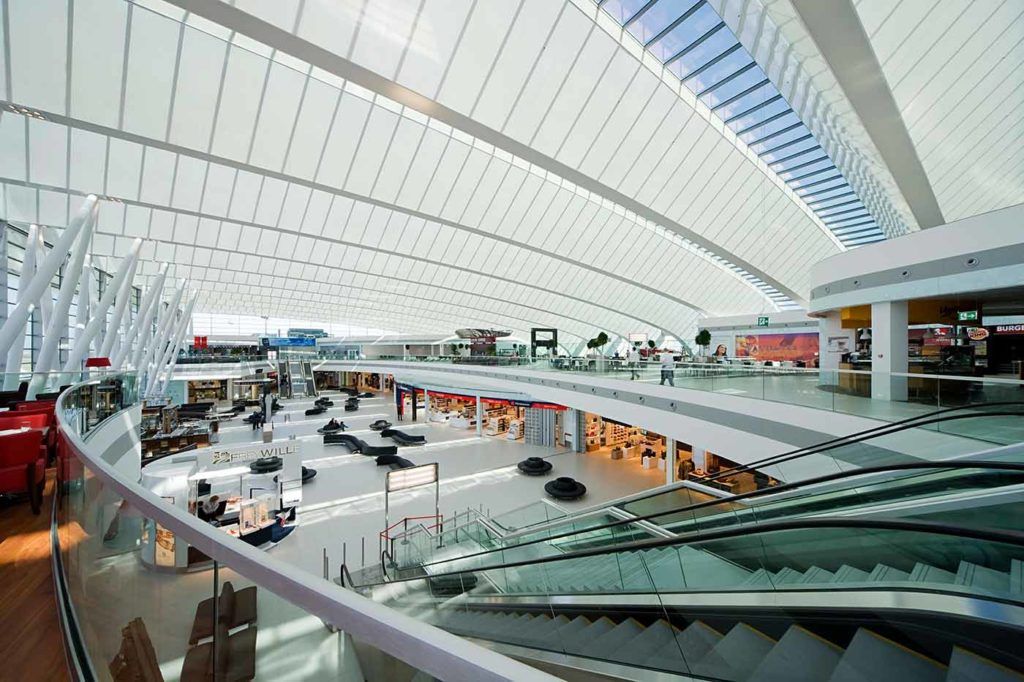
The expansion and modernisation of Terminal 2 at Budapest Liszt Ferenc International Airport was one of the most significant transport and infrastructure development projects in Hungary in recent years. As the central element of the development, the SkyCourt building was completed, creating a new, unified connection between Terminals 2A and 2B, while expanding the airport’s capacity with modern passenger, retail and service areas. The investment was important not only from an architectural and functional point of view, but also in terms of airport operation, passenger flow management and long-term maintainability. In a continuously operating transport infrastructure of this scale, the accurate coordination of design and construction processes was a fundamental requirement.
Task: General design
Year: 2013
Area: almost 35 000 m²
Architect: Közti
Architectural and technical challenge
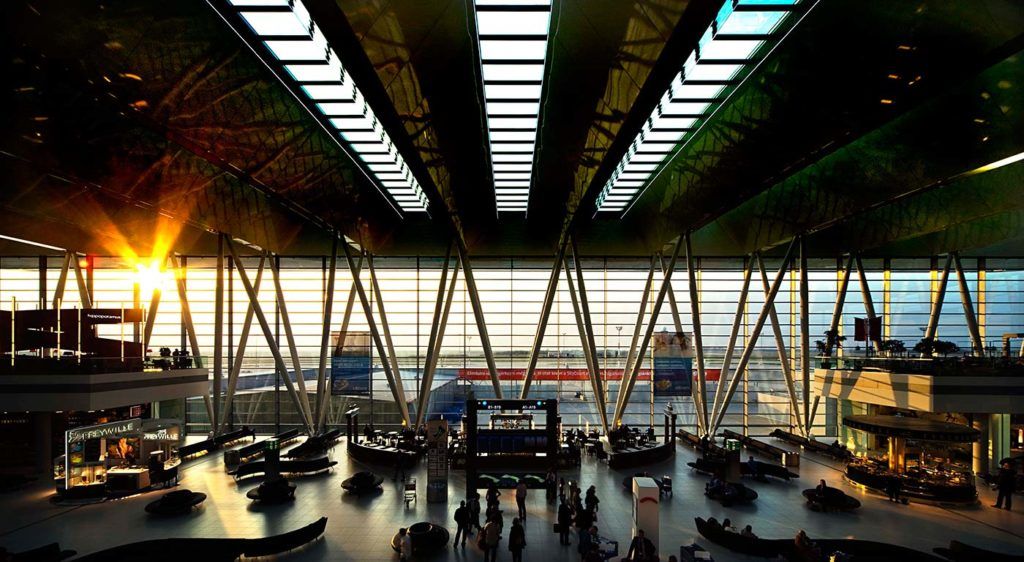
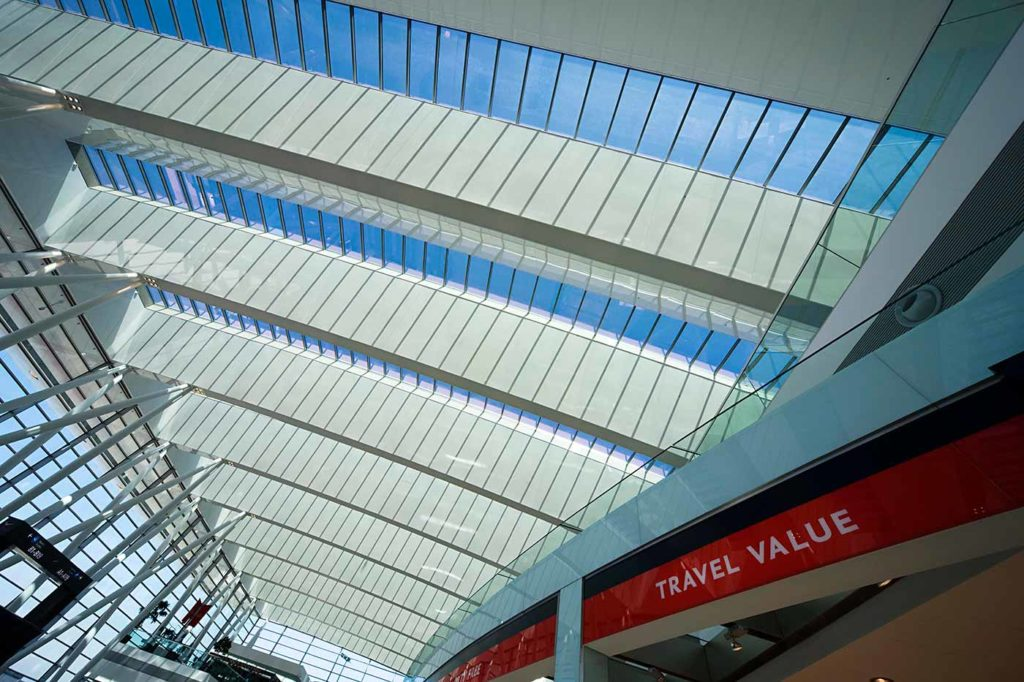
The architectural character of SkyCourt is defined by large, naturally lit public spaces, transparent passenger connections and modern steel and glass structures. The building supports passenger experience, commercial functions and an efficient, well-organised connection between the terminals at the same time. From a technical perspective, the complexity of the project was driven by the fact that the expansion and modernisation were carried out within an existing, high-traffic airport environment. The coordination of discipline systems, passenger areas, security zones, mechanical and electrical infrastructure, and construction scheduling required a high level of design coordination.
The role of bim.GROUP
During the project, bim.GROUP participated in BIM and design-related tasks connected to the expansion and refurbishment of Terminal 2. The works covered the approximately 35,000 m² SkyCourt area, as well as nearly 30,000 m² of areas within Terminals 2A and 2B. The scope included supporting digital design coordination, managing the collaboration of discipline models and providing technical support for complex construction processes. bim.GROUP’s role was to ensure that the various design and technical information could be managed within a unified, coordinated and construction-oriented system.
BIM coordination and interdisciplinary collaboration
In an airport terminal development, BIM-based coordination plays a particularly important role, as the building contains a large number of closely interconnected discipline systems. The precise coordination of mechanical, electrical, structural, architectural and technological elements is essential for reducing construction conflicts and achieving a final result that also functions well from an operational perspective. The BIM-based workflow enabled the discipline models to be represented not as isolated design outputs, but as part of a spatially verifiable and coordinated system. This supported the early detection of clashes, the prevention of installation issues and the more accurate preparation of construction processes.
Design in an operating airport environment
One of the greatest challenges of the project was that the development had to be delivered while the airport remained in continuous operation. This required particular attention to scheduling, work area separation, maintaining uninterrupted passenger flows and complying with security regulations throughout the design and construction process.
In this environment, accurate interdisciplinary coordination and digital modelling functioned not only as design tools, but also as means of reducing construction risks. The model-based design approach contributed to making the different interventions easier to plan, verify and schedule.
Construction support and technical control
bim.GROUP’s work directly supported the technical preparation and coordination of the construction processes. The coordination of discipline information, model-based checks and management of digital design data helped ensure that design decisions and construction requirements were aligned throughout the complex terminal development. In a project of this scale and complexity, BIM is not only a documentation tool, but also a decision-support and coordination platform. It helps align design, construction and operational requirements, while supporting the timely identification of technical risks.
Summary
The expansion of Terminal 2 at Liszt Ferenc International Airport and the completion of SkyCourt demonstrate that the development of a high-traffic, continuously operating transport infrastructure requires a high level of technical coordination and a carefully considered digital design methodology. bim.GROUP’s role in this process was reflected in BIM-based design support, the coordination of discipline systems and the technical support of construction processes. The project is a strong example of how BIM workflows can contribute to the safer, more transparent and better-coordinated delivery of a complex, large-scale infrastructure development.