MET Arena
(former ALBA ARENA)
The story behind the creation of a multifunctional urban arena
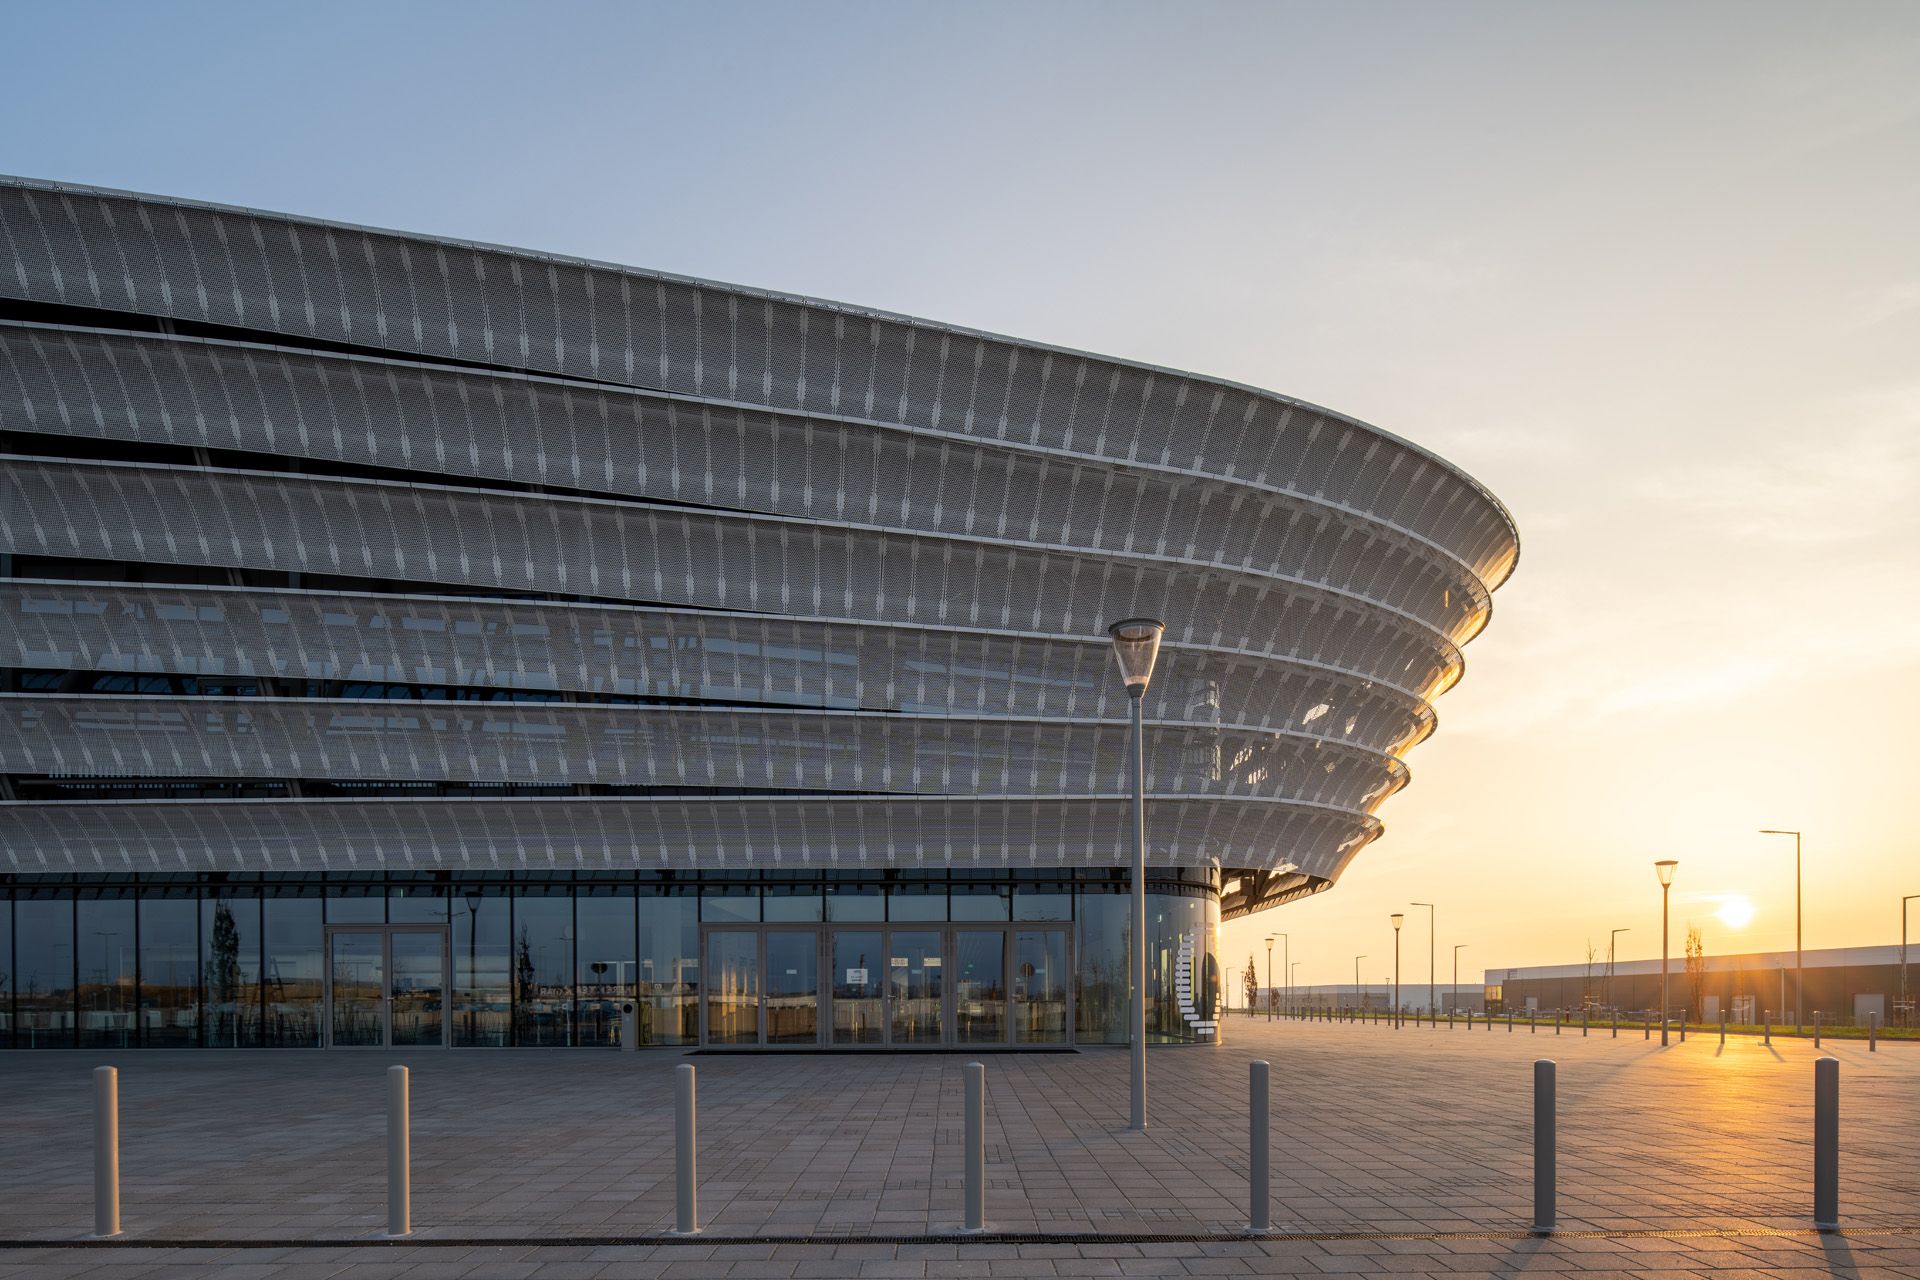
The MET Arena in Székesfehérvár is one of Hungary’s most significant regional sports and event developments of recent years. The facility is more than a modern ice rink or sports arena: it is a deliberately designed, sustainable multifunctional piece of urban infrastructure that serves professional sport, cultural life and community events alike.
The following presentation introduces the architectural and functional background of the arena, alongside our own engineering contributions.
Technology and fabrication design for steel and cable structures
Parametric structural modelling
Construction support and multidisciplinary coordination
Client: Municipality of Székesfehérvár
Main contractor/general planning: Market Építő Zrt.
Key partner: KÉSZ Metaltech Kft. – steel-structure construction
Size: 21,743 m²
Gross floor are: 120 × 120-metre building
Capacity: 6,000 spectators, expandable to 8,250 with arena-floor seating
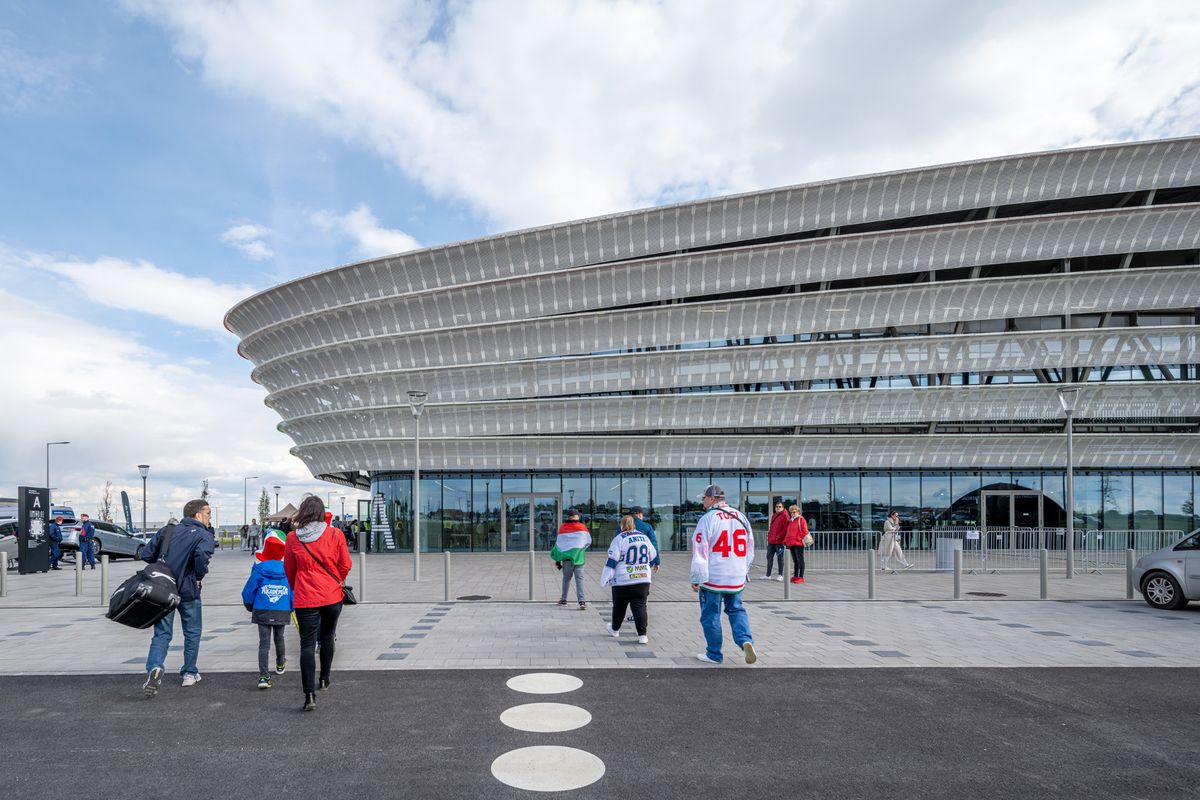
Urban and functional context
Székesfehérvár has long been a key player in Hungarian ice hockey, and Hydro Fehérvár AV19's international participation made the need for a modern, world-class arena increasingly urgent. The project was carried out as part of the Modern Cities Program, with state support.
However, from the very beginning, the goal went beyond just a sports facility. The arena was designed as a regional event center that: can host international ice hockey matches, accommodate concerts and large events, provide space for conferences and exhibitions, support various indoor and community sports, and offer a long-term sustainable operating model. The finished building has a net floor area of nearly 22,000 m², with a base seating capacity of 6,000, which can be expanded by several thousand more in an event configuration.
Architectural Concept and Massing
One of the inspirations for the building's architectural concept came from the operating principle of traditional ice storage facilities. The partially sunken spaces and the large reinforced concrete structures, together with the lightweight steel roof, define the structural and spatial composition of the arena.
Allow cookies to view this content
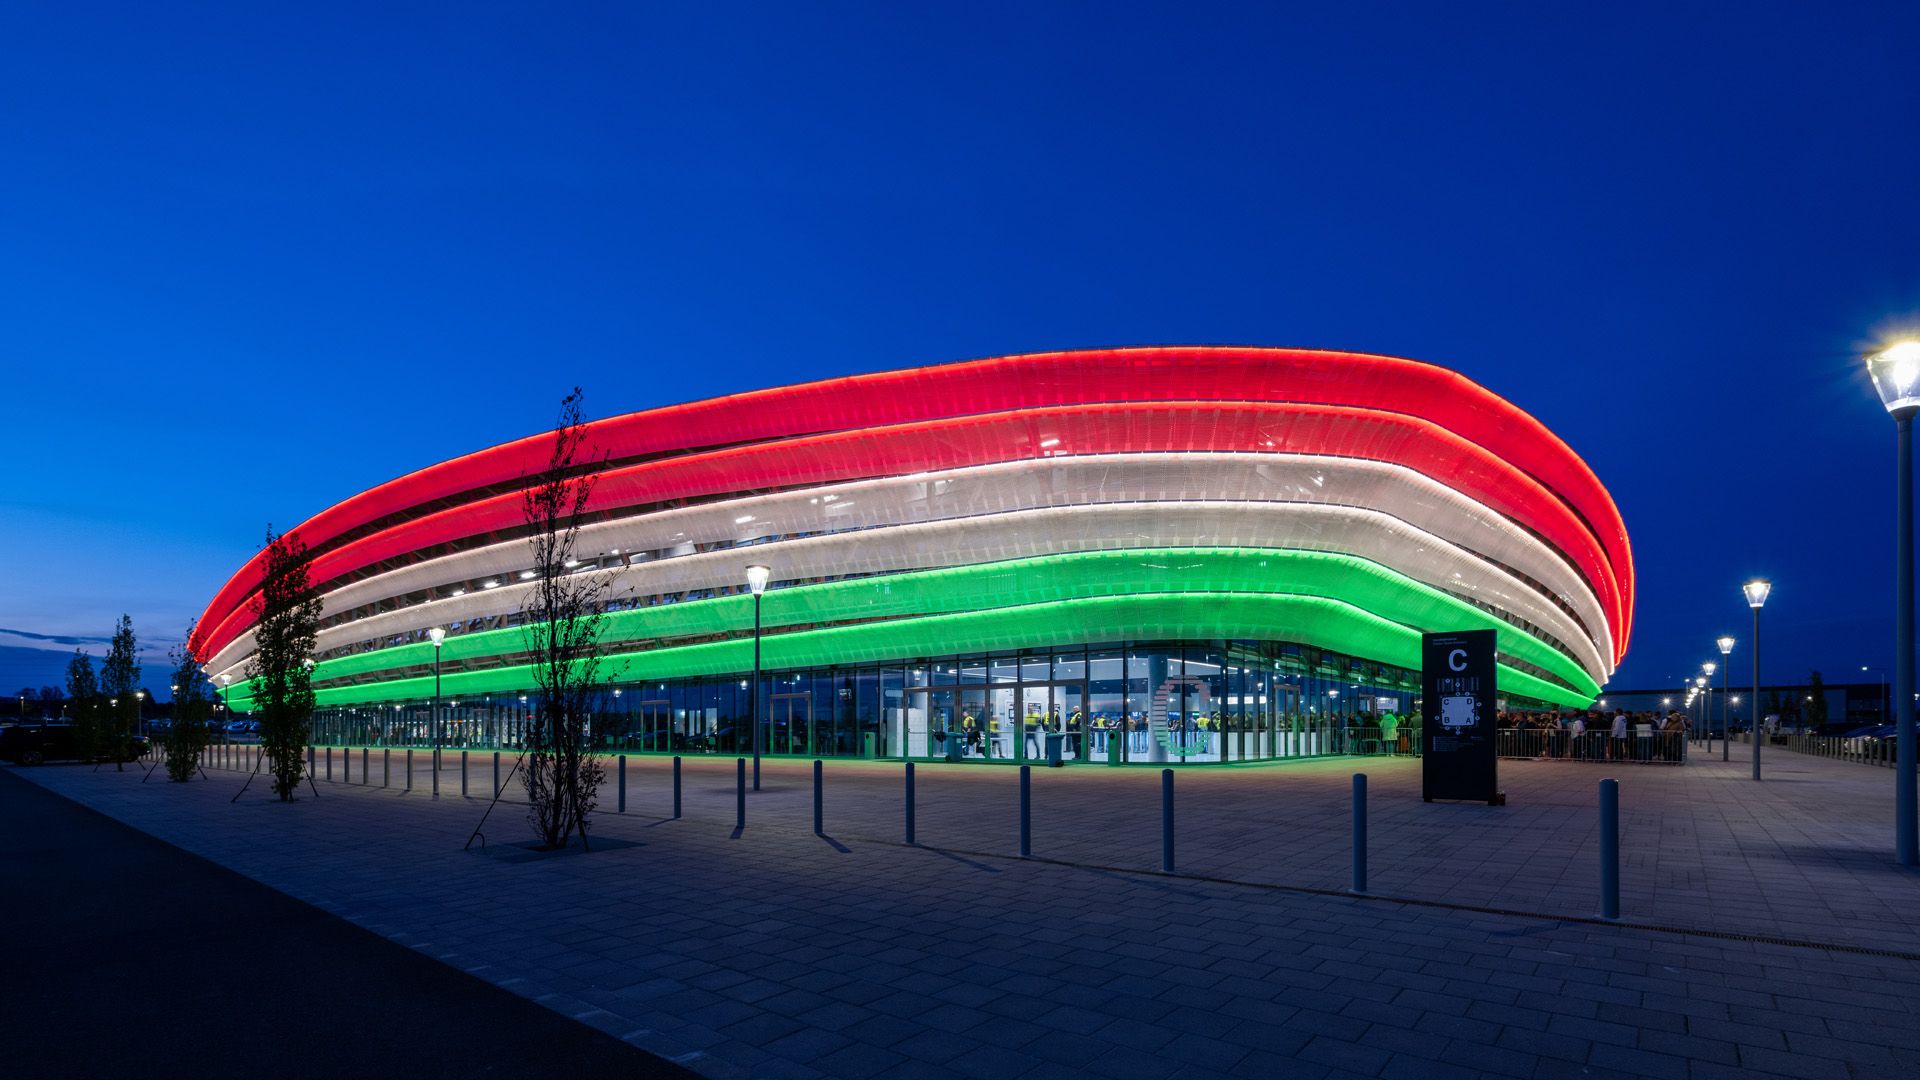
The architectural appearance of the facade
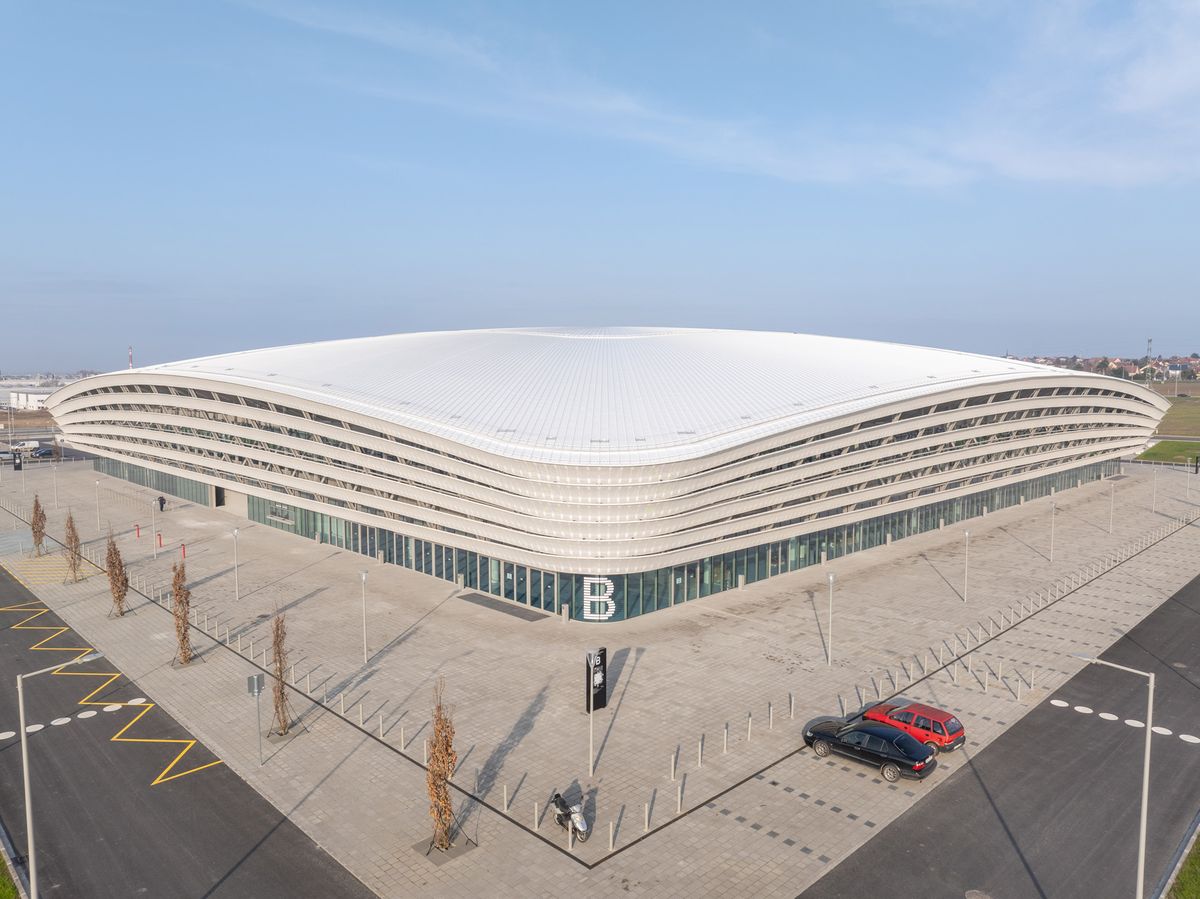
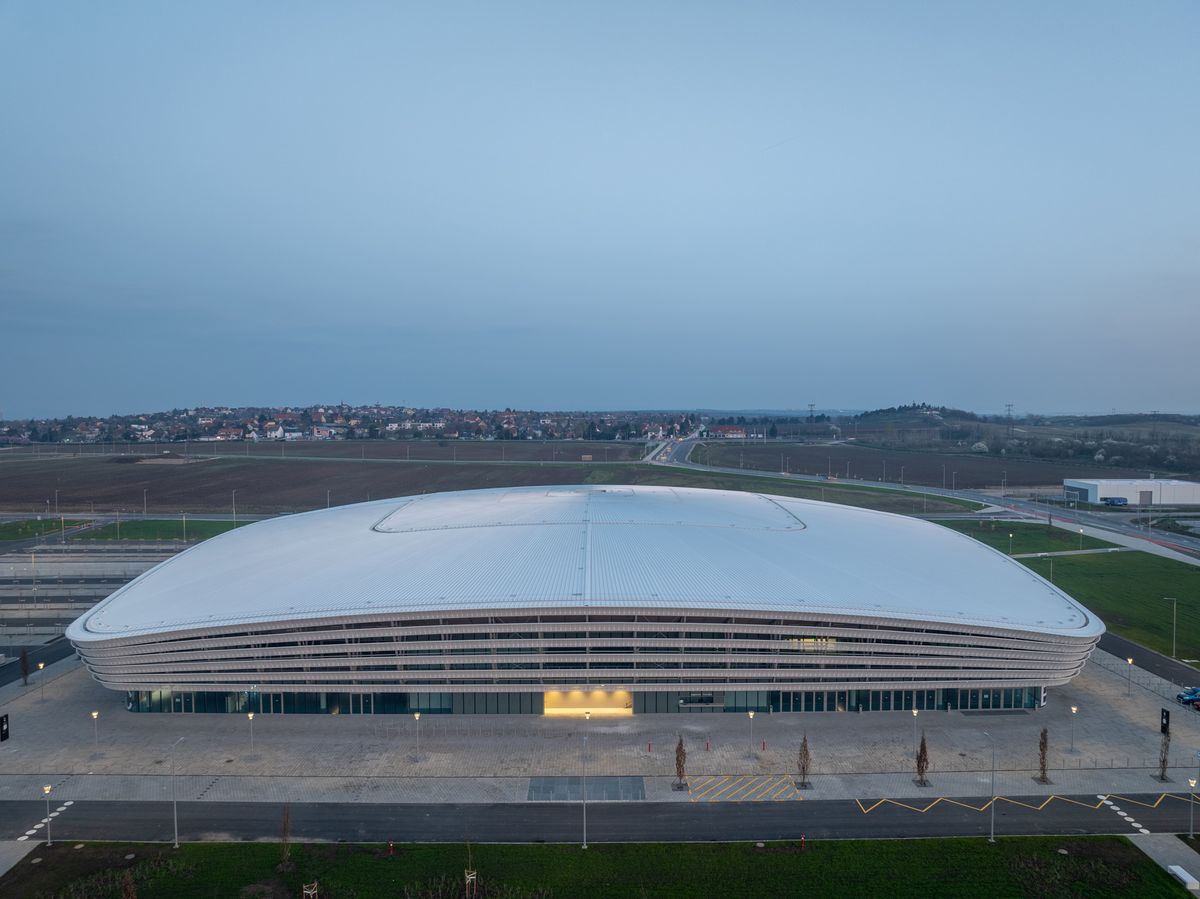
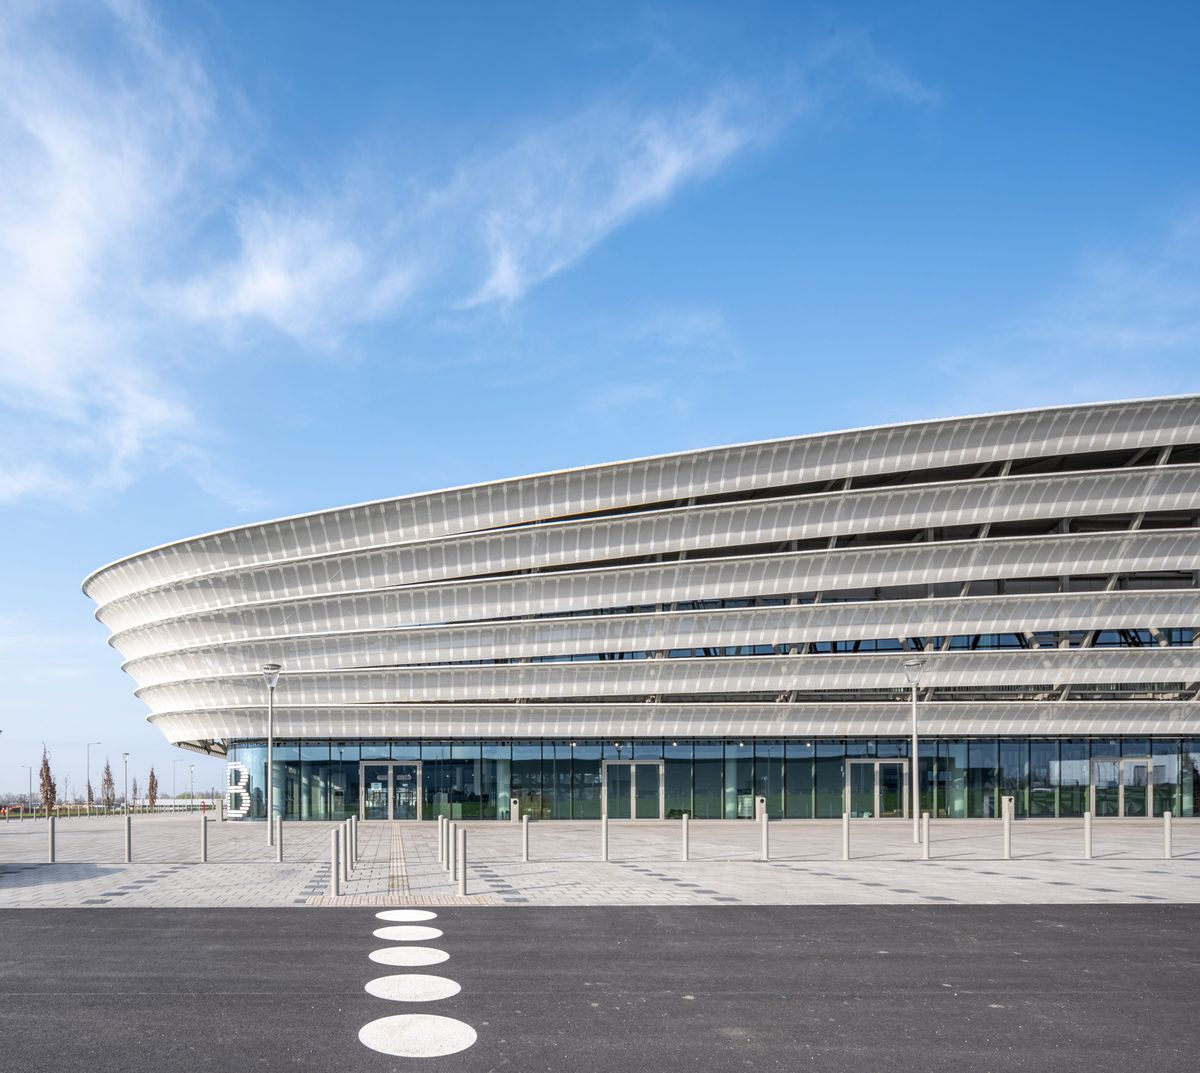
The look of the arena is defined by its layered facade and the exterior perforated metal panel surface. During the day, the openwork cladding breaks up the mass of the building with shadow effects, while at night, the light filtering through creates the overall impression. The design of the steel support structure of the facade is linked to this architectural concept.
Foundation and monolithic structure
Construction began in November 2021 with earthworks. Due to soil conditions, a substantial pile foundation system was built: nearly 6 kilometers of piling, about 20,000 m³ of concrete used, and more than 2,000 tons of reinforcing steel in the monolithic structures.
Construction began in November 2021 with earthworks. Due to soil conditions, a substantial pile foundation system was built: nearly 6 kilometers of piling, about 20,000 m³ of concrete used, and more than 2,000 tons of reinforcing steel in the monolithic structures.
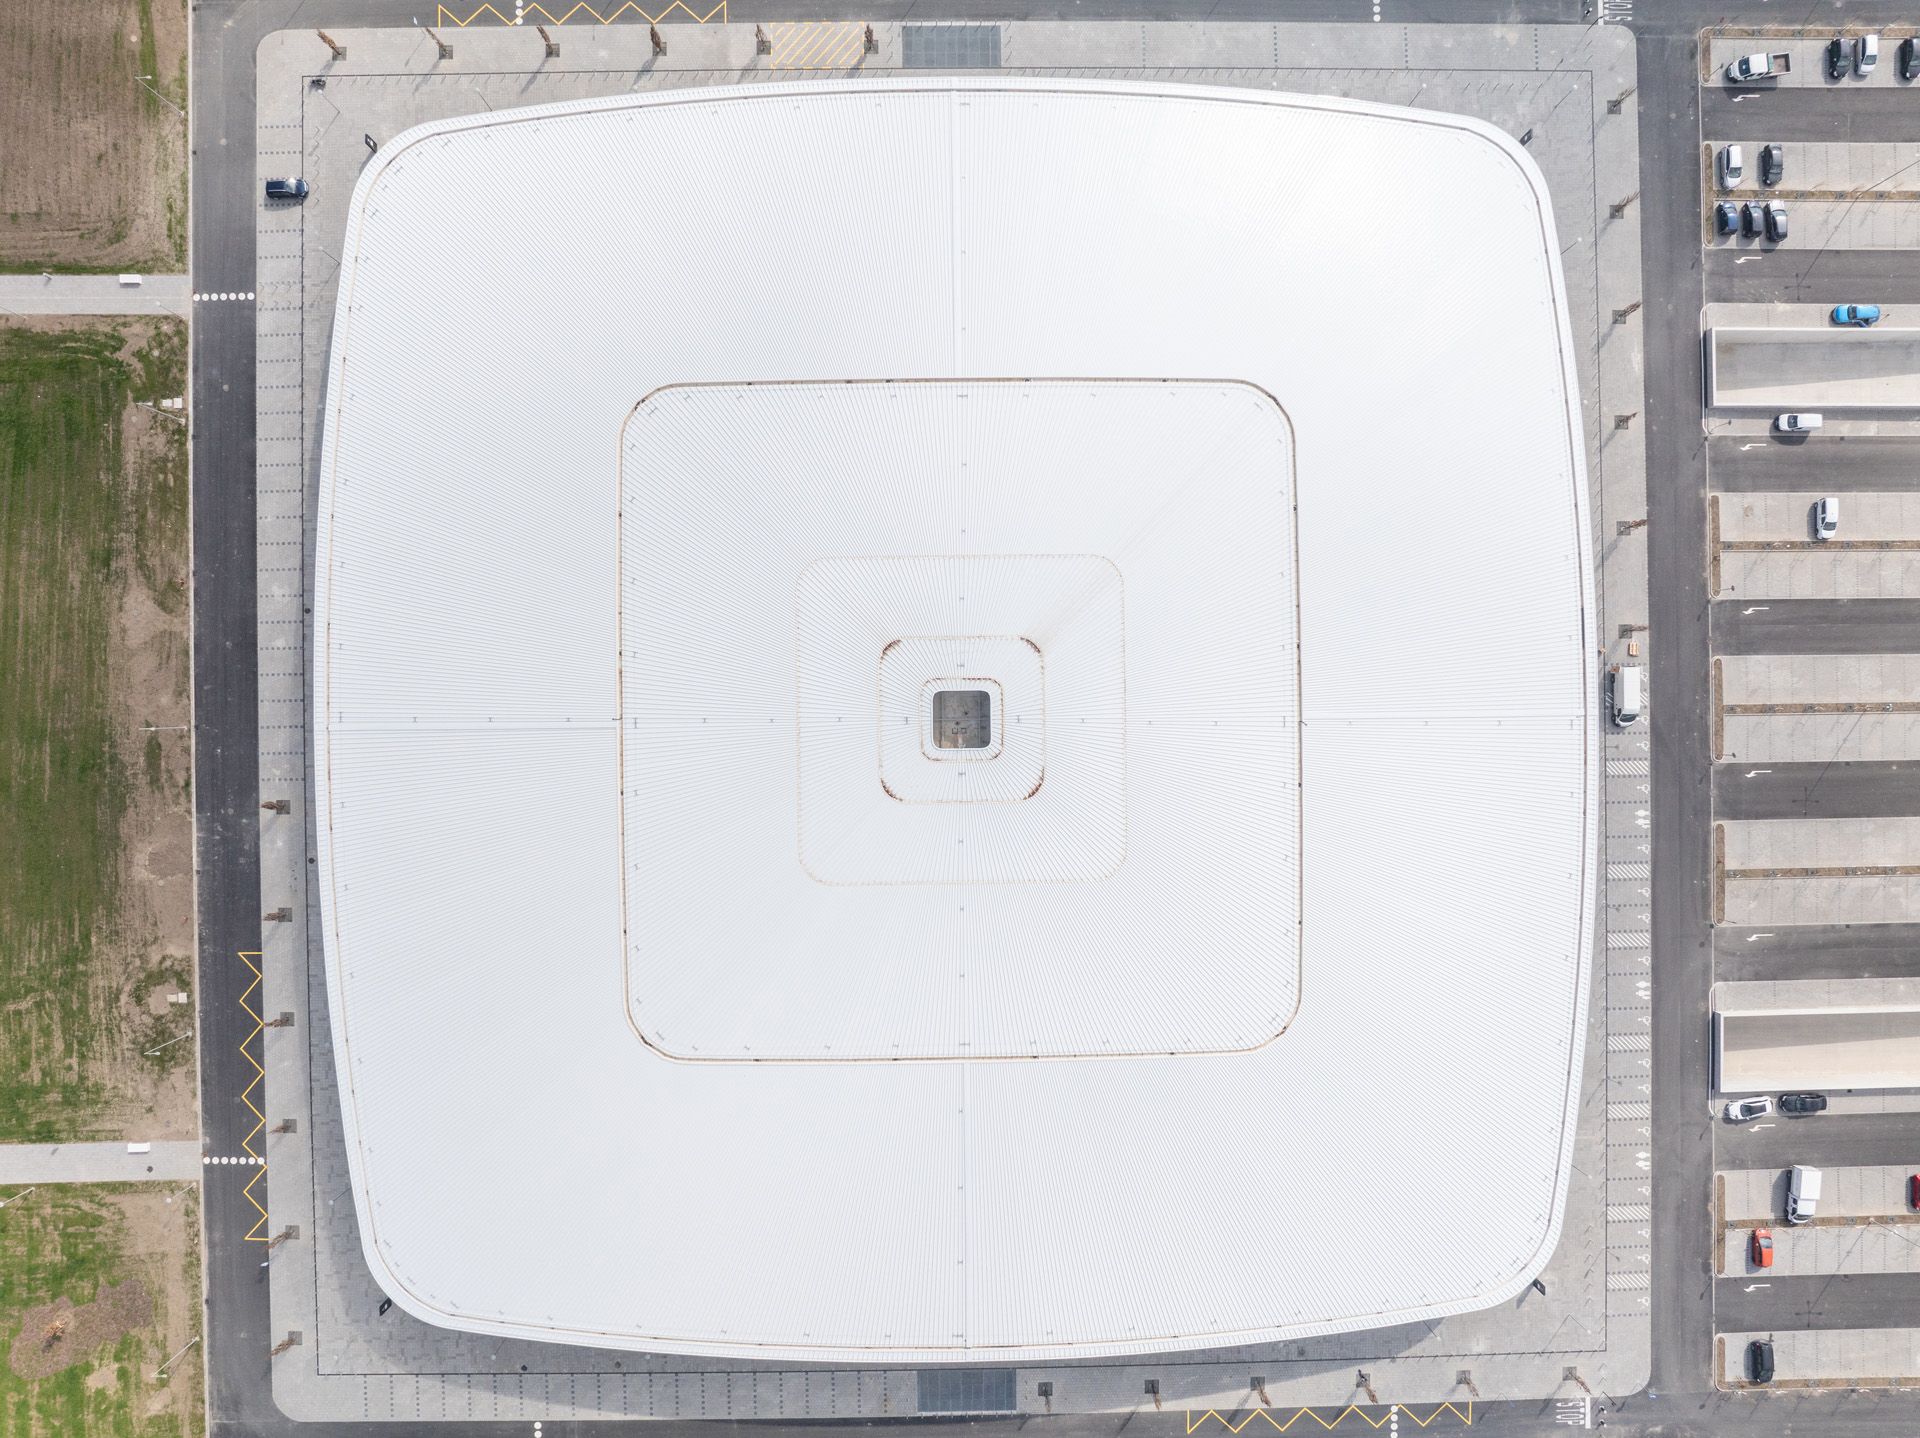
The building's floor plan measures 120 × 120 meters, referring to the total building mass. The steel roof structure above the arena spans 60 meters.
The roof steel structure and assembly
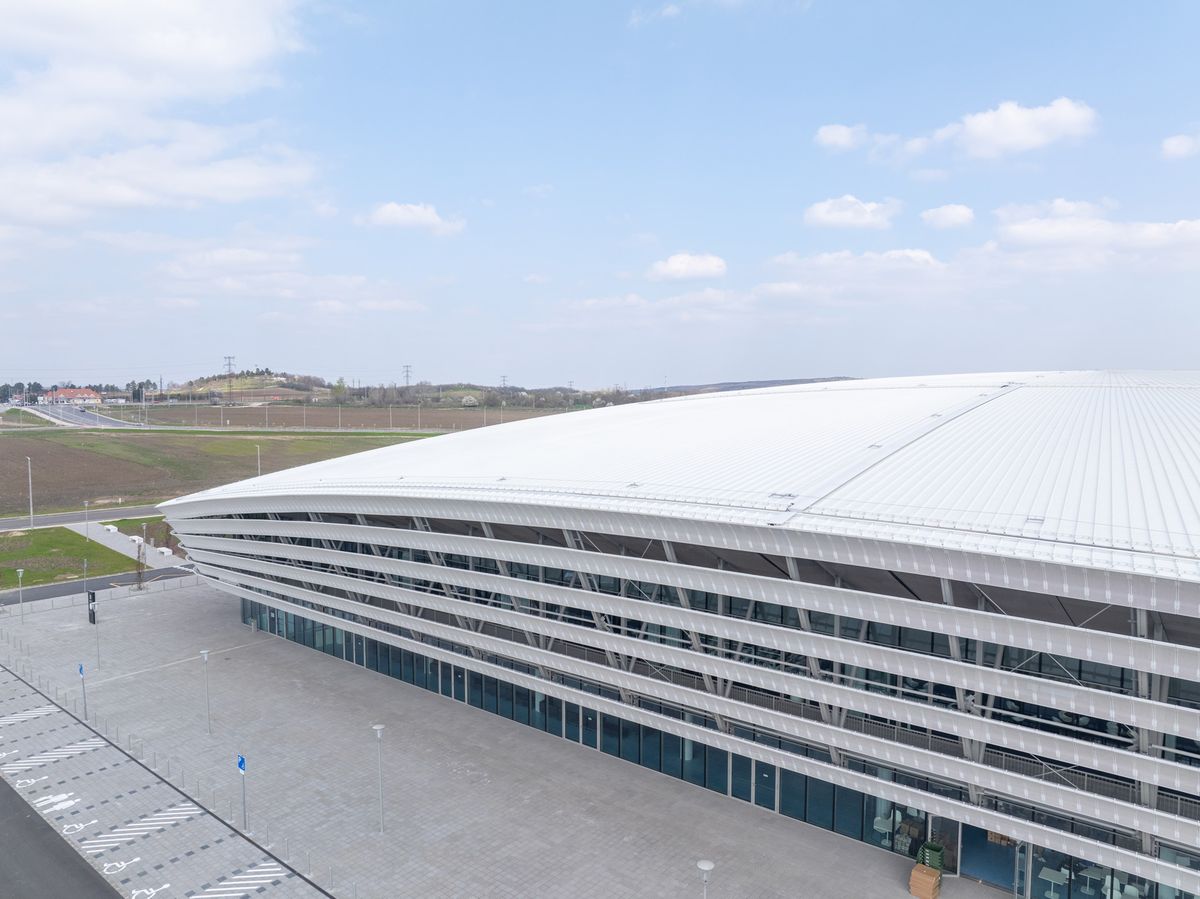
The roof above the arena, which spans 60 meters, was made with steel trusses. The prefabrication of the structural units was done with several smaller cranes, and a single 650-ton crane was used for the final lifting. Installing the large-span section above the arena took a few weeks, while assembling the entire roof structure took 4 months.
Multifunctionality as a Core Principle
One of the most important features of the MET Arena is that it was designed from the start as a multifunctional event space. The building was primarily built for ice sports, but it is also suitable for other sports events, concerts, conferences, and exhibitions.
The ice surface can be used for other events with a special covering system without having to remove or rebuild the ice. This significantly reduces transition time and operational costs. The interior layout supports hosting different types of events.
Materials and durability
The façade of a sports and events venue of this scale must withstand extremely demanding conditions, including major temperature fluctuations, UV exposure, wind loads, winter condensation and vibrations resulting from event operations.
The primary considerations in selecting the cladding system were therefore corrosion resistance, straightforward maintenance, the replaceability of individual elements, a long service life and uniform visual ageing.
From this perspective, the metal façade proved an ideal choice, combining a contemporary appearance with industrial reliability.
Foundations and monolithic structure
Construction began with earthworks in November 2021. Ground conditions required an extensive piled-foundation system comprising nearly 6 kilometres of piling in total, approximately 20,000 m³ of concrete and more than 2,000 tonnes of reinforcing steel in the monolithic structures.
The building has a footprint of 120 × 120 metres, requiring an exceptionally concentrated, long-span structural system.
Roof structure
One of the project’s most spectacular engineering achievements was the construction of the roof structure.
The 60-metre-span steel truss system had a total weight of 650 tonnes, and its elements were lifted into place using Hungary’s largest mobile cranes. The entire roof structure was assembled in just a few days.
The roof and façade received special sheet-metal cladding that gives the building a unified architectural character.
Multifunctionality as a guiding principle
One of the MET Arena’s most important characteristics is that it was conceived as a multifunctional events venue from the design stage onwards.
Although the building was designed primarily for ice sports, it can also host handball, basketball, volleyball, tennis and speed-skating events, as well as concerts, conferences and exhibitions.
A special covering system allows the ice surface to be used for other events without removing or rebuilding the ice. This significantly reduces changeover times and operating costs.
Particular attention in the internal spatial organisation was given to efficient crowd circulation, high-ceilinged lobbies, VIP functions, the separation of operational zones and the simultaneous servicing of different event types.