MOL Campus
Steel structure production design for Hungary’s tallest building
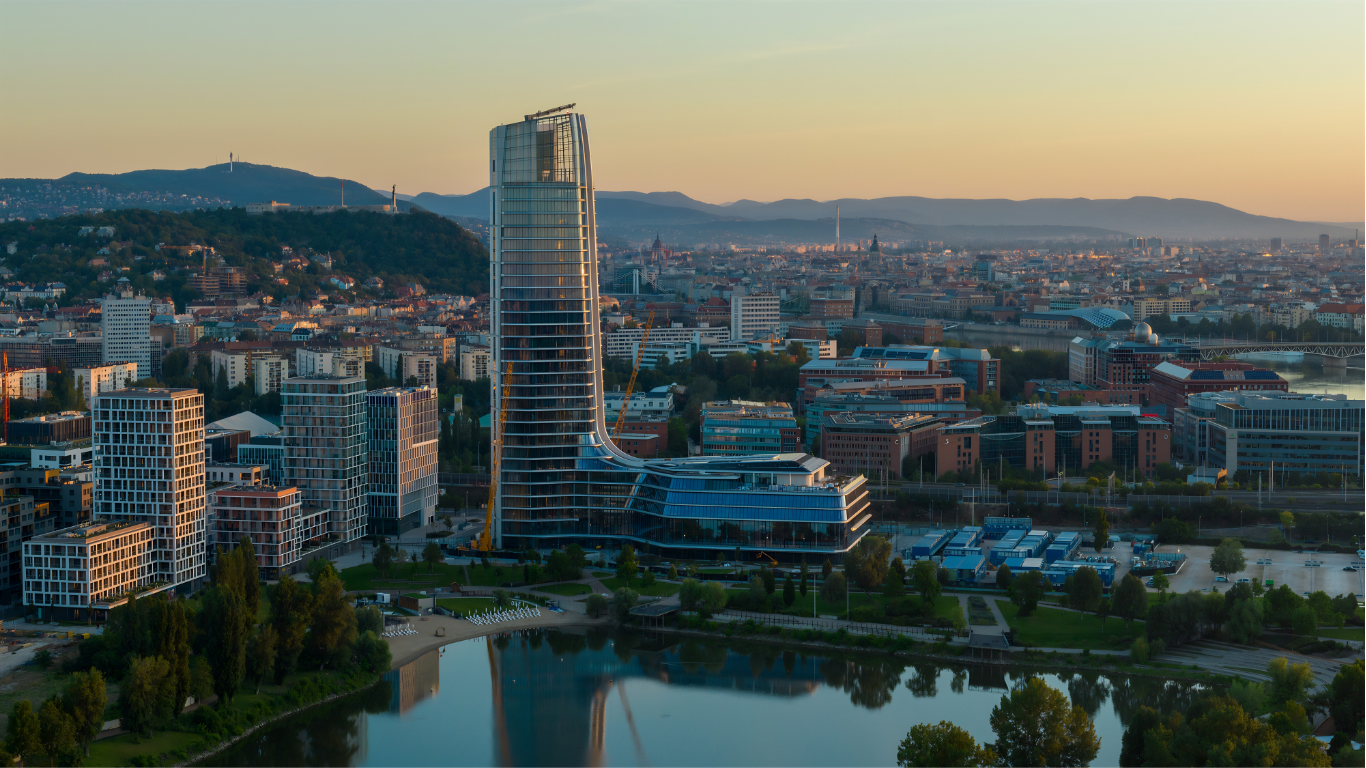
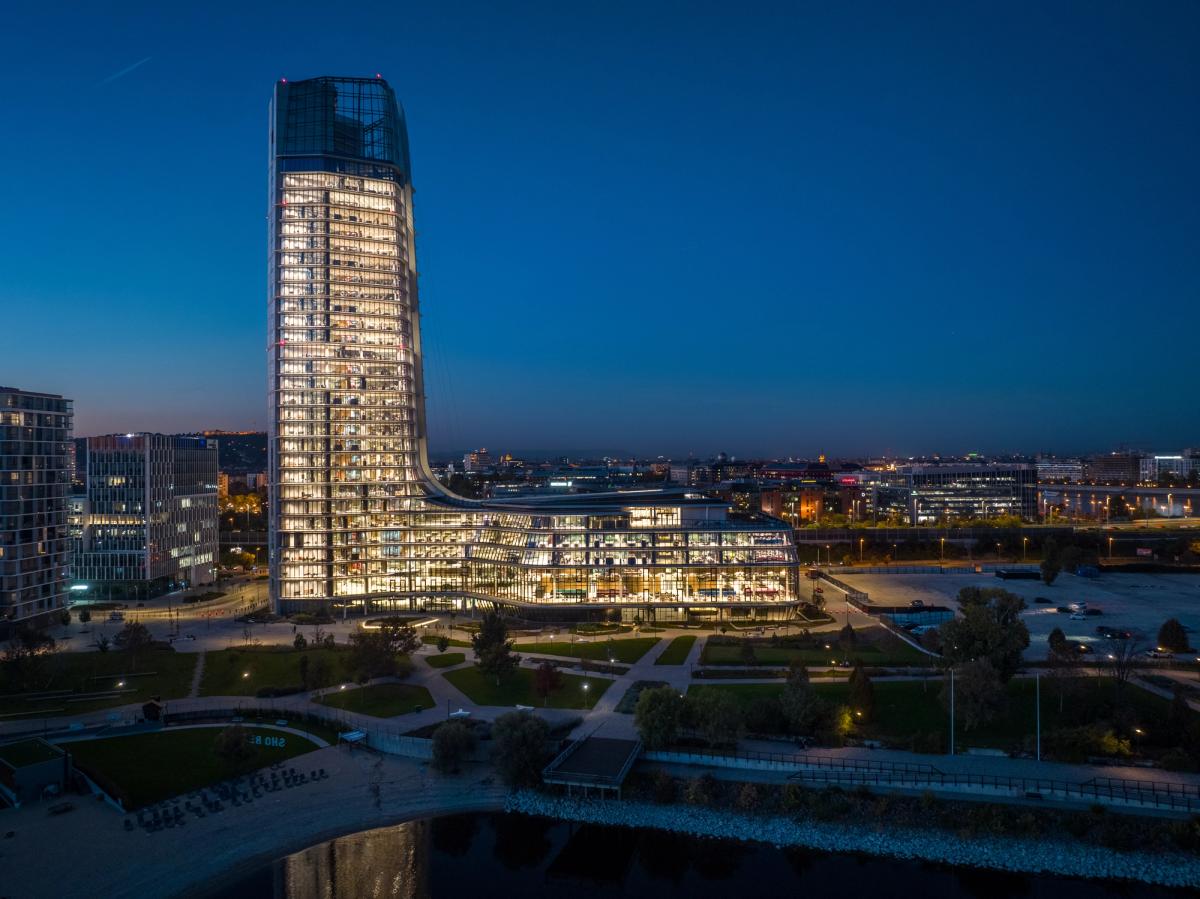
MOL Campus in Budapest is one of the most significant architectural, engineering and urban development projects in Hungary in recent years. The building plays a key role not only as a new corporate headquarters, but also as a defining element of Budapest’s contemporary cityscape. The 143-metre tower was completed on the Danube riverside as part of the BudaPart district. With its distinctive massing, technological quality and strong urban presence, the building represents a new scale in Hungarian high-rise architecture. The complex structural and construction system of the tower and the adjoining podium required a high level of engineering coordination throughout the entire delivery process.
Client: MOL Group
Employer: Market Zrt.
Lead architect: Foster + Partners and Finta Studio
General contractor: Market Építő Zrt.
Steel fabrication design and connection calculations: bim.GROUP Kft
Scope: design of approx. 900 tonnes of steel structure
Building height: 143 m
Architectural and technical concept
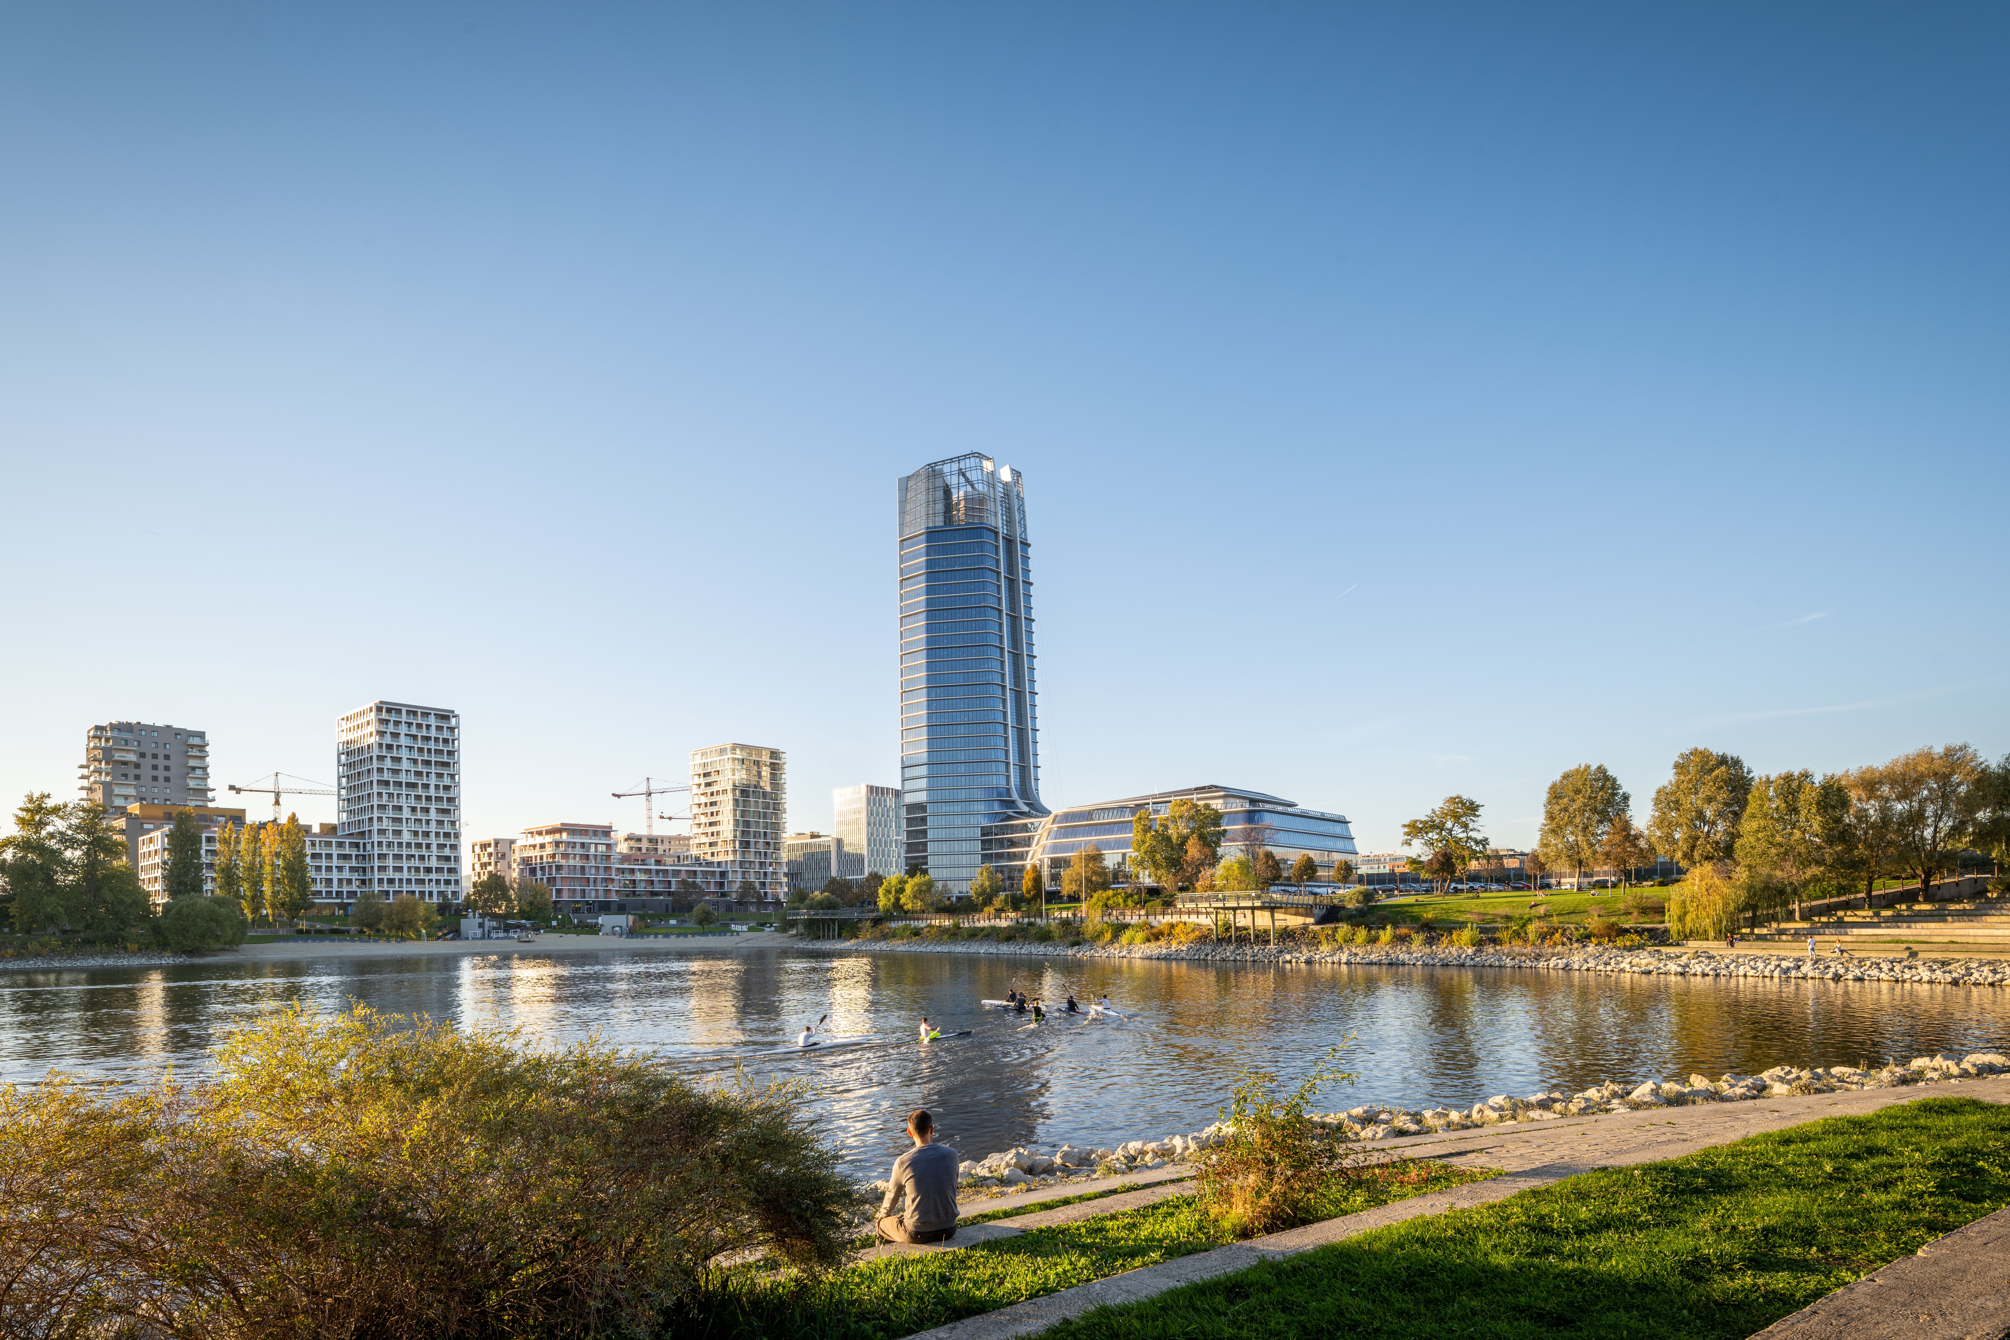
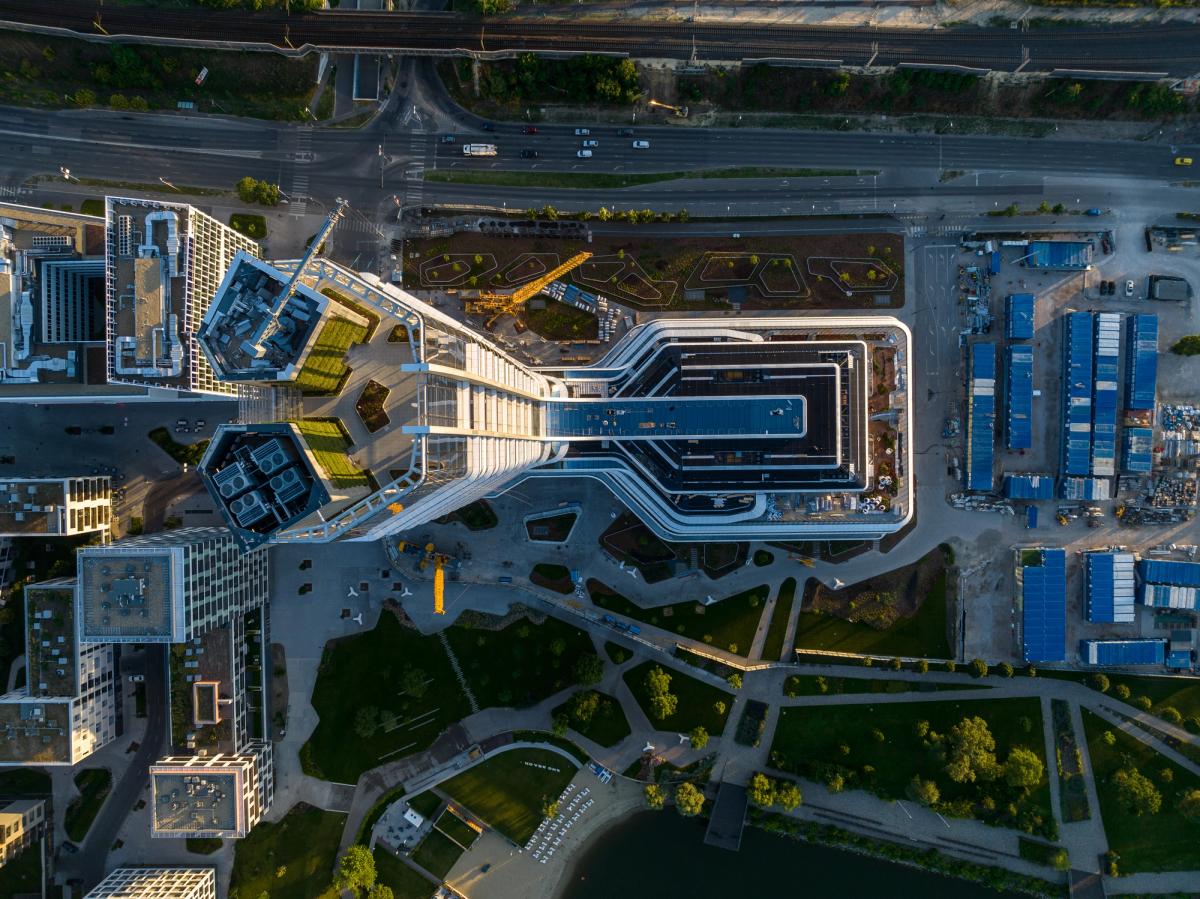
Designed by Foster + Partners and Finta Studio, the building combines an iconic architectural character with a modern workplace environment and a sustainable operational approach. Energy-efficient systems, the use of natural light and interior spaces supporting an open and collaborative working culture all played an important role in the design. The communal and panoramic areas on the upper levels of the tower, together with the crown structure at the top of the building, form one of its most important visual and engineering features. The crown does not only act as an architectural closing element, but also defines the cityscape silhouette of MOL Campus.
Engineering challenge
One of the most complex engineering aspects of the project was the detailed development of the custom steel structures. The special geometry, varying structural connections, construction at significant height and strict accuracy requirements made the production design process particularly demanding. For the steel elements, the design had to respond simultaneously to structural, manufacturing, transport, installation and architectural requirements. In a building of this scale and complexity, production design is not merely a documentation task, but a key element of constructability, construction safety and on-site installation logic.
The role of bim.GROUP
During the project, bim.GROUP’s design team carried out the steel structure production design tasks for MOL Campus on behalf of Market Zrt., including the related connection calculations. The work covered the detailed development of approximately 900 tonnes of steel structures.
The scope extended to several key structural units of the building. Among others, bim.GROUP prepared the steel structure designs for the canopies, the structural solutions for the two podium staircases, and the detailed production designs for the link bridges between the podium and the tower.
The project also included the detailed development of the roof structures above the 5th and 6th floors of the podium, the glass roof and the steel structure of the neck section. These structural elements were connected to different functional, architectural and construction requirements, making the coordinated handling of the various systems a key aspect of the design process.
Steel structure production design
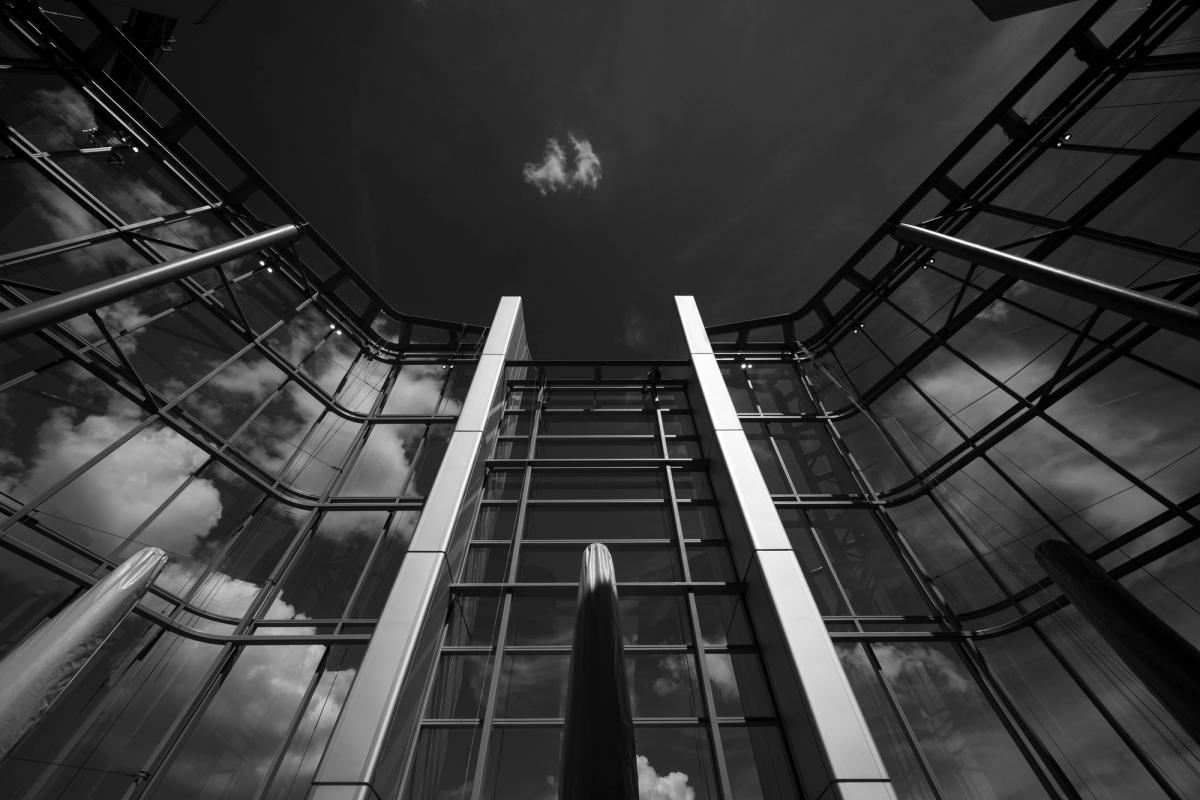
During the production design tasks, bim.GROUP’s goal was to translate the architectural and structural concept into a precisely manufacturable and installable steel structure system. The development of the detailed production drawings placed particular emphasis on connection details, element layouts, manufacturing tolerances, lifting and installation requirements, and on-site buildability. The project demonstrates that in the case of highly complex steel structures, production design is one of the most important preparatory phases of the construction process. Accurate and detailed digital design helps reduce manufacturing errors, improves the predictability of installation processes and lowers construction risks.
The crown structure
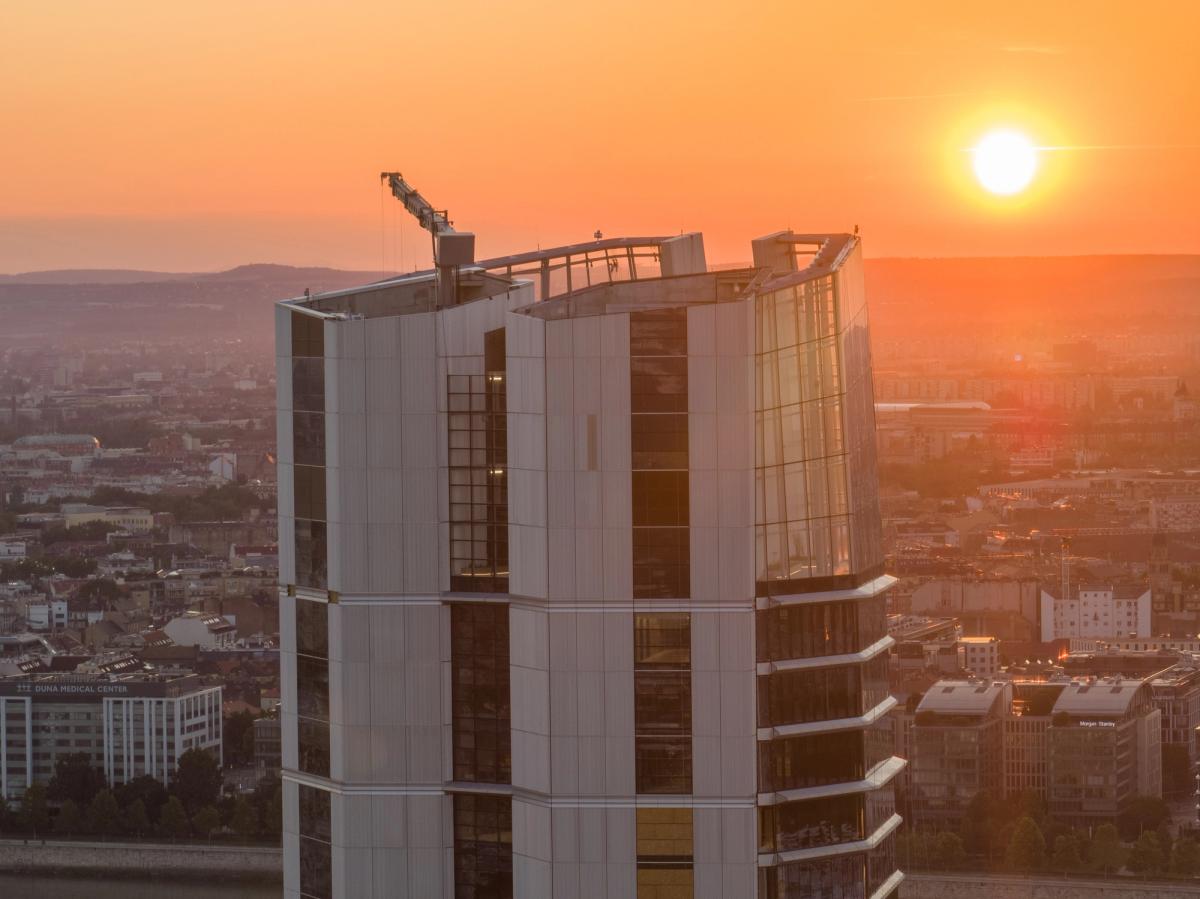
One of the greatest engineering challenges of the project was the approximately 24-metre-high steel crown structure located at the top of the tower. The crown is a defining part of the building’s iconic appearance, while also representing a highly complex technical task. Due to the geometry, spatial connections and high-altitude installation of the structure, a parametric and model-based design approach was required. This made it possible to address manufacturing, installation and structural requirements simultaneously within the design process. The use of digital modelling methods significantly supported the accuracy of the structural elements, the verification of connections, and the efficient coordination of manufacturing and on-site installation processes.
Temporary structures and construction support
bim.GROUP was also responsible for designing the temporary support scaffold system required for the installation of the crown. This task played a particularly important role in the safe and controlled execution of the construction process, as the structure was assembled at significant height under complex lifting and installation conditions. The design of temporary structures is a critical engineering field in construction, as these systems ensure that the final structures are properly supported, verifiable and safely installed throughout the different phases of assembly.
Digital and parametric design approach
The steel structure tasks of MOL Campus clearly demonstrate how modern engineering design, digital modelling and parametric thinking are closely interconnected. Due to the complex geometry and high accuracy requirements, model-based design methods were not merely supplementary tools, but fundamental parts of the design process. The digital workflow supported the precise representation of steel elements, the verification of connection details, the management of manufacturing information and the preparation of installation processes. This was especially important in a project where architectural form, structural behaviour and constructability were closely linked.
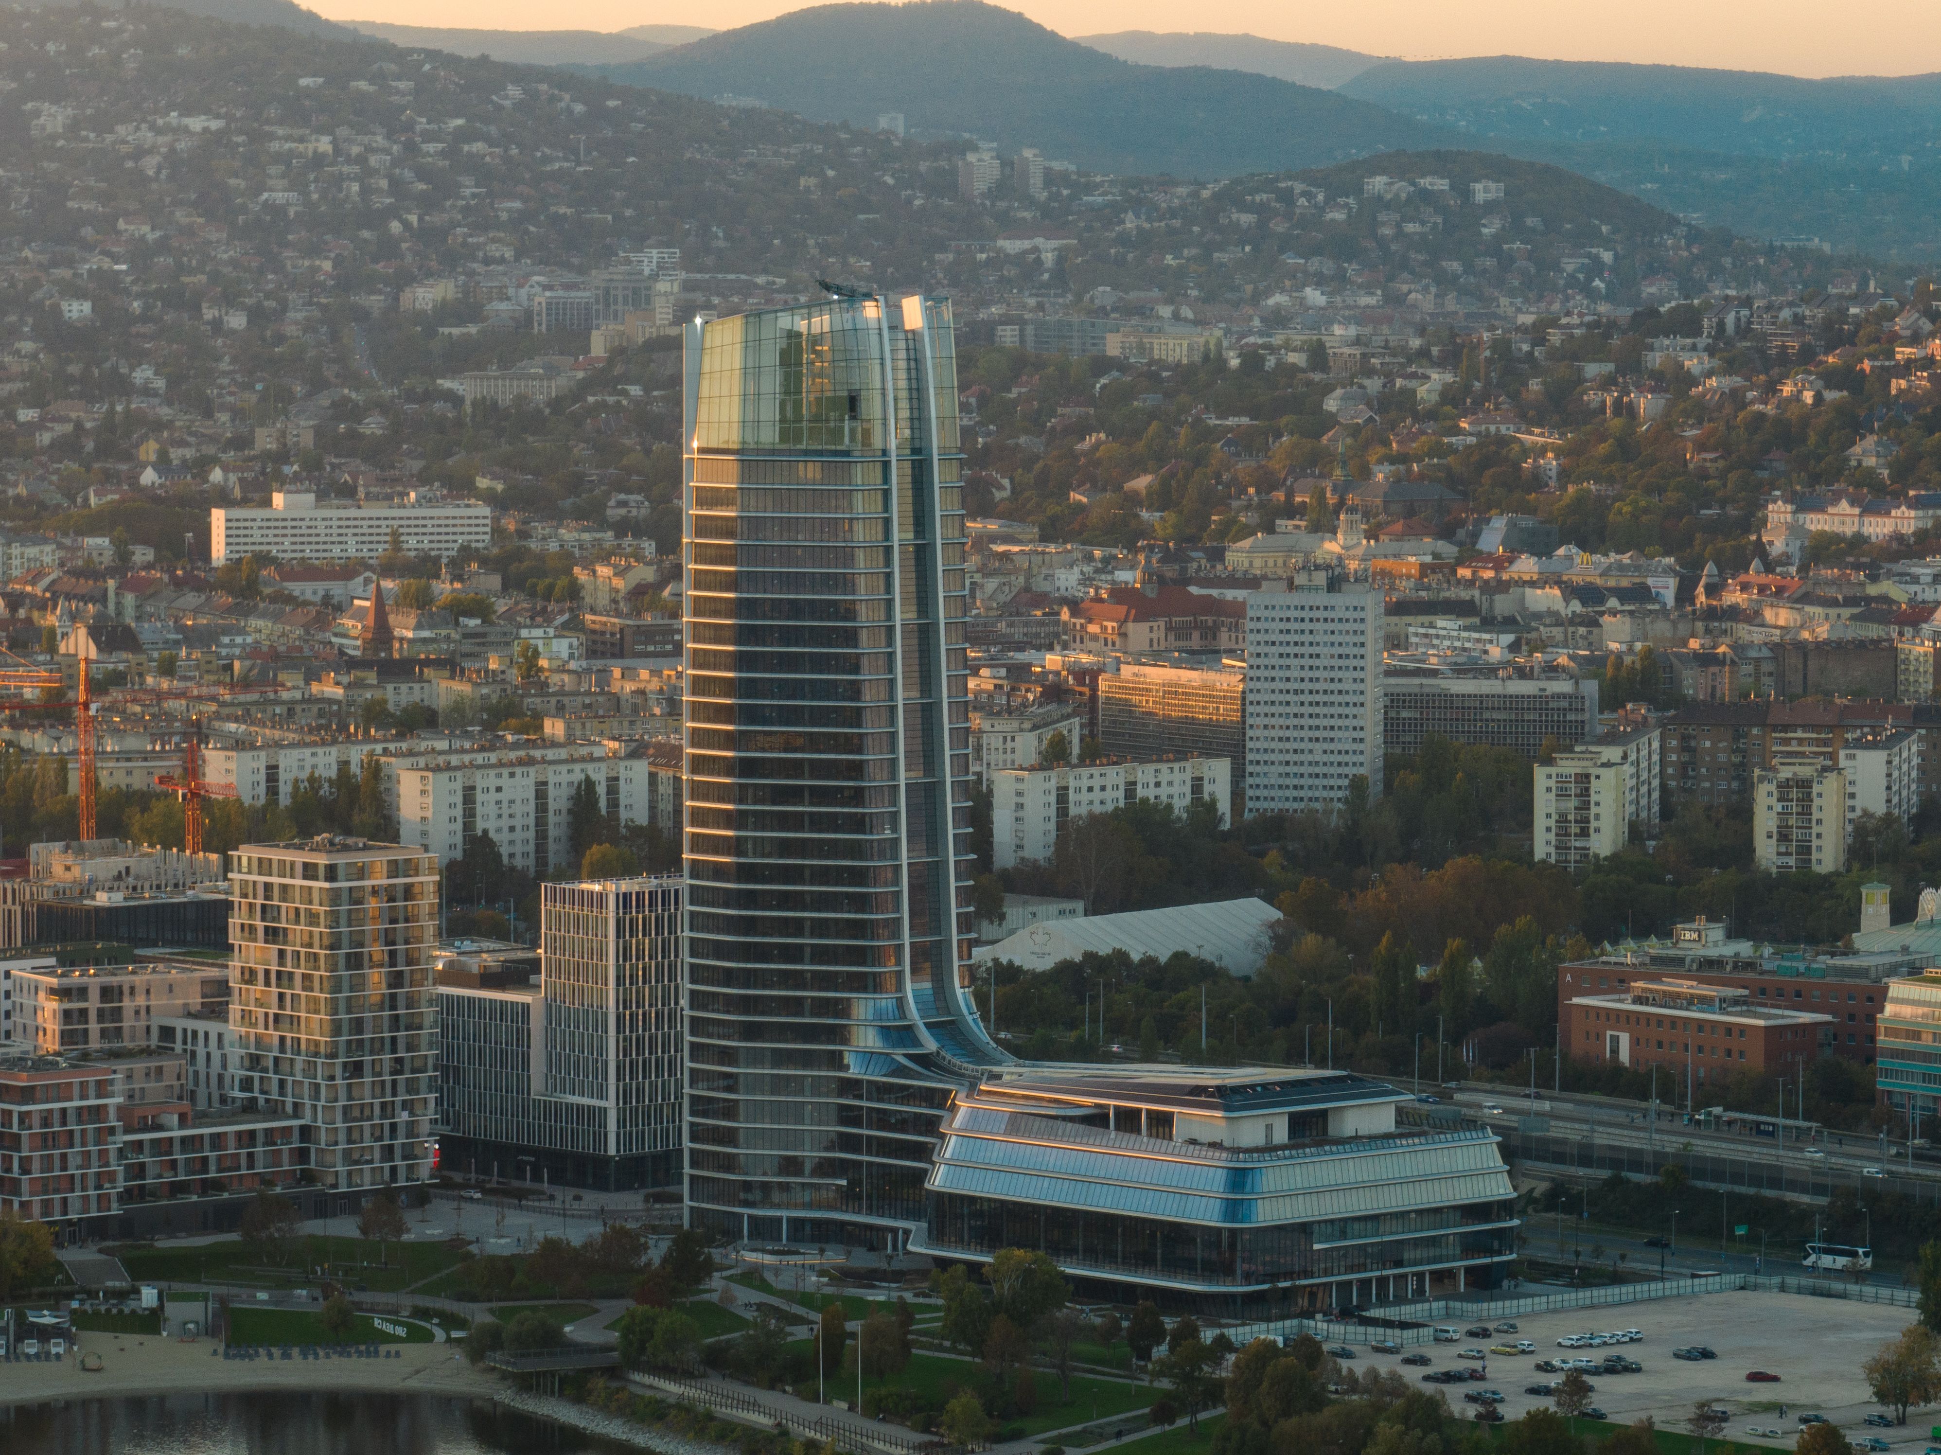
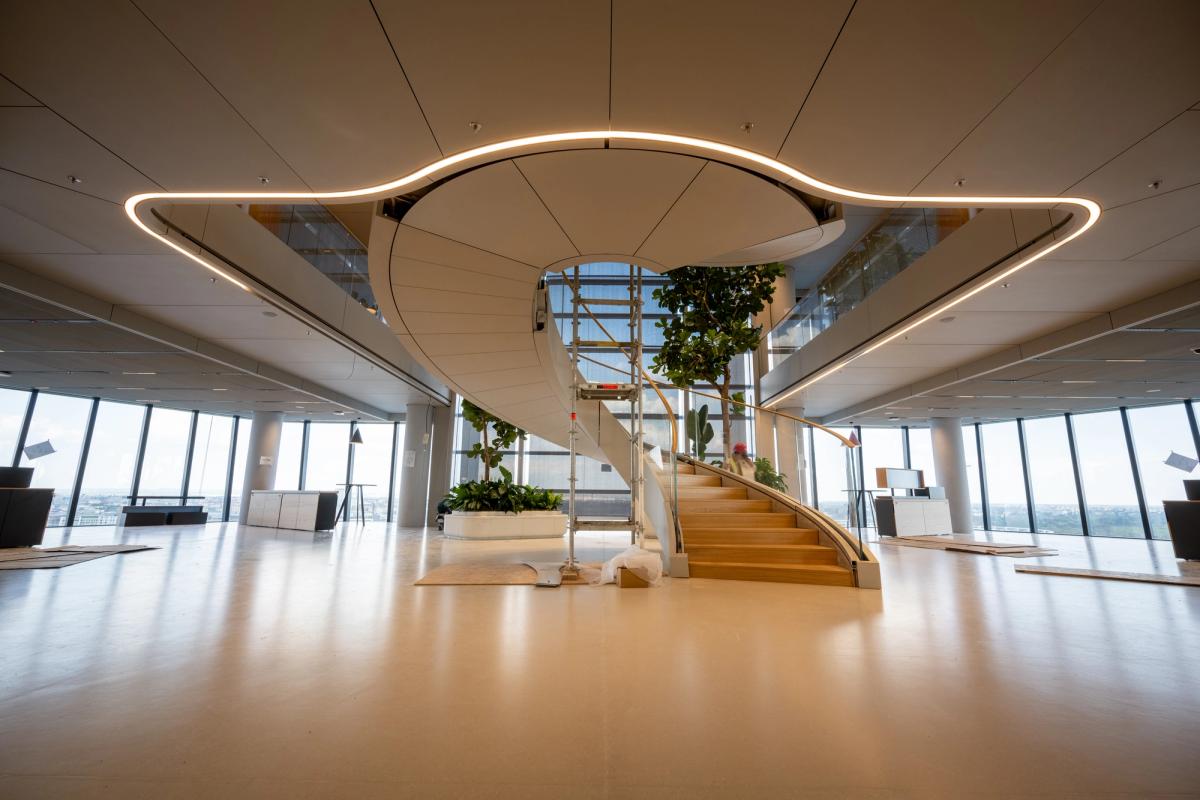
The MOL Campus project demonstrates a modern engineering approach in which architecture, steel structure production design, digital modelling and parametric design are closely connected.
bim.GROUP’s role in the project was reflected in the detailed, manufacturable and installable development of highly complex steel structure systems. The work contributed to ensuring that the key steel elements of one of Hungary’s most complex high-rise projects could be delivered in a technically controlled, accurate and constructable form.