Riga Open Air Stage
Structural calculations and fabrication design for an iconic open-air cultural venue
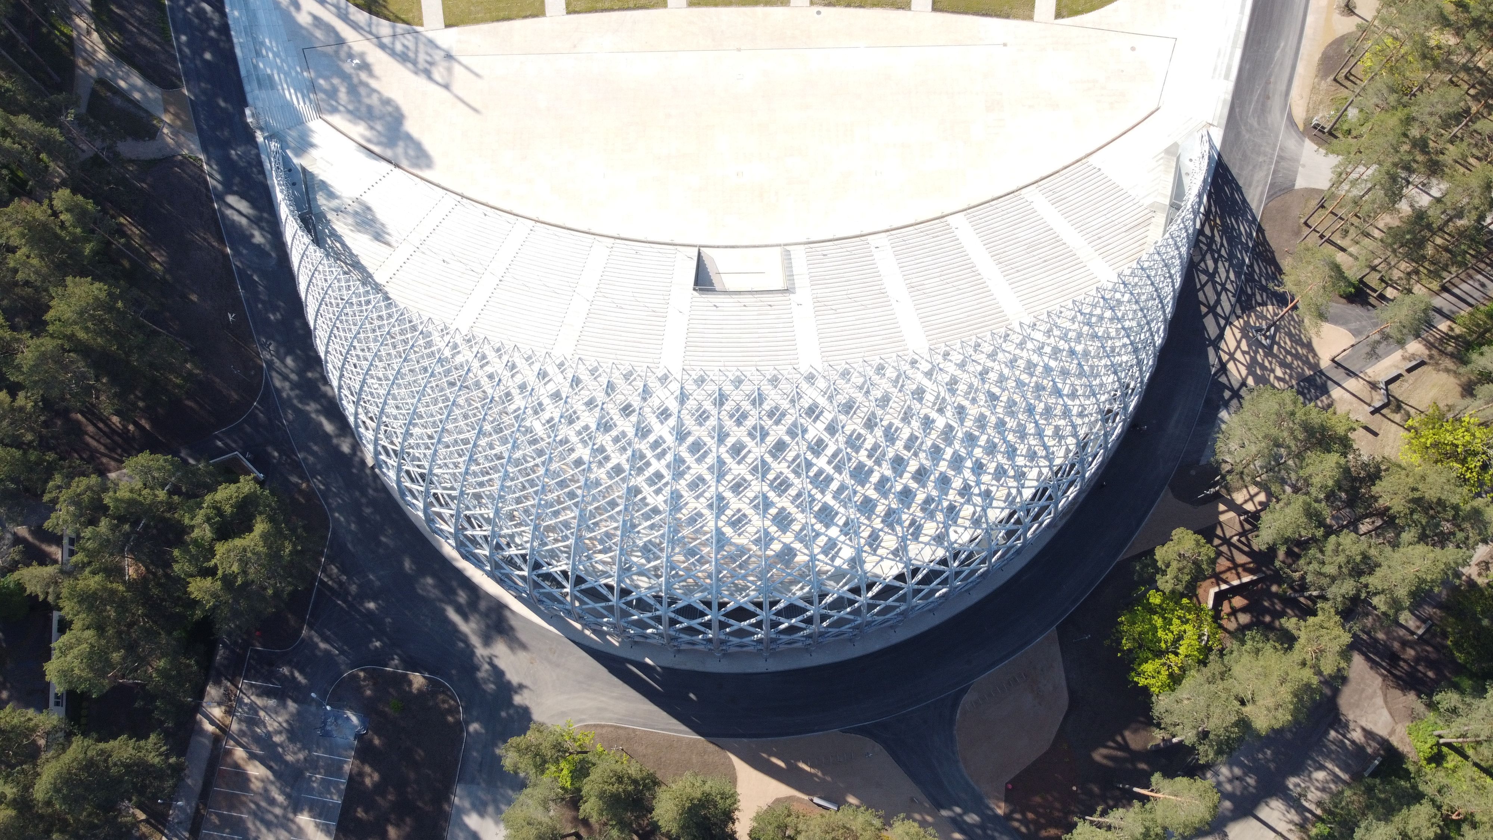
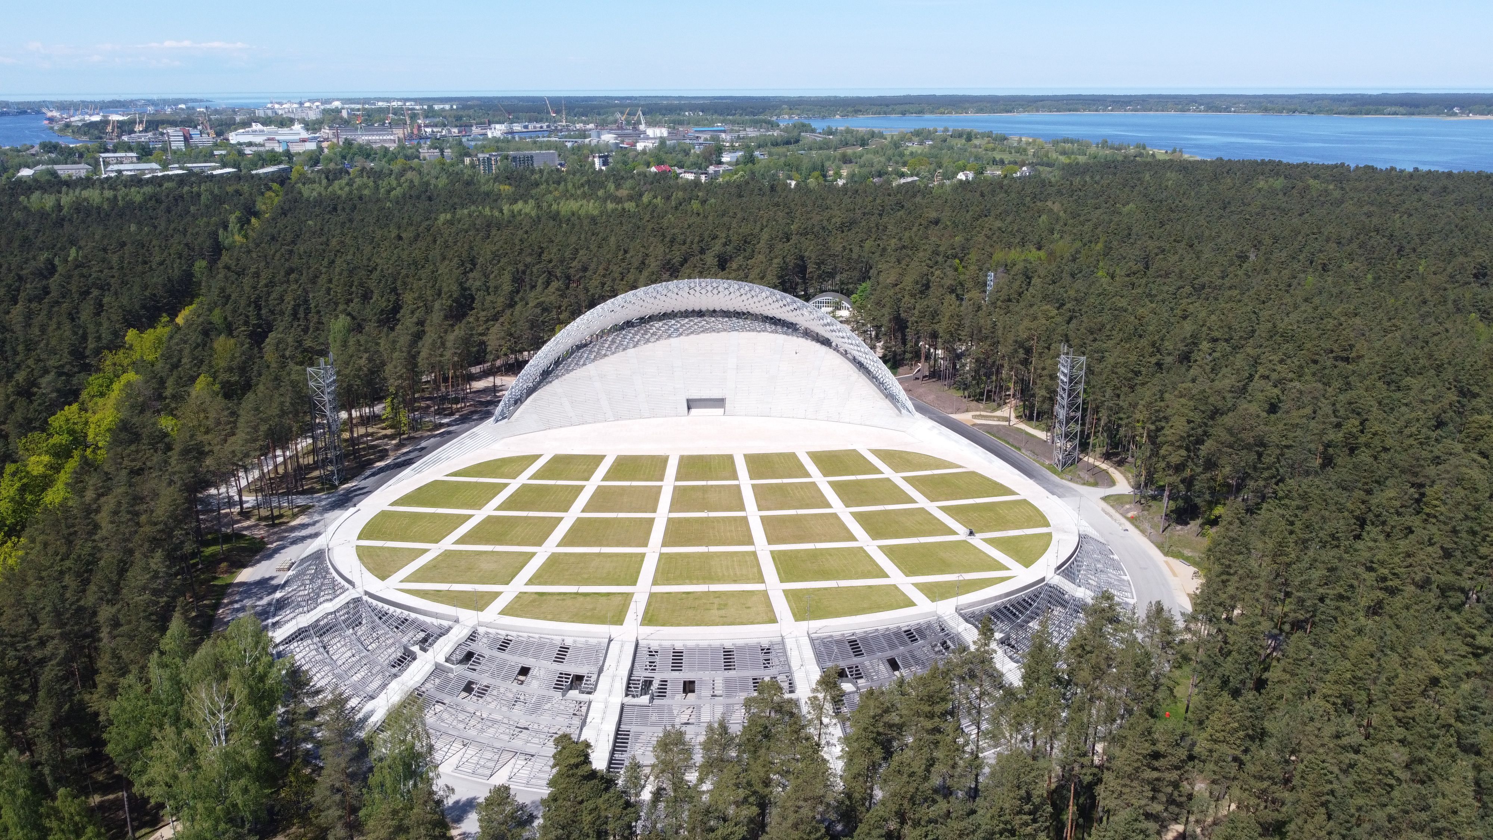
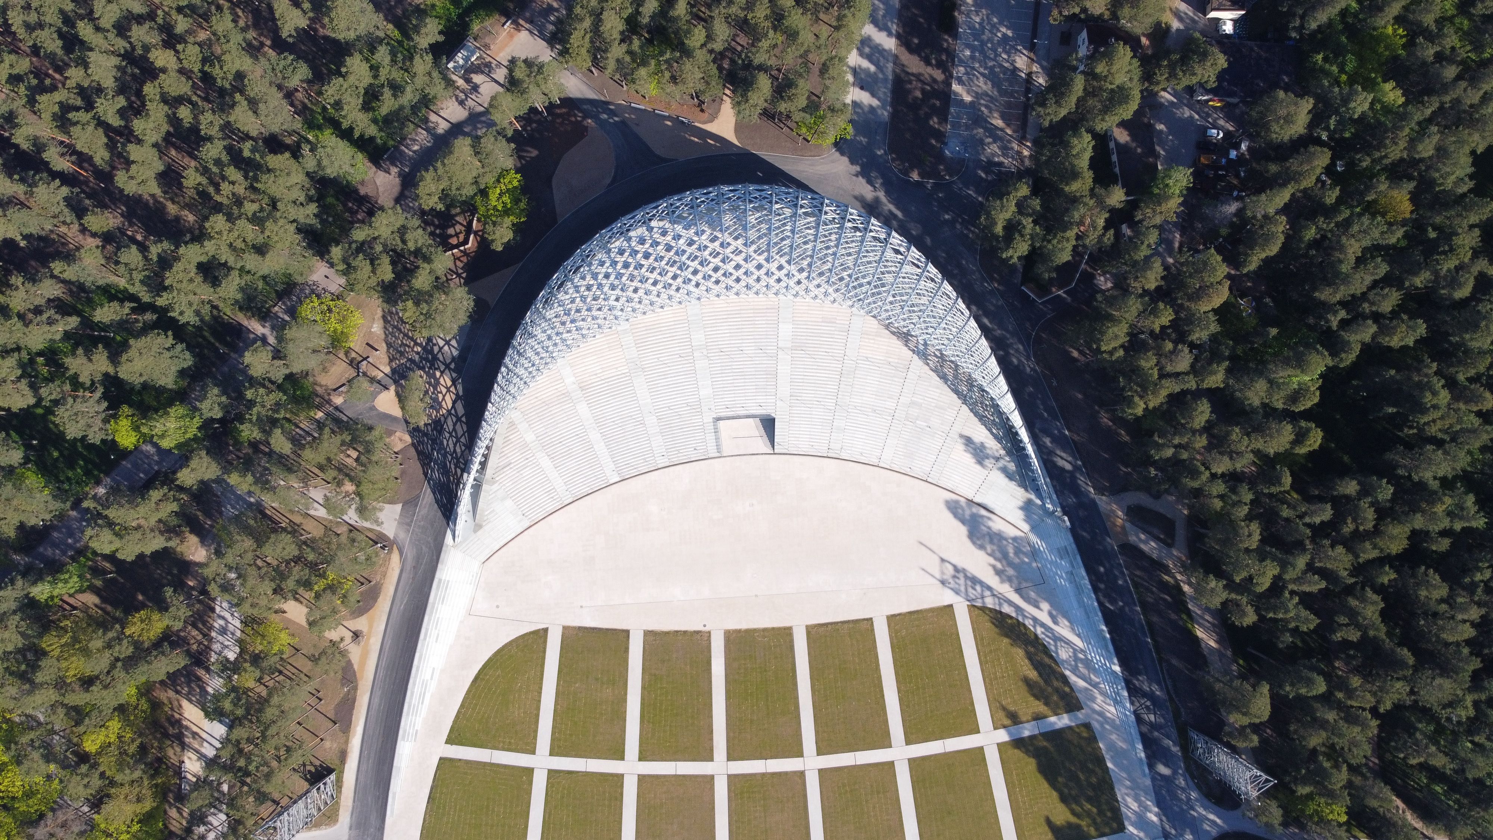
The Riga Open Air Stage, also known as the Mežaparks Great Bandstand, is one of Latvia’s most significant cultural venues. Located in the wooded surroundings of Mežaparks in Riga, the open-air stage has long been a defining setting for Latvian musical life and large-scale community celebrations, especially the Latvian Song and Dance Celebration. This tradition is not only important on a national level, but is also one of the key cultural expressions of Baltic identity. The venue is unique because it operates simultaneously as a monumental event space, a national symbol and a complex engineering structure. The stage does not merely support performances; it actively shapes the experience. Scale, acoustics, visual impact and structural design all contribute to the distinctive atmosphere that makes Mežaparks an exceptional open-air venue.
Structural safety
Connection precision
Manufacturability, ease of assembly and construction rationality
Location: Mežaparks, Riga
Client: Riga Municipality
Capacity: over 300 people
A large-scale open-air performance space
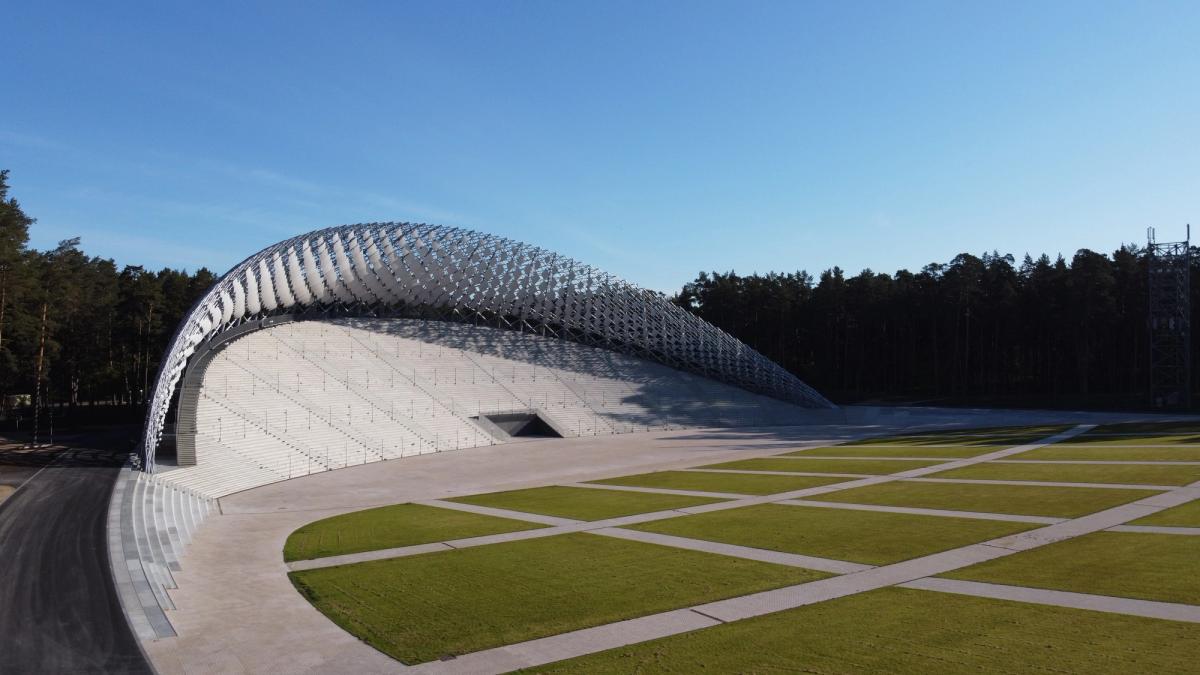
The Mežaparks Great Bandstand is designed to accommodate exceptionally large numbers of performers and visitors. Its importance is reflected not only in its architectural appearance, but also in the intensity of its use: large choirs can perform on the stage, while the audience area is capable of hosting tens of thousands of spectators. This scale requires a specific structural approach. A building of this type must be stable, durable, safe and efficient to assemble, while also preserving the lightness and ceremonial character of the architectural concept. The load-bearing structure is therefore not just a technical background element, but one of the defining components of the overall spatial experience.
The structure as a visible architectural element
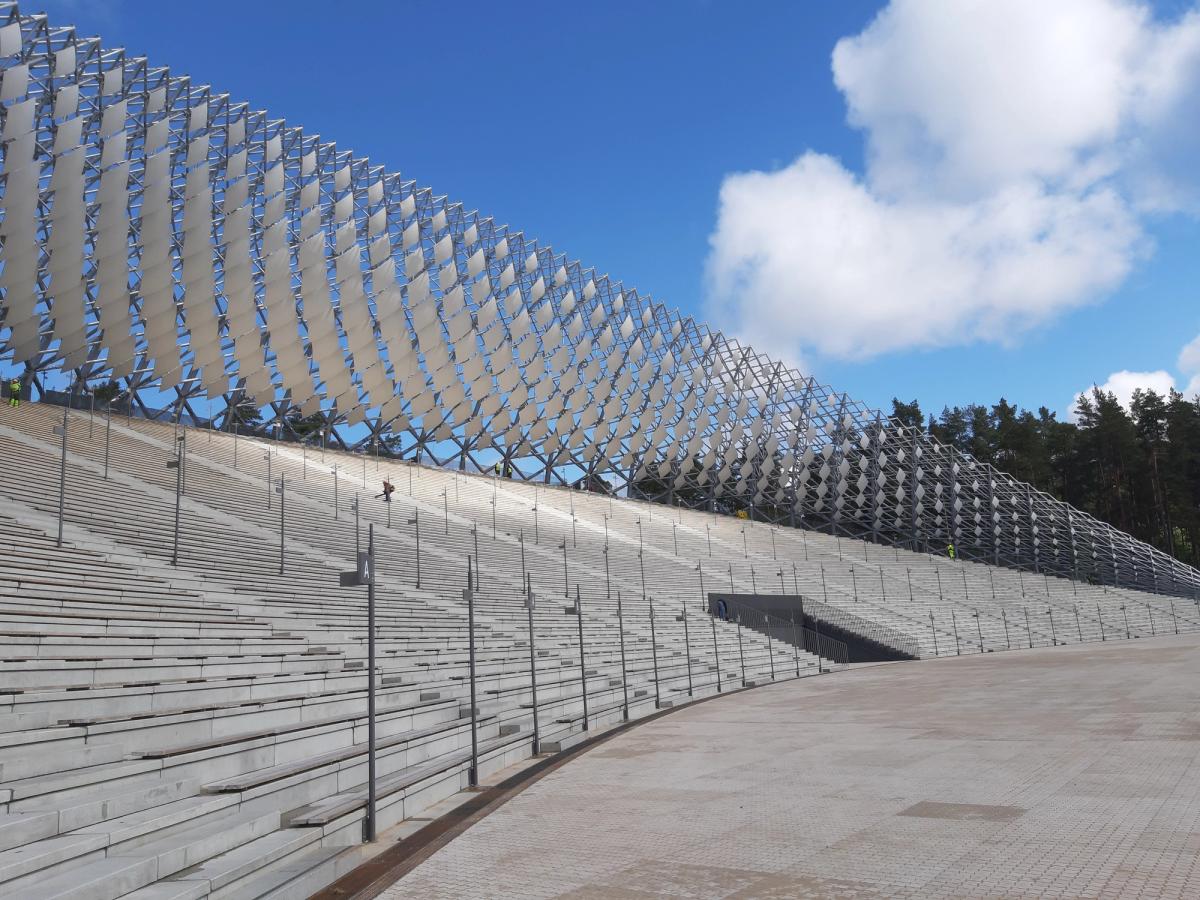
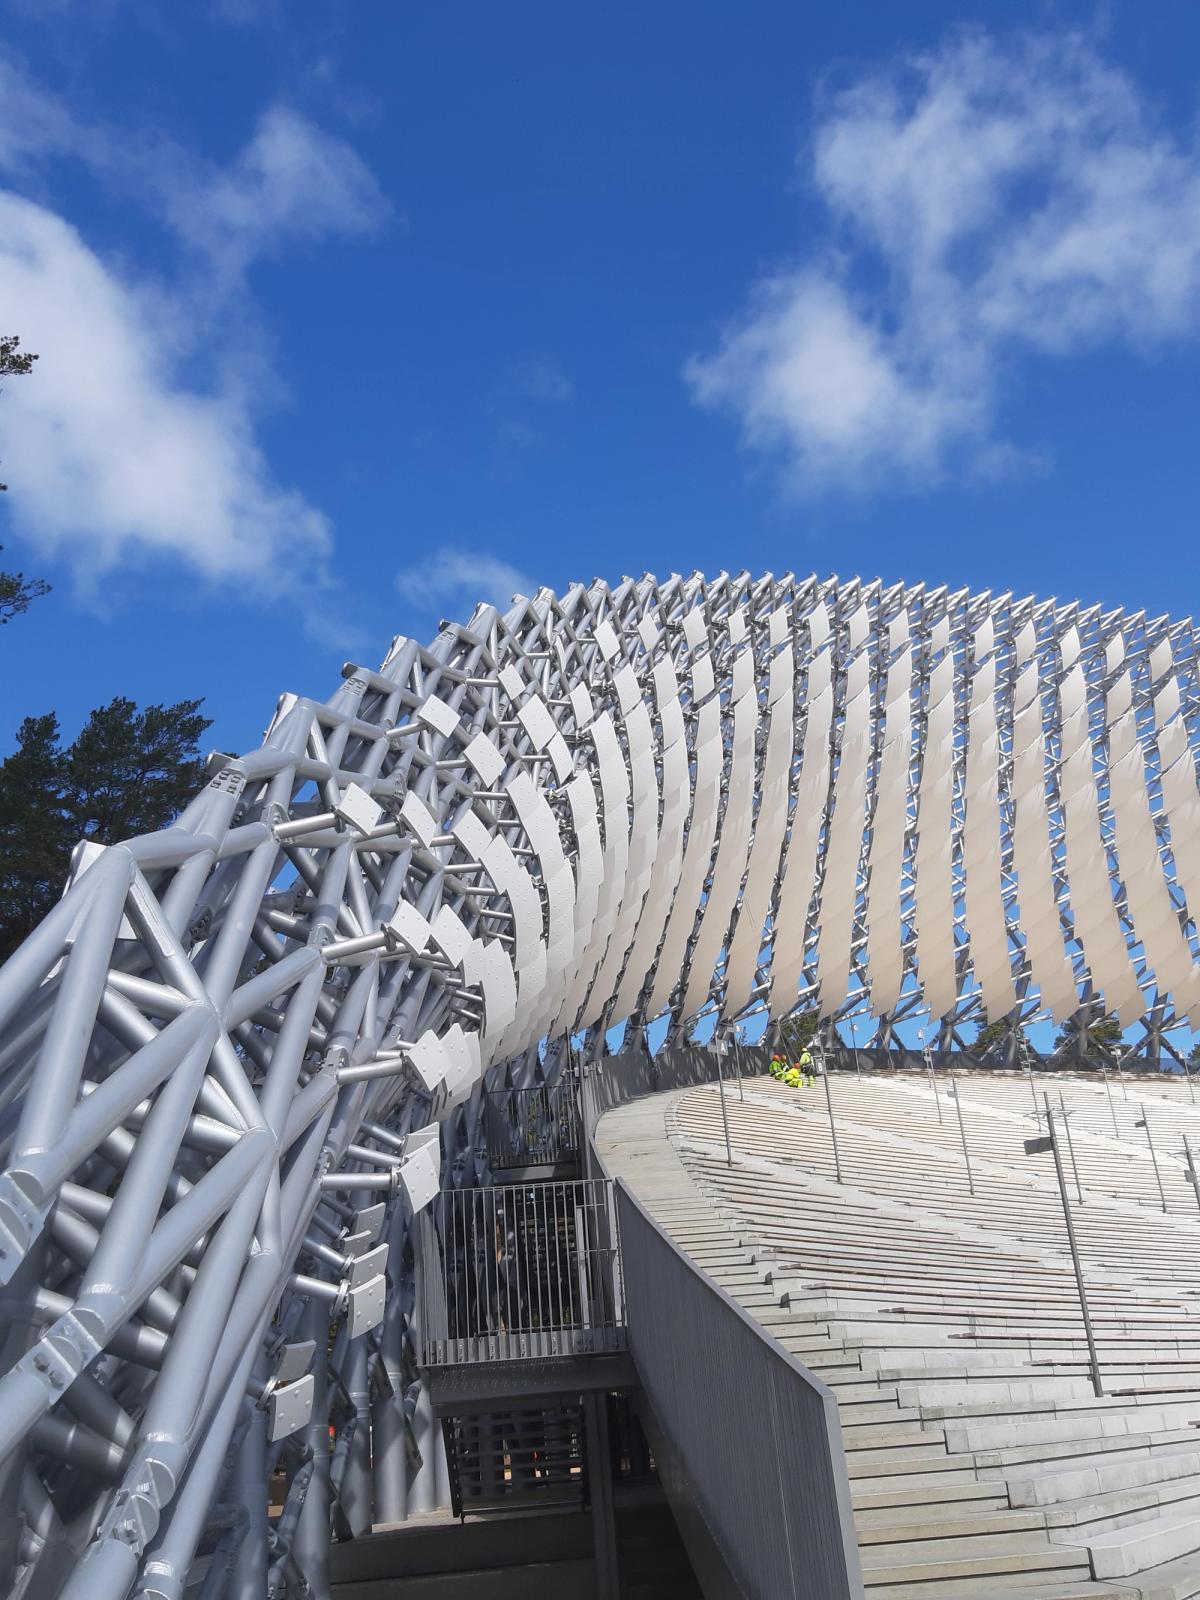
In the case of the Riga Open Air Stage, the steel structure is closely connected to the architectural identity of the venue. Large spans, spatial trusses, roof elements and acoustic components together define the character of the stage. The structural system therefore had to perform not only in terms of load-bearing capacity and stiffness, but also as a visible part of the venue’s iconic appearance. The engineering complexity of the project lay in the fact that every detail of the visible structure mattered. Connection design, element interfaces, fabrication accuracy and on-site assembly all had a direct impact on the final result. In a building of this kind, technical details do not remain hidden: precise engineering becomes part of the visual quality of the space.
Our role in the project
Bim.GROUP was responsible for connection-related and structural calculations as well as fabrication design for the stage steel structures. This role involved creating the engineering link between the architectural concept and the steel structure that could be manufactured, assembled and operated safely. The focus of bim.GROUP’s work was to coordinate structural safety, manufacturability, ease of assembly and long-term usability. In large-span steel structures with complex spatial geometry, accurate connection design is essential. These connections define load transfer, structural stiffness, assembly logic and the reliability of construction.
Connection design and structural responsibility
Connection calculations formed one of the key engineering tasks of the project. In stage steel structures, joints must satisfy structural, fabrication and installation requirements at the same time. Large dimensions, an exposed outdoor environment, changing load conditions and intensive use all called for carefully developed structural solutions. bim.GROUP’s task went beyond the sizing of individual components. The design work focused on the detailed assessment and development of the overall structural logic: how the system behaves under different load cases, how forces are transferred through the connections, and how the expressive architectural form can be supported by a reliable and robust engineering structure.
Fabrication design serving constructability
Fabrication design was another defining part of bim.GROUP’s scope. In a steel structure of this scale and geometry, fabrication drawings are not simply construction documents; they are essential tools for manufacturing and installation. They define the shape of elements, their connections, marking logic, fabrication sequence and the order of on-site assembly. Accurate fabrication design was especially important because the stage structure combines architectural, acoustic and structural requirements in a closely integrated system. The engineering details had to support the architectural intention while also ensuring construction rationality and the long-term performance of the structure.
Engineering work behind an iconic space
The Riga Open Air Stage project demonstrates the complexity of engineering behind an iconic cultural venue. For visitors, the place is primarily associated with music, community and collective experience. From the implementation perspective, however, this experience relies on precise structural thinking, detailed connection design and accurate fabrication documentation. bim.GROUP’s contribution was essential in supporting the structural feasibility of the project. Through connection and structural calculations as well as fabrication design, bim.GROUP helped transform the architectural concept into a safe, accurate and buildable steel structure.
Where structure, architecture and experience meet
The Riga Open Air Stage is a distinctive project because its structure had to be both technically precise and experientially powerful. The industrially accurate steel structure forms part of a cultural space where engineering solutions are not ends in themselves, but serve acoustic quality, visual identity and collective experience. The project clearly illustrates bim.GROUP’s professional added value: the detailed engineering development of large-scale, complex steel structures, the coordination of structural safety and manufacturability, and the precise background work without which a cultural building of this significance could not become a durable, safe and memorable venue.