Rozelle Interchange & Parklands
Hungarian engineering expertise in one of Sydney’s most complex urban transformations
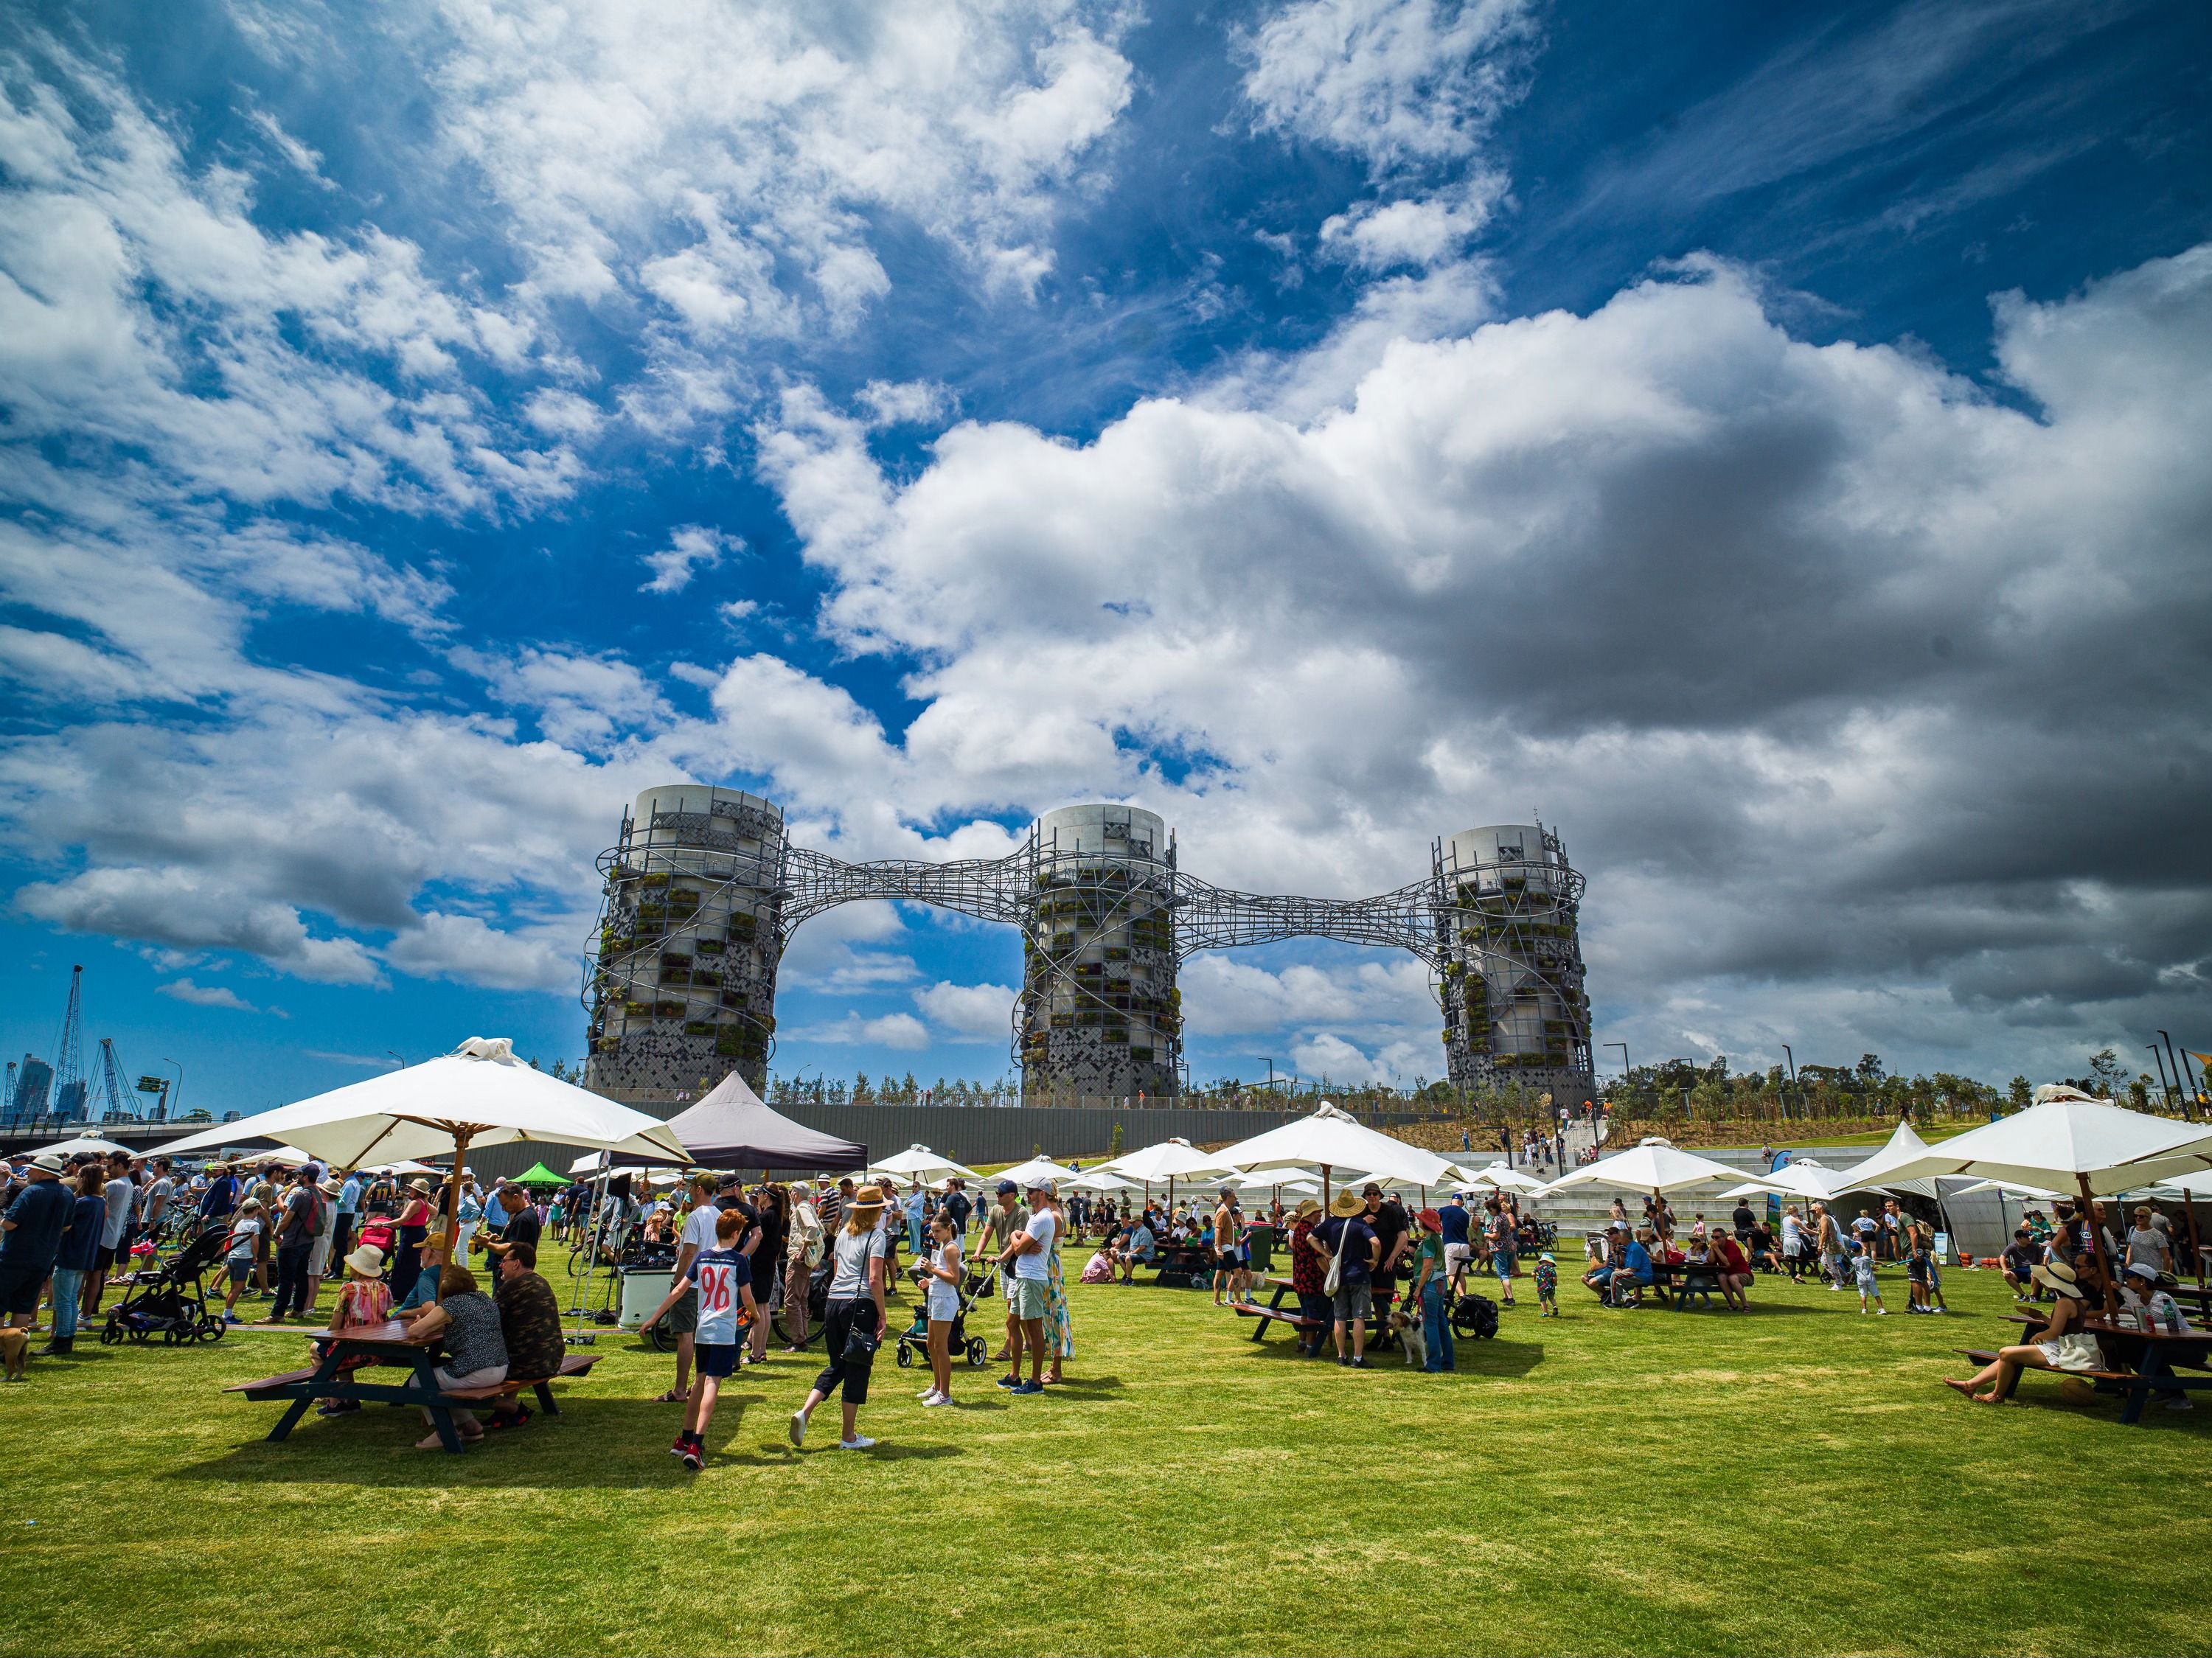
One of the defining challenges facing densely built cities is how to expand transport infrastructure without taking more space away from local communities. Sydney’s Rozelle Interchange offers an unusual response: much of the high-capacity motorway junction was placed underground, while almost ten hectares of public parkland were created above it. Transport infrastructure, landscape architecture, public art and structural engineering are closely interconnected within the project. bim.GROUP joined this international collaboration by contributing to the modelling and fabrication design of one of the park’s most distinctive steel structures.
Steel modelling
Fabrication design contribution
Client: Transport for NSW
Head contractor: John Holland–CPB Contractors Joint Venture
Creative and architectural concept: Studio Chris Fox
Structural engineering: Bollinger+Grohmann
Steel fabrication: TSS Engineering
Fabrication drawing partner: The Engineering Design
Recognition:
Australian Steel Institute National Steel Excellence Award, 2024;
Australian Urban Design Awards, 2025
Infrastructure that gives space back to the city
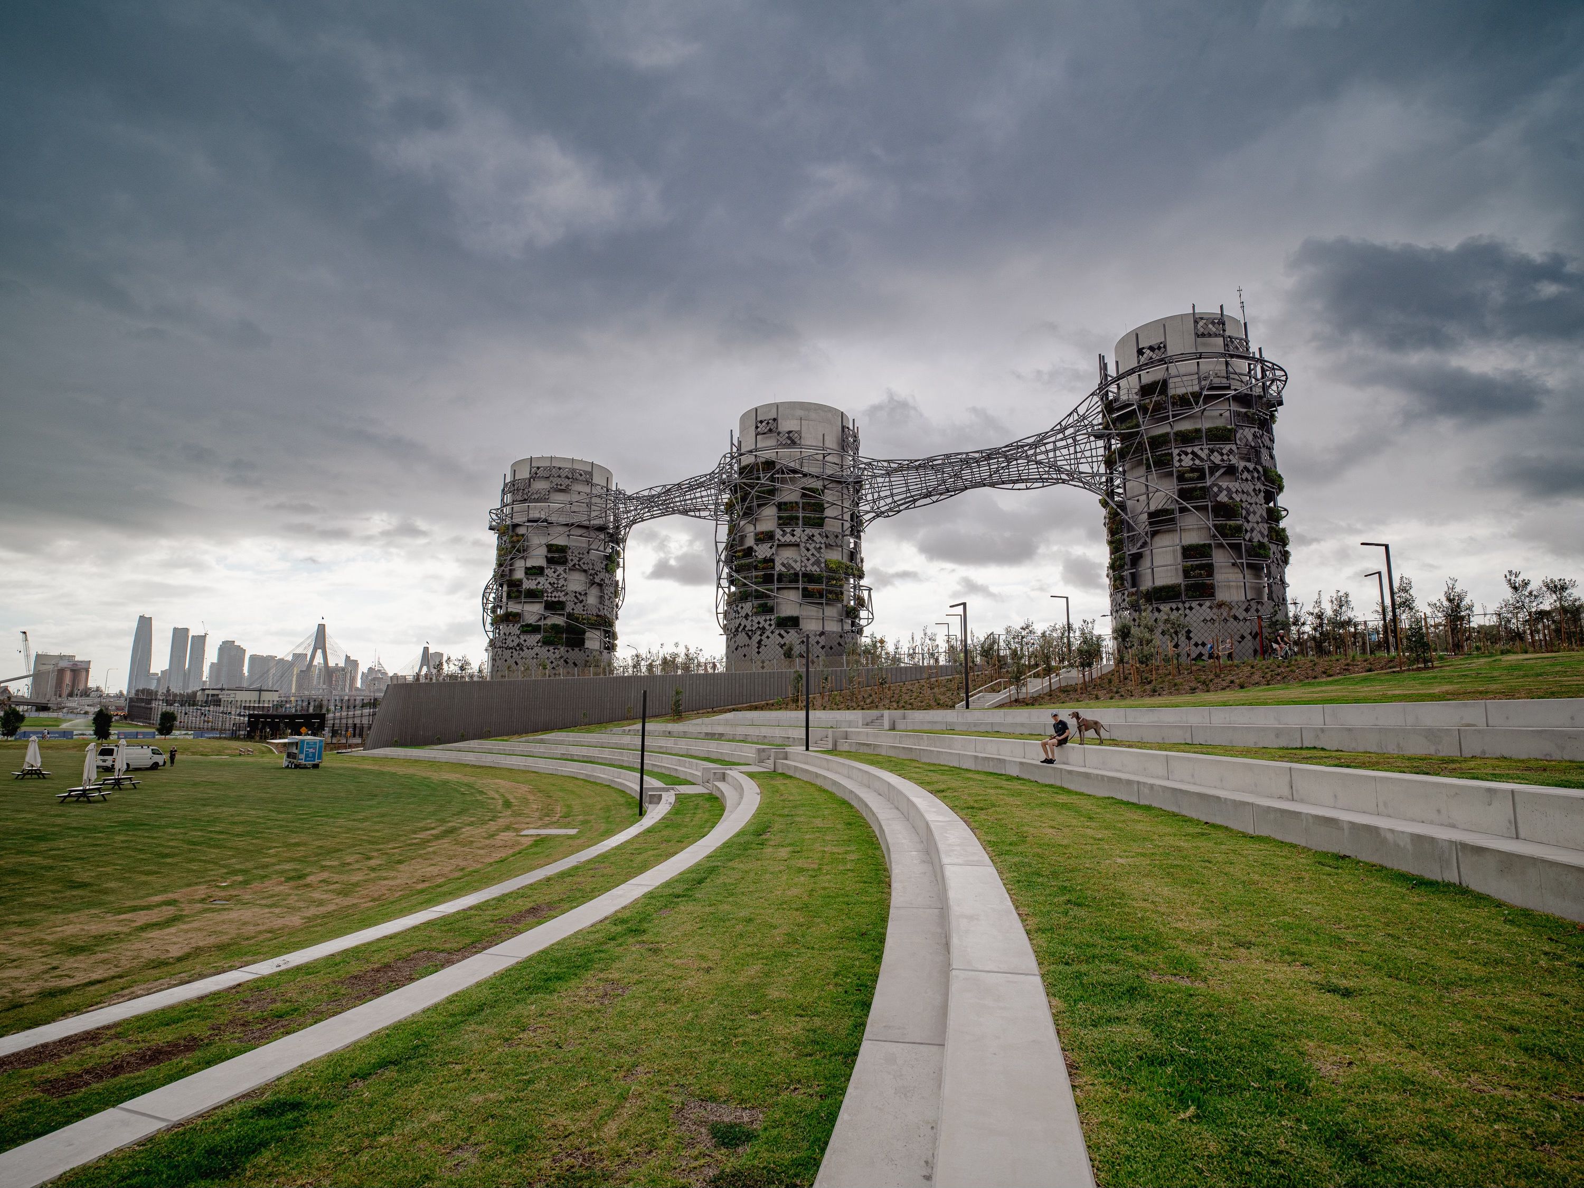
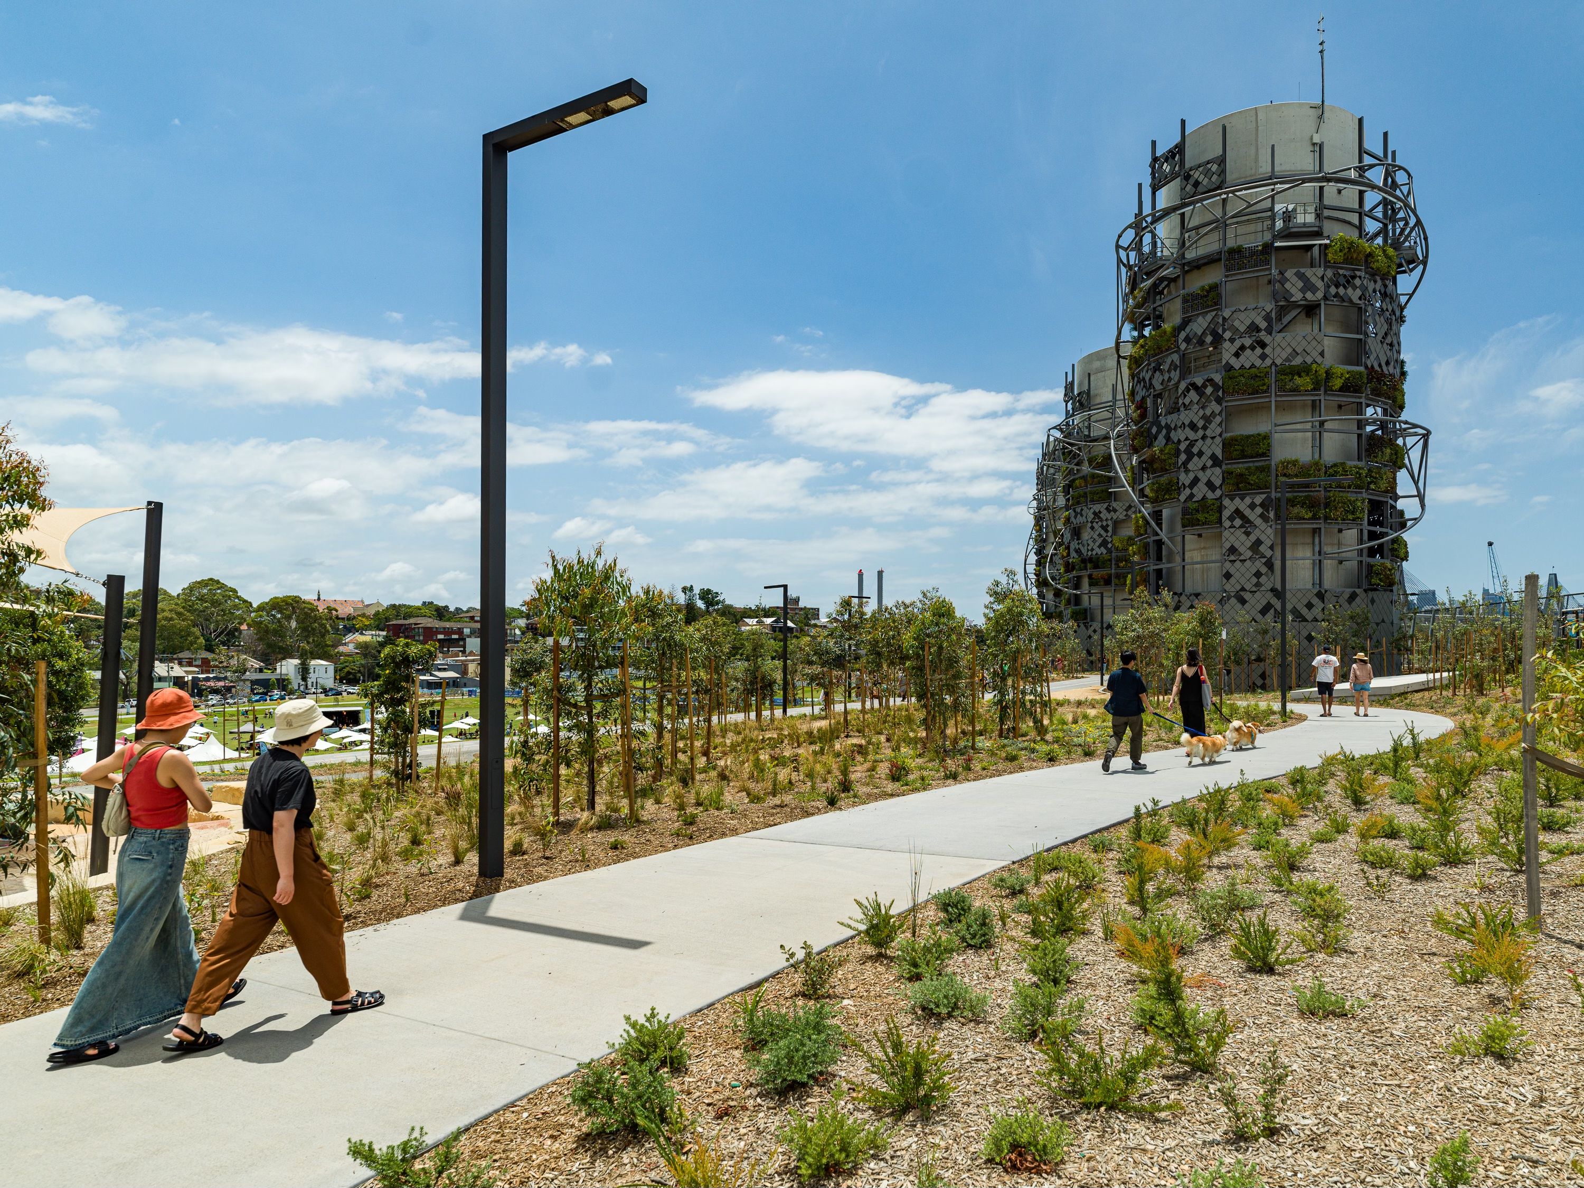
Rozelle Interchange forms an important part of WestConnex, the motorway network serving western Sydney. Its underground connections link several major routes and provide an alternative passage beneath Victoria Road. The interchange opened to traffic in 2023. Above the motorway, the former rail and industrial land was transformed into Rozelle Parklands. The new public area includes walking and cycling routes, sports facilities, playgrounds and landscaped spaces designed for everyday community use. The development therefore provides more than additional road capacity. It turns a previously fragmented area into a more accessible part of the city and establishes new connections between Rozelle, Annandale, the Anzac Bridge and the foreshore.
Turning technical infrastructure into an urban landmark
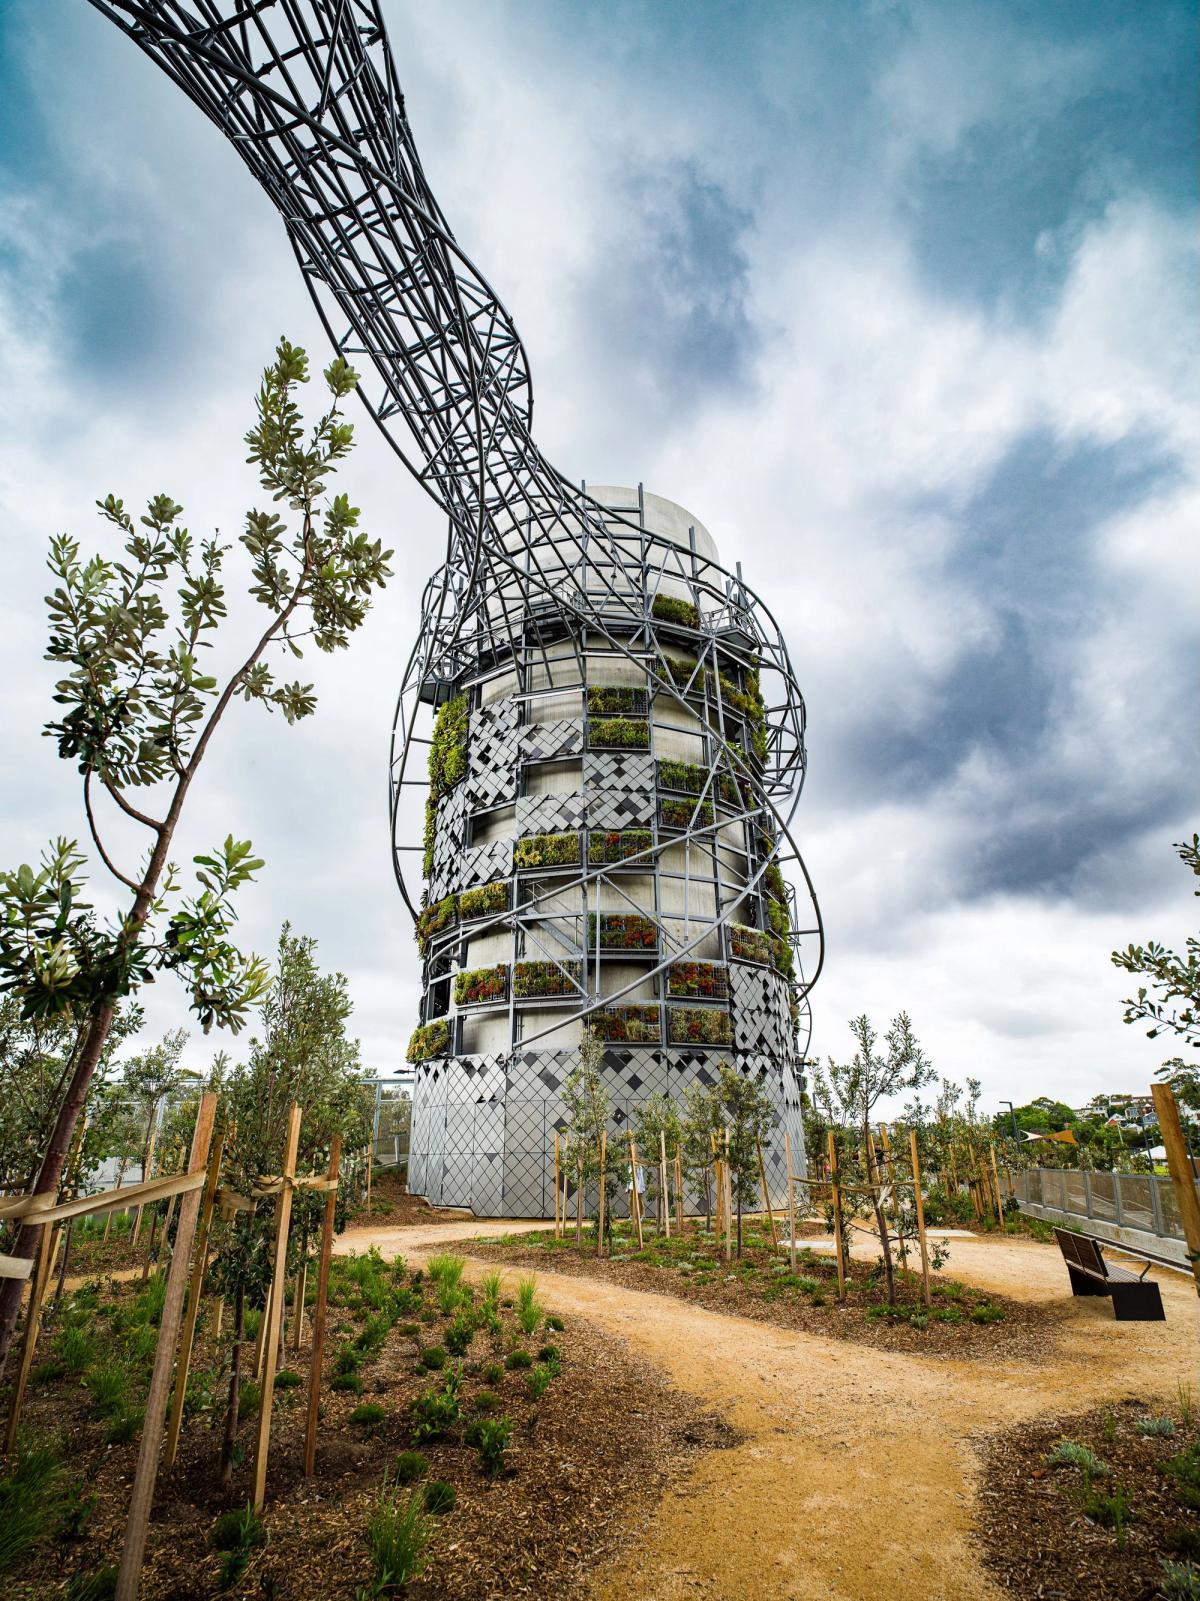
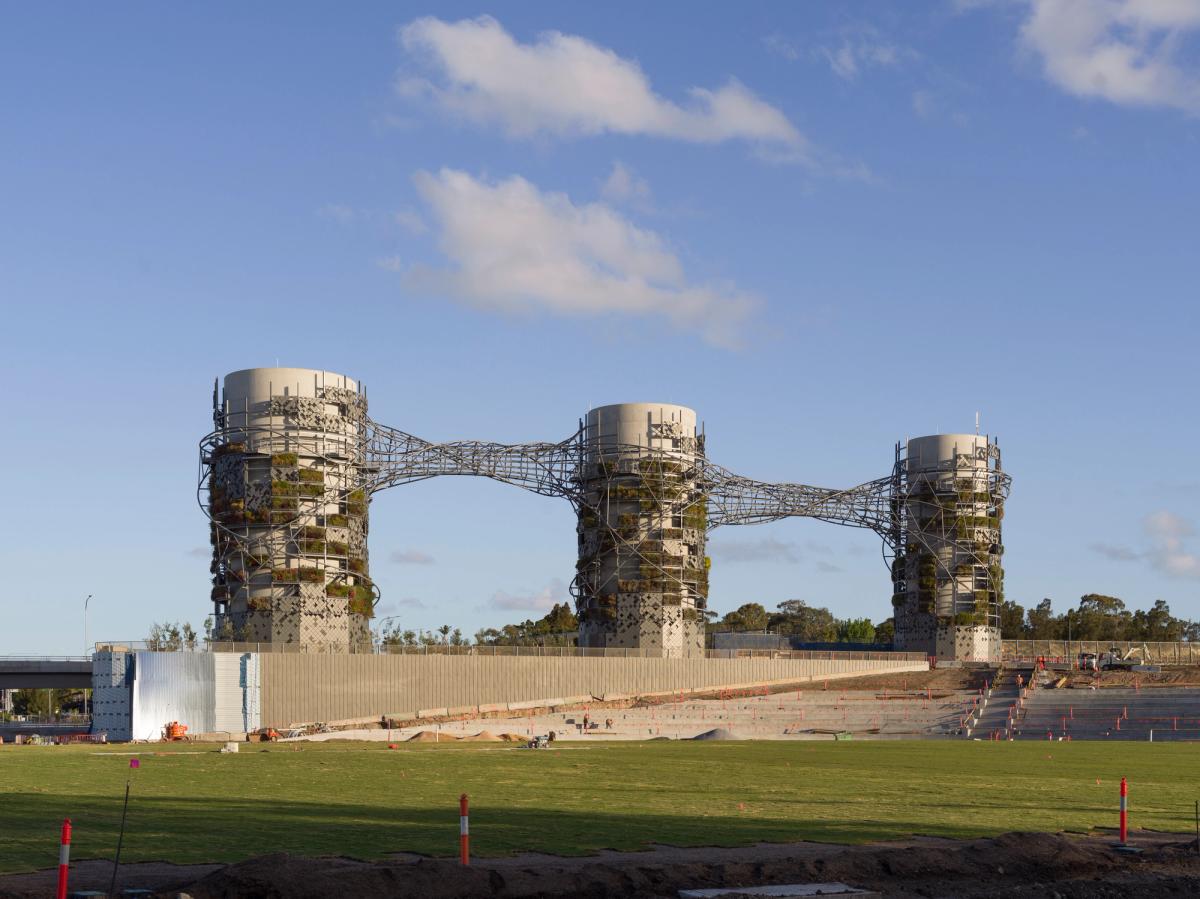
Three large ventilation towers serve the underground motorway system. Although technically essential, their scale means that they have a strong visual presence within the park and the wider Rozelle Bay landscape. Rather than attempting to conceal the towers, Studio Chris Fox incorporated them into a new spatial composition. Irregular steel structures, metal panels and planted modules wrap around the concrete buildings. Interwoven forms connect the three separate towers and create a landmark visible from different parts of the surrounding city. Behind the seemingly free-flowing geometry is a precisely coordinated engineering system. The external steel frames support the cladding and green-wall components while connecting to the ventilation towers and the building structure below.
The role of bim.GROUP: from digital form to manufacturable steelwork
Bim.GROUP was responsible for detailed steel modelling and the development of fabrication documentation. The engineering team had to break down the sculptural concept into components, connections and assemblies that could be manufactured accurately, transported within Australia and erected safely on site. This was particularly challenging because the structure contained relatively few conventional repeating elements. Changing curves, multiple spatial directions and the connections spanning between the towers required many project-specific geometric solutions. The model was not simply a three-dimensional representation of the finished structure. It had to contain reliable information about the position, dimensions, interfaces and assembly logic of every component. It formed the working connection between the artistic concept, the structural design and the fabrication process.
Collaboration across continents
The project brought together specialists working in Australia, Europe and India. Studio Chris Fox led the creative concept, Bollinger+Grohmann contributed structural engineering expertise, and Australian company TSS Engineering manufactured the steelwork. Within this international environment, bim.GROUP’s team in Hungary had to deliver models and documents that could be interpreted consistently by partners working across different technical systems and time zones. Accurate version control, traceable design changes and a shared modelling logic were therefore fundamental to the work. Even a small adjustment to the geometry could influence several steel components, connections or cladding modules, making it necessary to assess each change in the context of the complete structure.
This was not a traditional design task, but a continuous coordination process where every decision depended on collaboration across multiple continents. For the steel structures, fabrication-level accuracy was crucial, as construction consisted of components manufactured in different countries.
Gábor BorosSteel detailing team lead