Würth Office Building and Logistics Centre
Integrated architectural and façade design for office and warehouse functions
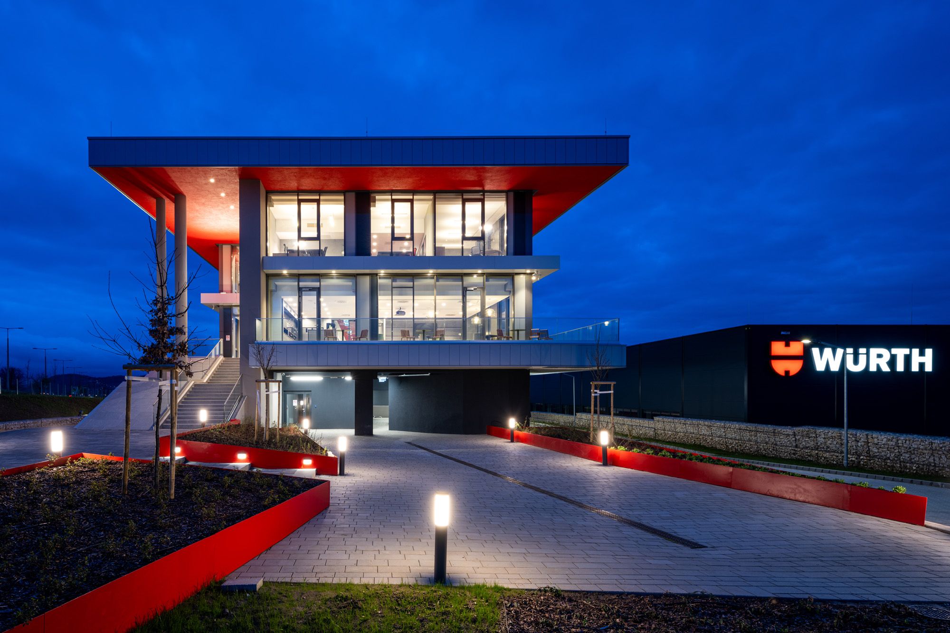
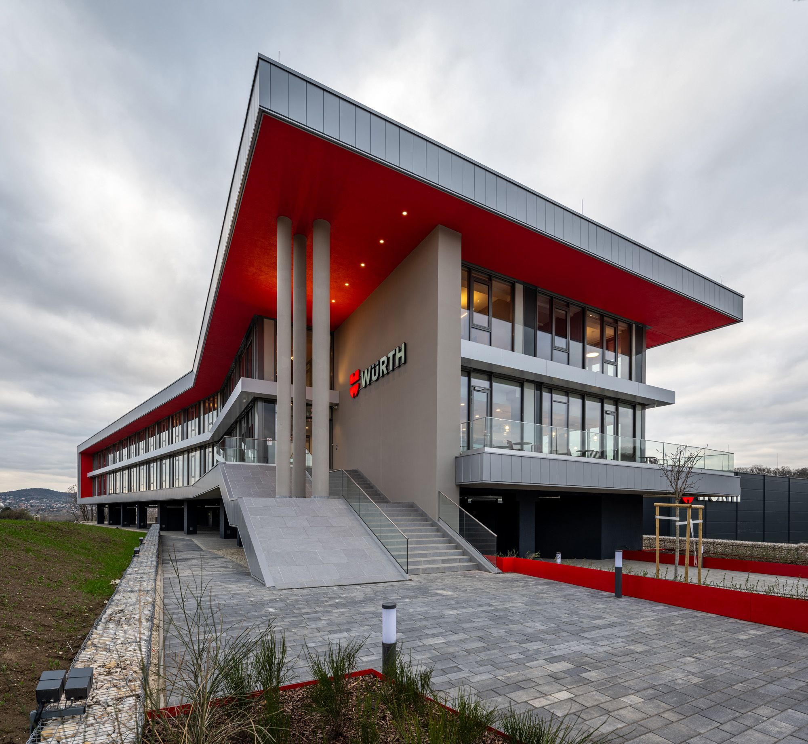
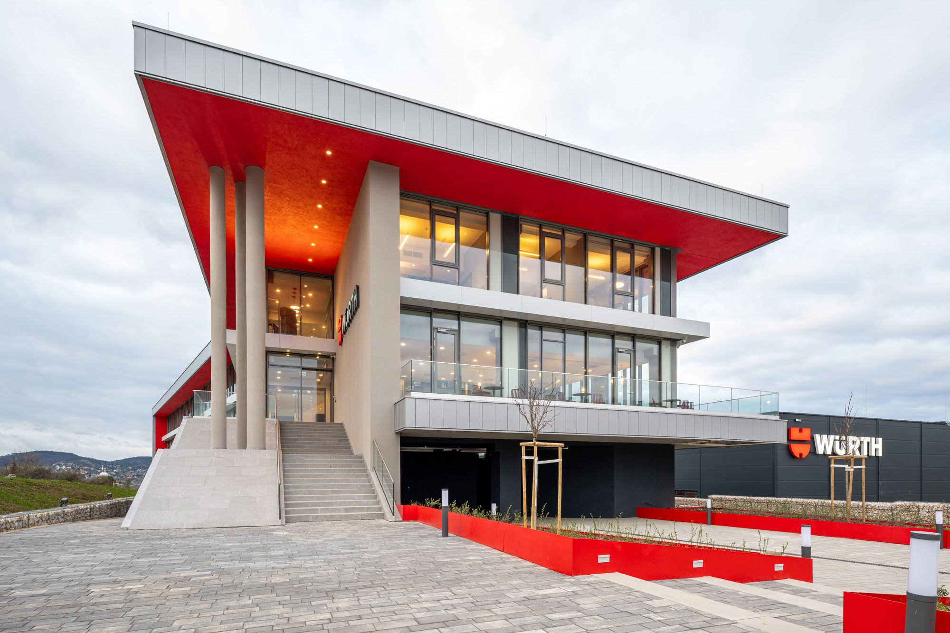
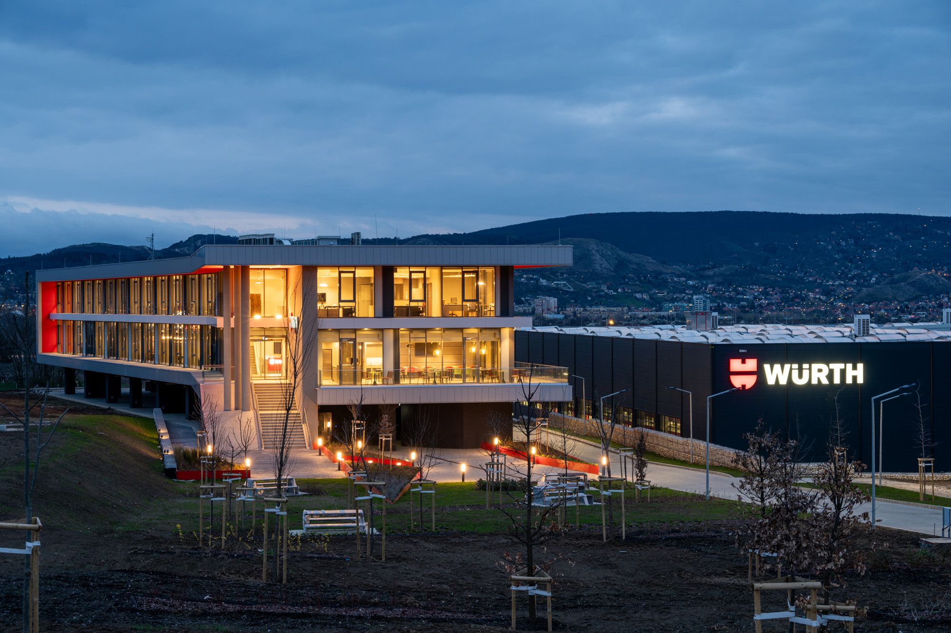
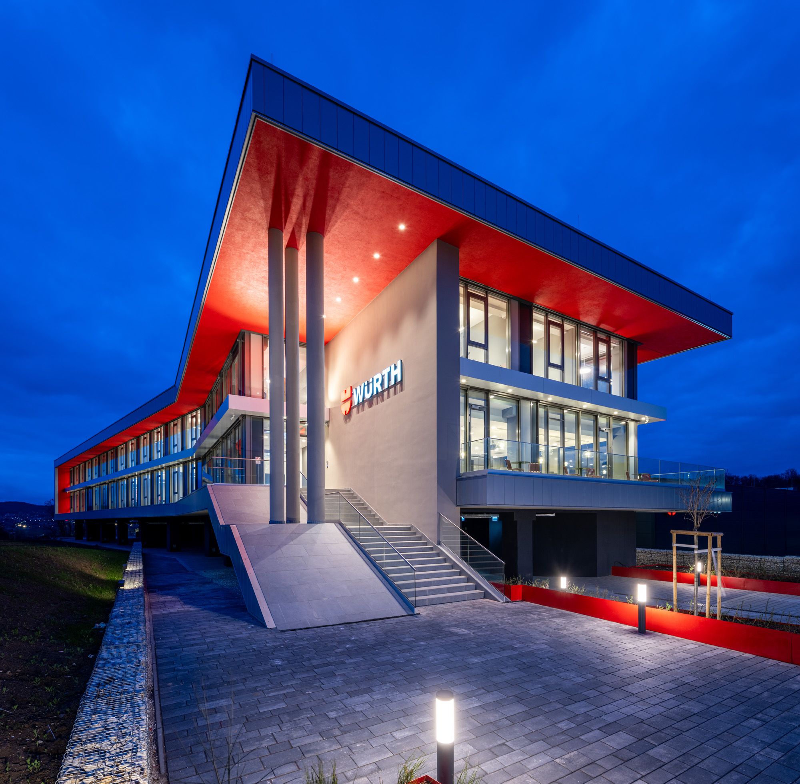
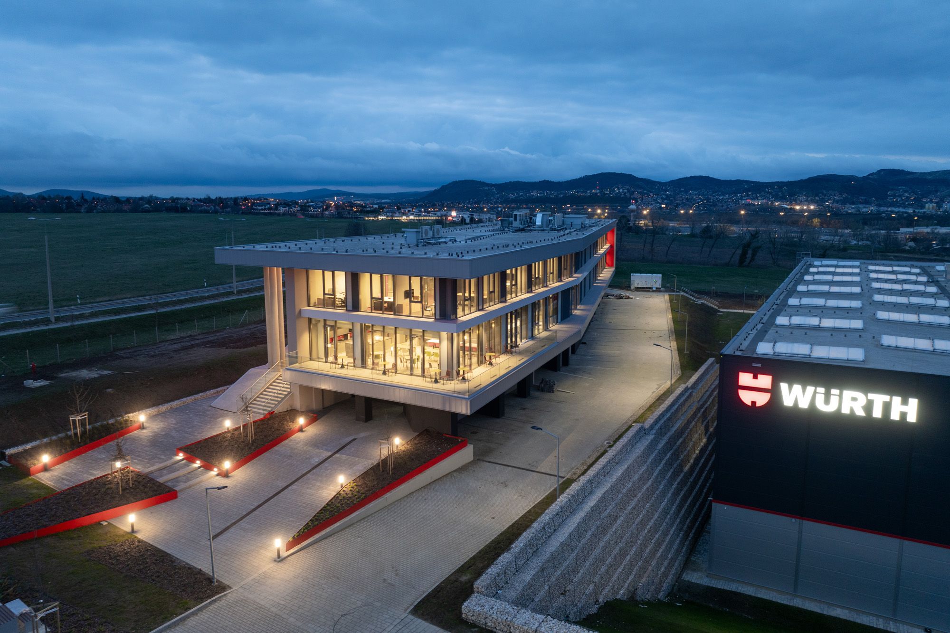
The Würth Office Building and Logistics Centre in Törökbálint was developed as a complex building ensemble in which administrative, logistics and supporting functions are brought together within a unified architectural system. The aim of the project was to create an efficient, well-organised logistics centre complemented by modern and representative office spaces.
Design of doors and windows
External cladding of the office building
Trapezoidal sheet metal and steel cladding systems
Client: Würth
General contractor: KÉSZ Építő és Szerelő Zrt.
Façade and architectural design tasks: bim.GROUP
Area: 8 000 M2
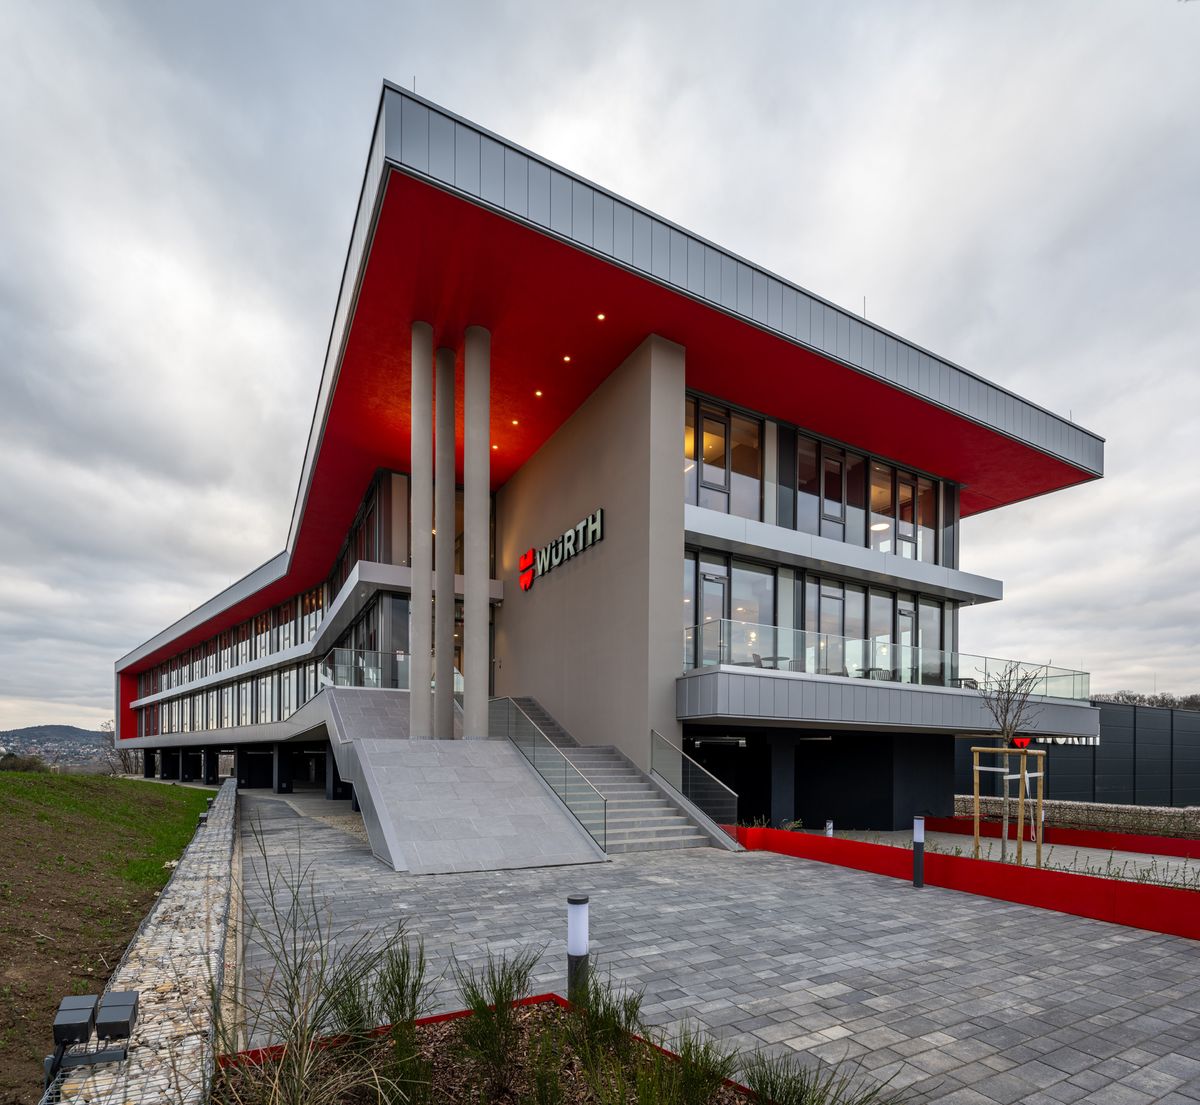
Aligning functionality with a representative appearance
The specific challenge of the development lay in aligning the different technical, operational and aesthetic requirements of industrial warehousing functions and office environments within one coherent architectural concept. In the warehouse and service areas, functionality, durability, cost-efficient construction and support for logistics operations were key priorities. In the office building, the focus shifted towards architectural quality, a representative appearance and the use of durable, timeless materials.
Bim.GROUP’s role in the project
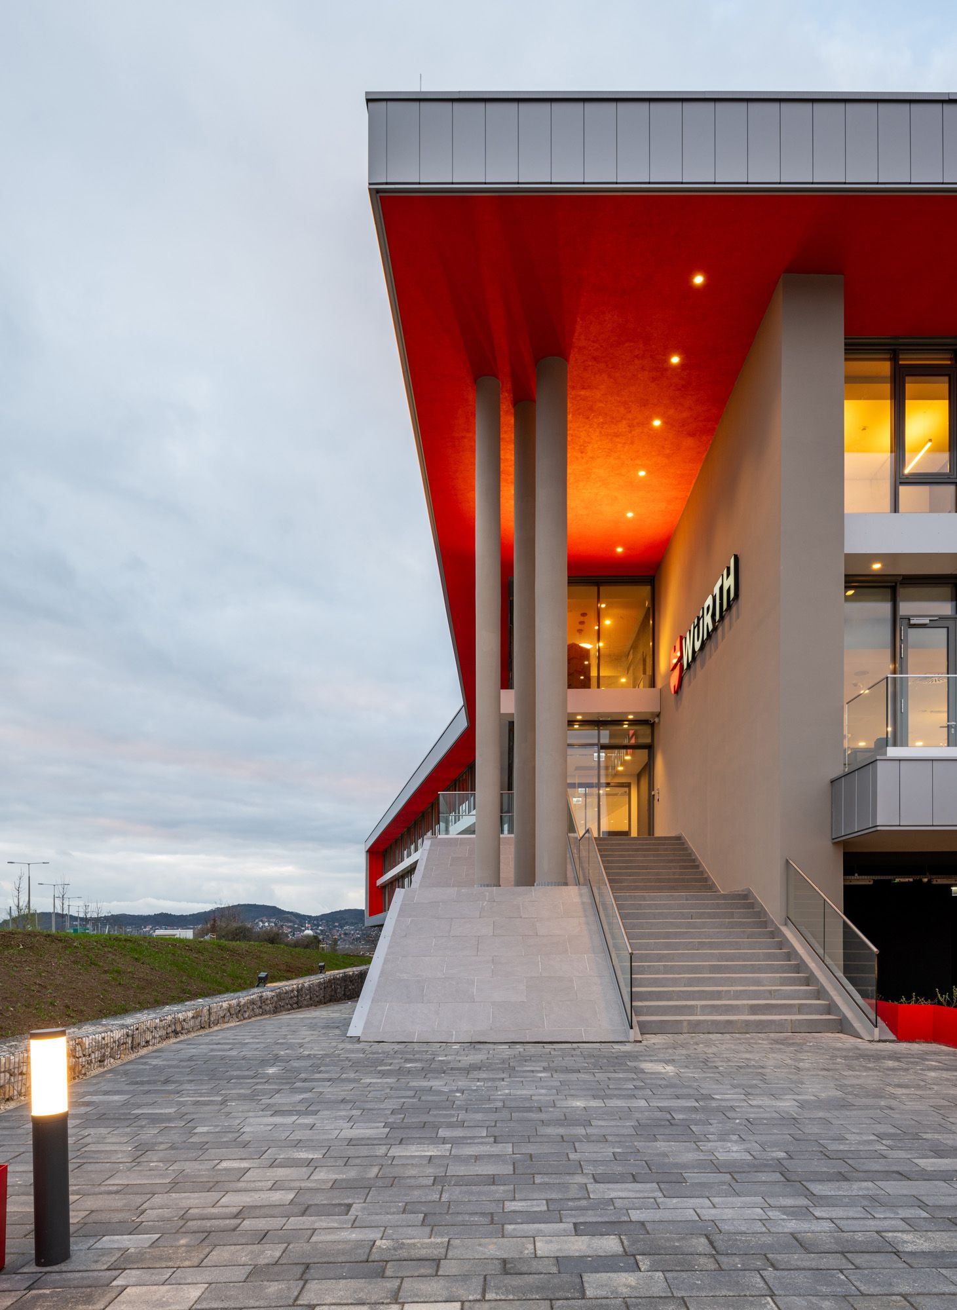
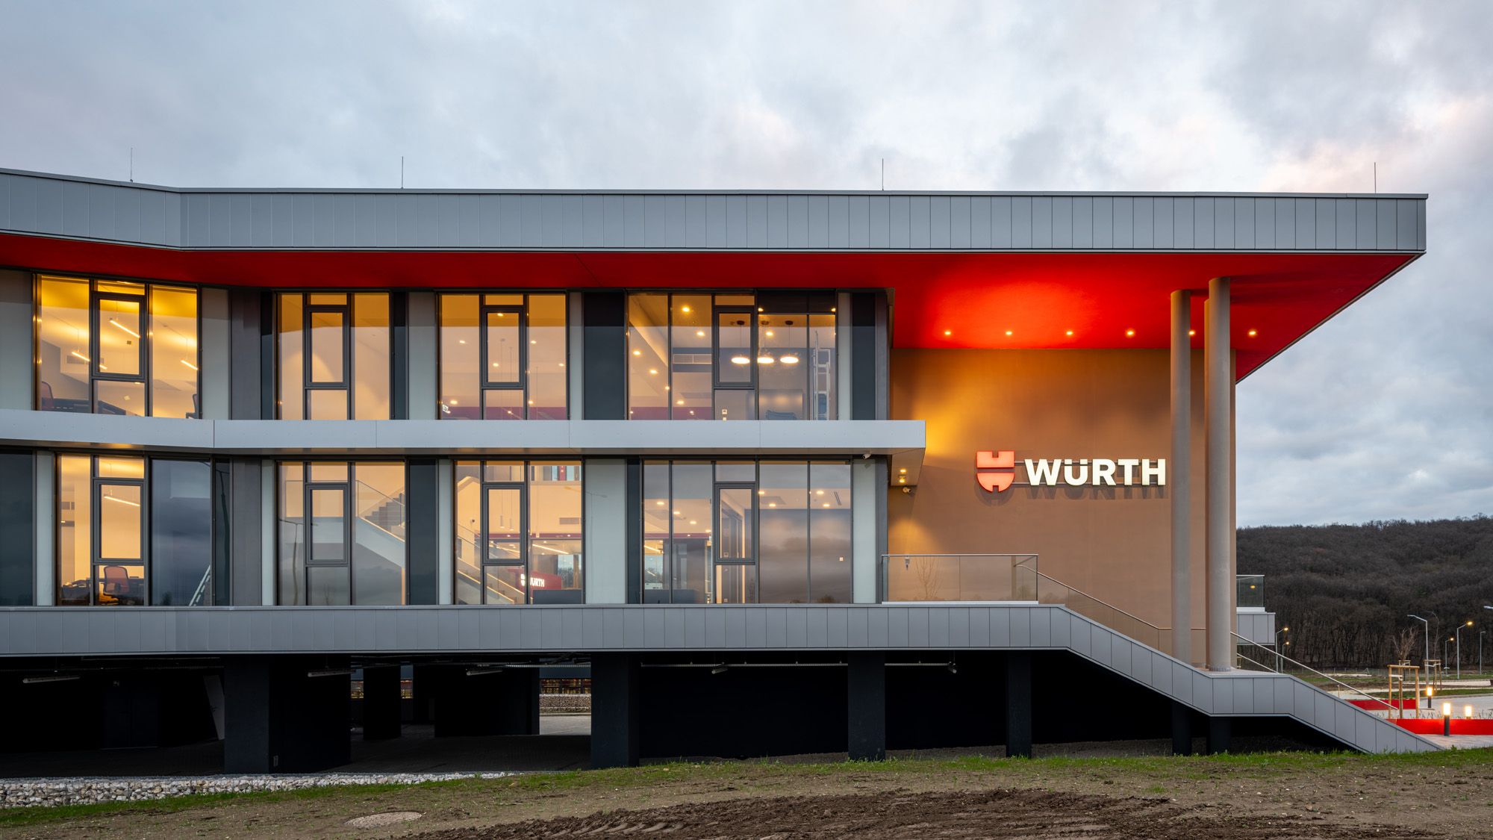
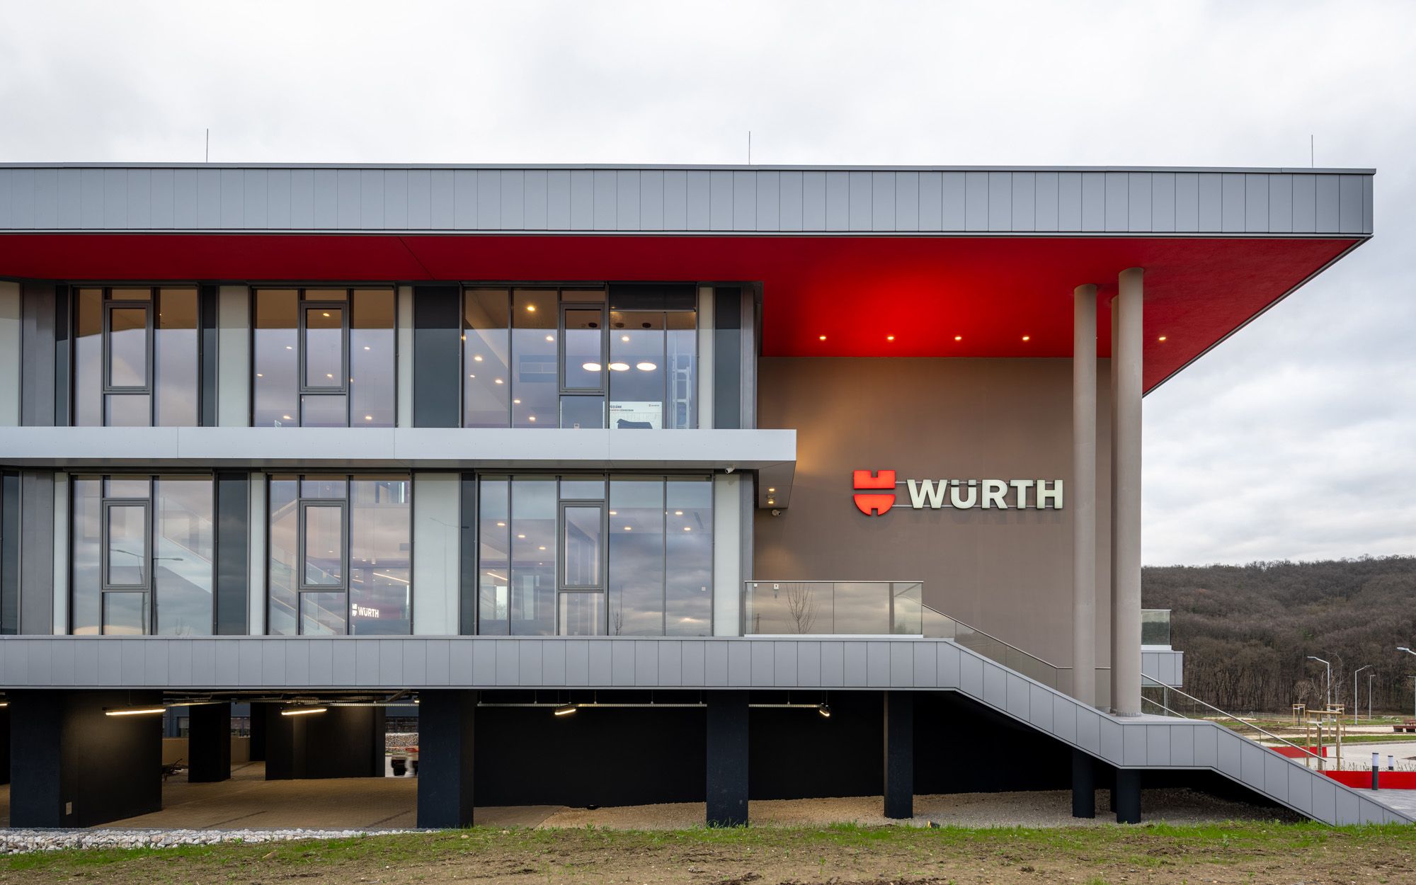
Bim.GROUP participated in the project alongside KÉSZ Építő és Szerelő Zrt., a member of the KÉSZ Group, acting as general contractor. Our scope covered the design of doors and windows, the external cladding of the office building, as well as trapezoidal sheet metal and steel cladding systems. Throughout the design process, special attention was paid to ensuring that the different façade and cladding systems were technically precise, feasible to construct and fully integrated into the overall architectural character of the building complex.
Coordinated façade systems
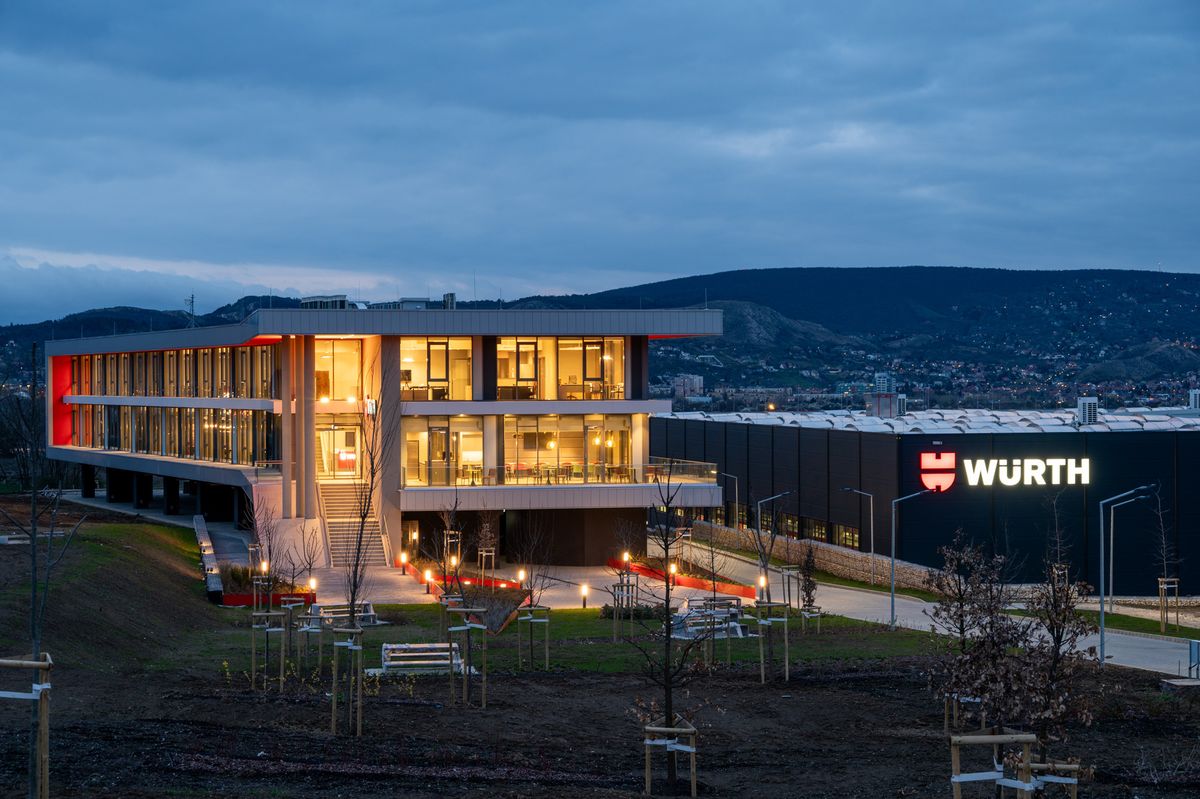
One of the key challenges of the façade design was the unified treatment of building parts with different functions. The representative external appearance of the office building had to be harmonised with the robust, industrial cladding solutions of the logistics areas. The result required a balanced design approach that supports usability, durability and visual quality at the same time.
Technical rationality and architectural quality
In bim.GROUP’s work, technical rationality and architectural ambition played an equally important role. During the design of the doors, windows and external cladding elements, careful consideration was given to junction details, material transitions, construction sequencing and long-term operability. In the case of the trapezoidal sheet metal and steel cladding systems, the goal was to develop solutions that are economical, technically reliable and visually coherent, while reflecting the industrial and logistics character of the building.
Architectural quality in an industrial environment
The Würth Office Building and Logistics Centre is a strong example of how high-quality architectural and façade design can also be achieved in an industrial-logistics environment. In this project, functionality and aesthetics were not treated as separate aspects, but as mutually reinforcing design principles. Efficient operation, durable material use and carefully considered façade systems together define the character of the building ensemble.