Ceremony Marks New Milestone in the Flex Zalaegerszeg Development - designed by bim.GROUP
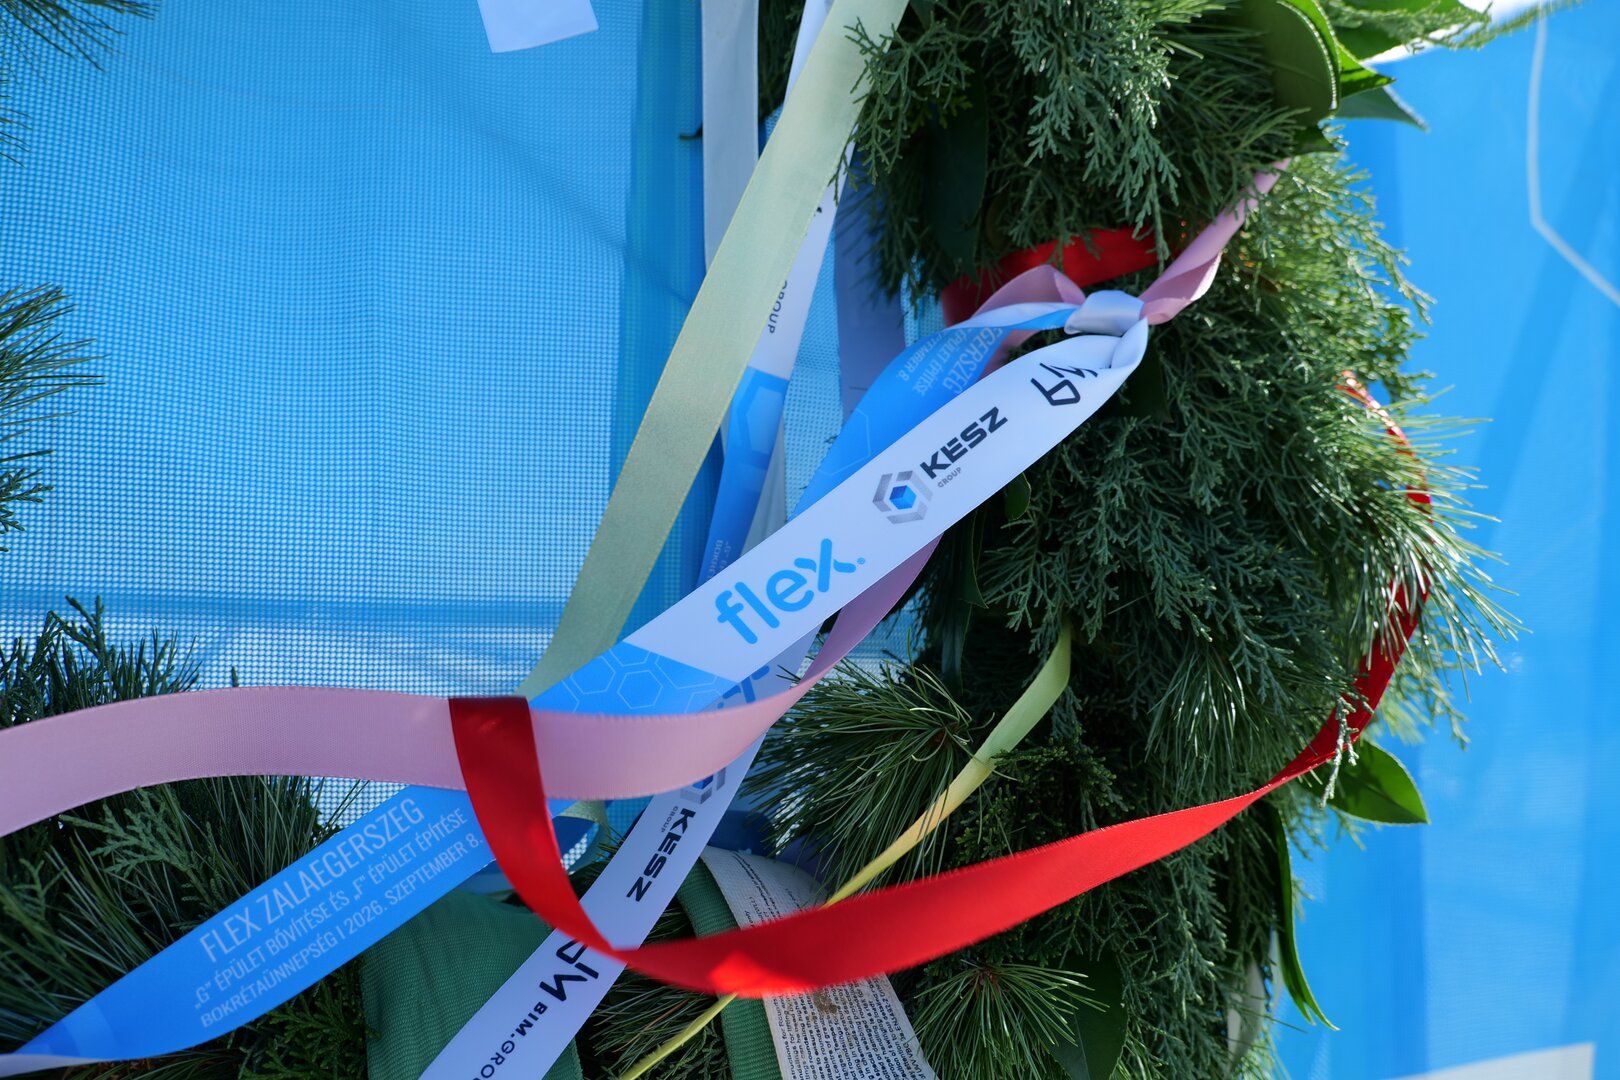
The development of Flex’s Zalaegerszeg facility has reached another important milestone: the new warehouse and office building has achieved structural completion, celebrated with a traditional topping-out ceremony attended by project stakeholders. The project was designed by bim.GROUP as the lead designer, while construction is being carried out by KÉSZ Group, our strategic partner.
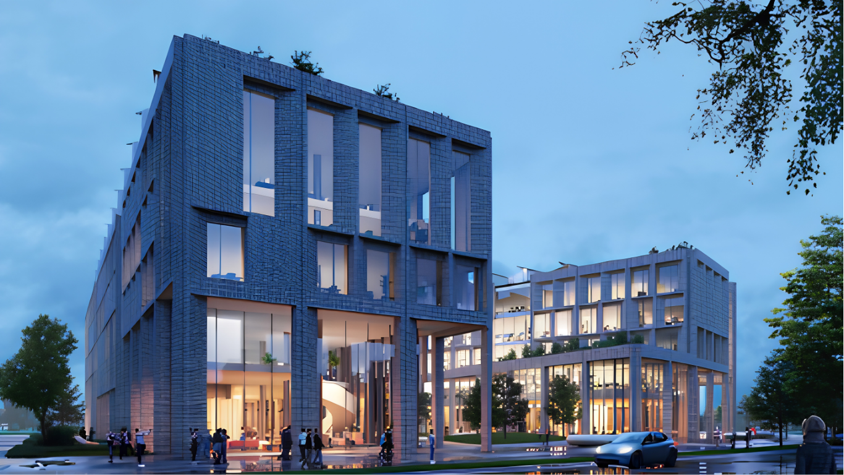
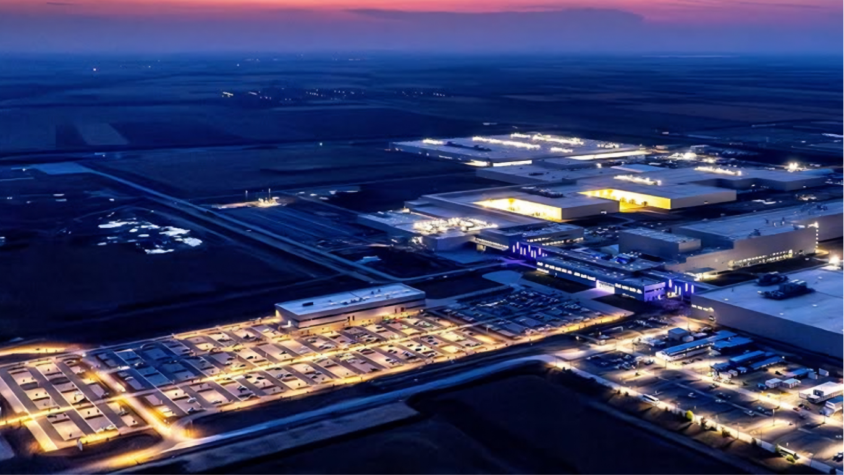
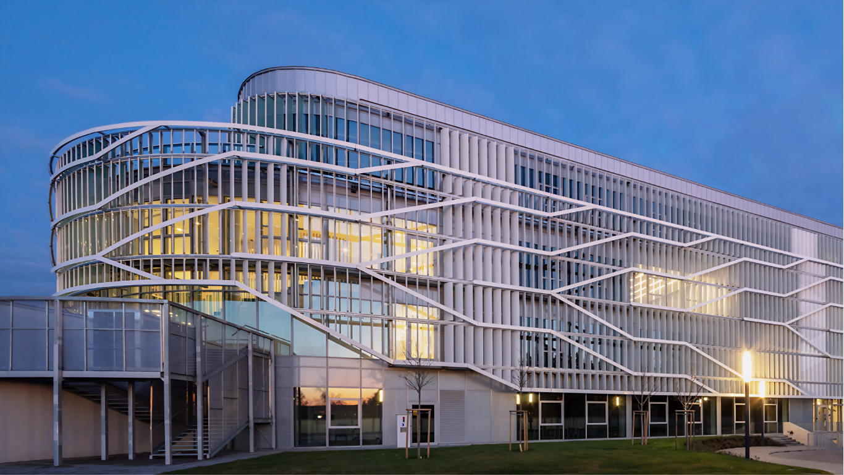
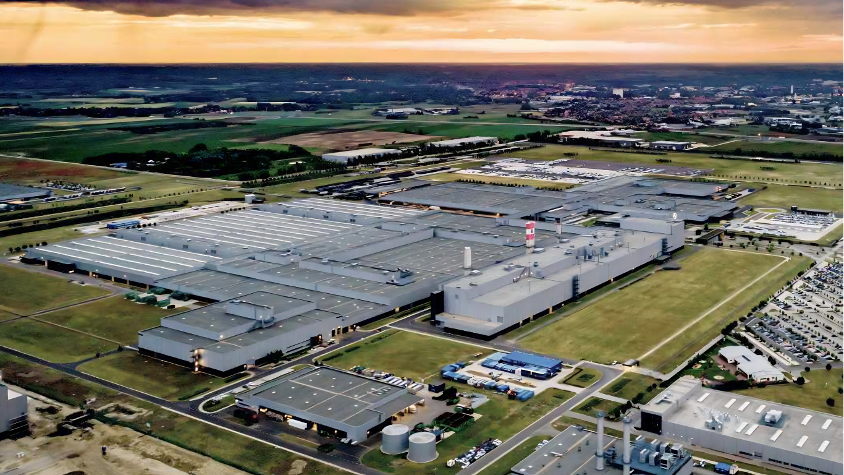
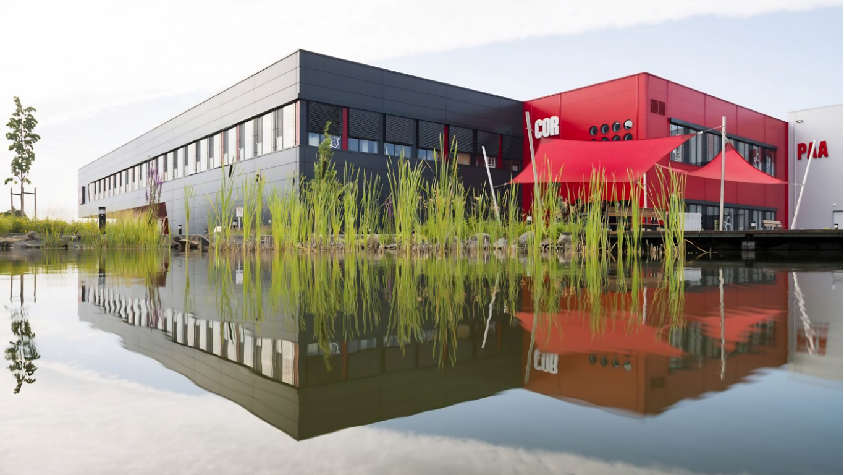
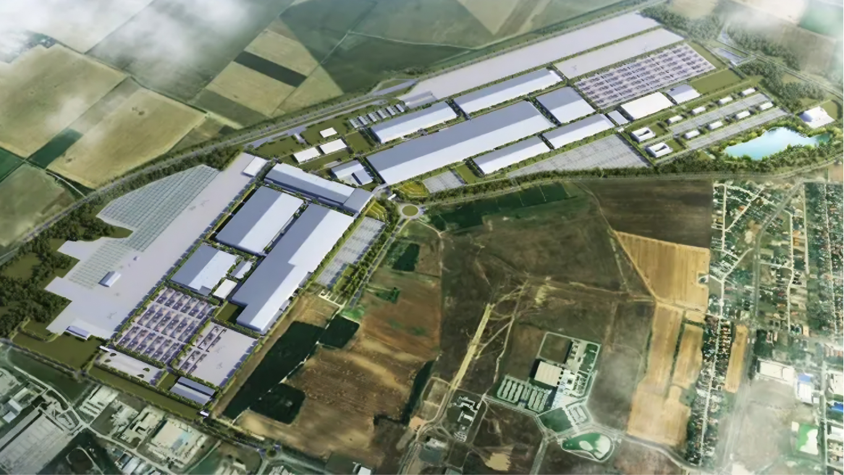
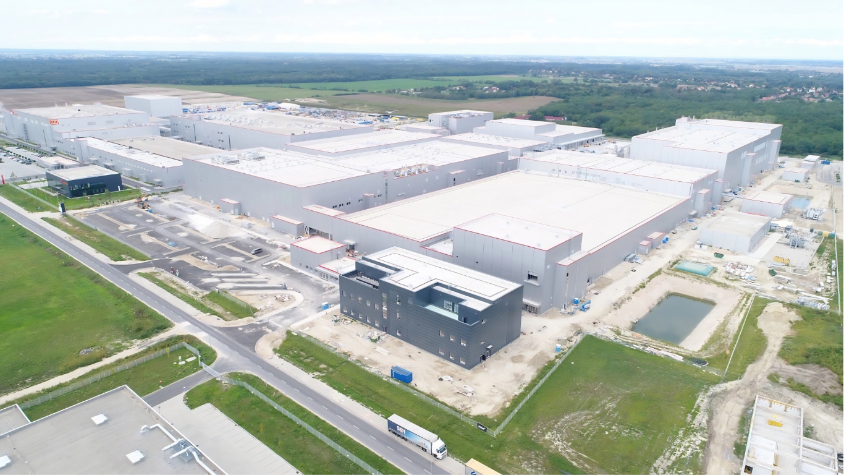
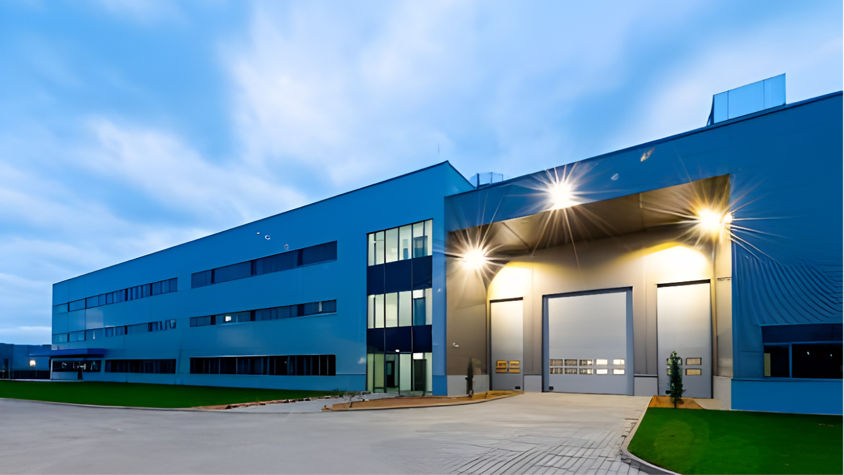
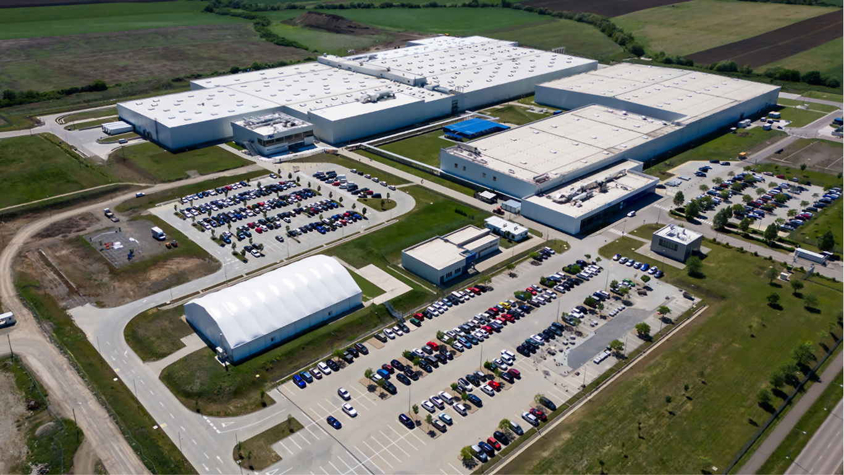
The development is part of the expansion of Flex’s manufacturing campus in Zalaegerszeg and includes the construction of an approximately 8,000-square-metre warehouse and office building. One of the project’s key challenges has been executing the construction works adjacent to a fully operational manufacturing facility running continuous two-shift production. This required careful planning to ensure operational safety, efficient logistics and seamless constructability throughout the project lifecycle.
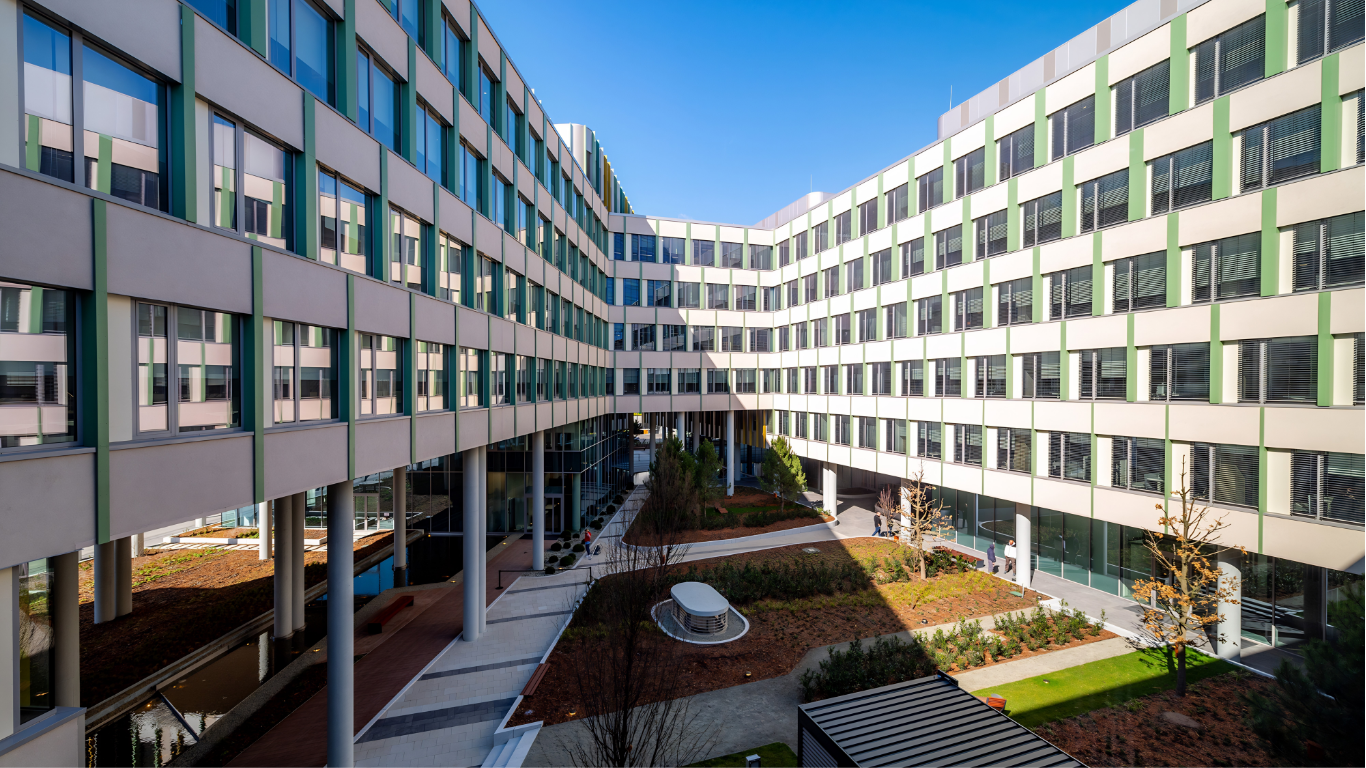
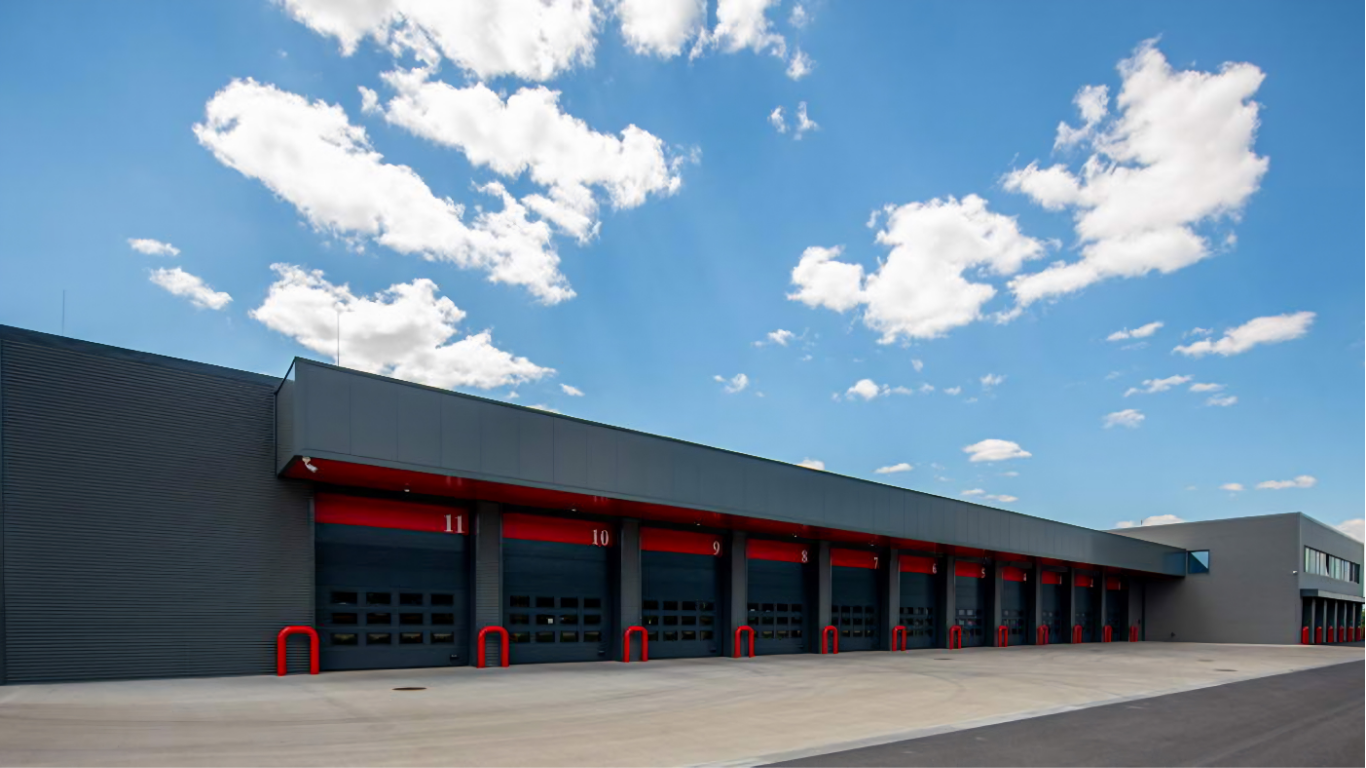
Bim.GROUP design team developed a modern industrial facility that integrates seamlessly with the existing campus infrastructure while supporting Flex’s long-term growth objectives. During the design phase, special emphasis was placed on creating efficient warehousing and logistics processes, as well as modern office environments. The development will also include a logistics system equipped with six loading dock positions to support future operations.
The project builds on the longstanding collaboration between Flex and the KÉSZ Group. Located directly next to the current development is a 10,000-square-metre production hall completed in recent years, for which bim.GROUP also contributed design services. These consecutive developments highlight the value of long-term partnerships and the confidence clients place in the expertise and reliability of the project team.
Reaching the structural completion stage represents a significant milestone; however, the project continues with the next phases of implementation. Over the coming months, construction activities will focus on interior fit-out works, as well as the installation of mechanical, electrical and building systems. Upon completion, Flex will gain a state-of-the-art logistics and office facility that further strengthens its operations in Zalaegerszeg.
The topping-out ceremony not only marks progress on site but also reflects the success of the close collaboration between the client, contractor and design team. For bim.GROUP, the project is another important opportunity to contribute as lead designer to a major industrial development and support the continued growth of one of the region’s leading manufacturing companies.
Additional content
Additional content