INTERVIEW - When two worlds meet - How the award-winning special steel structure and building envelope of Jedlik Ányos Grammar School were made
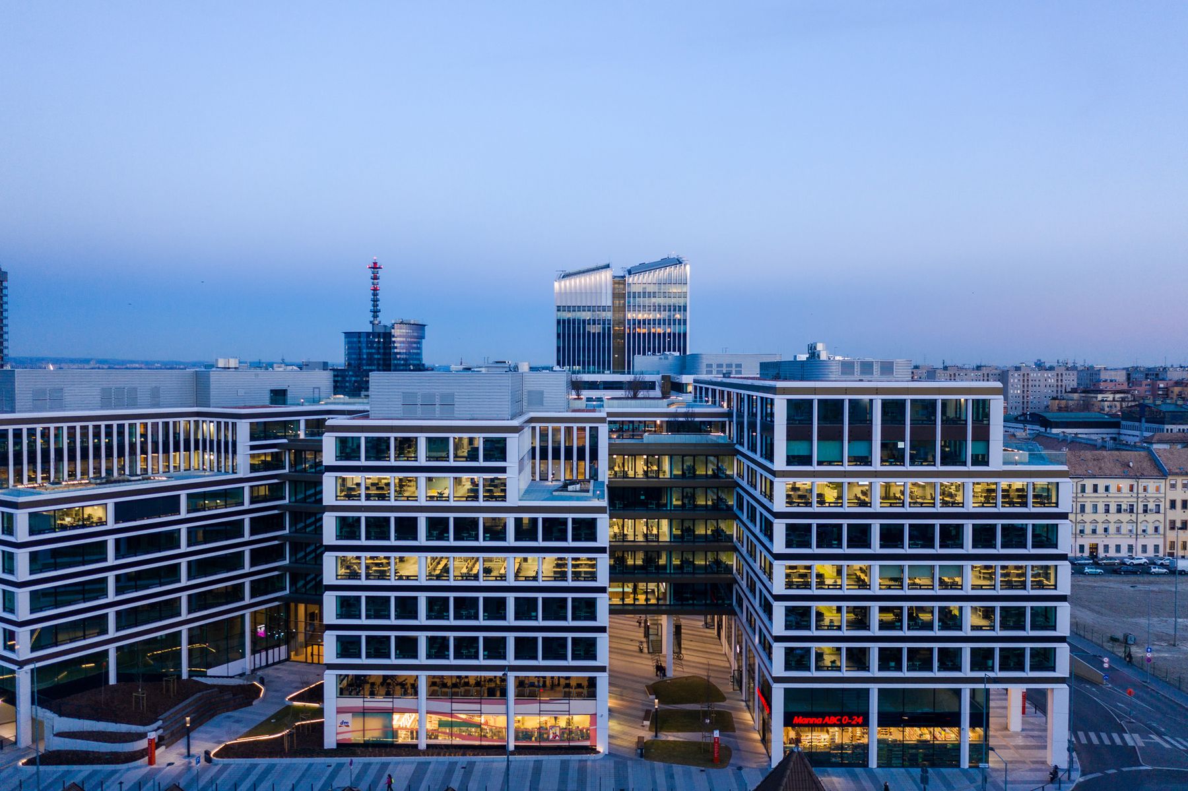
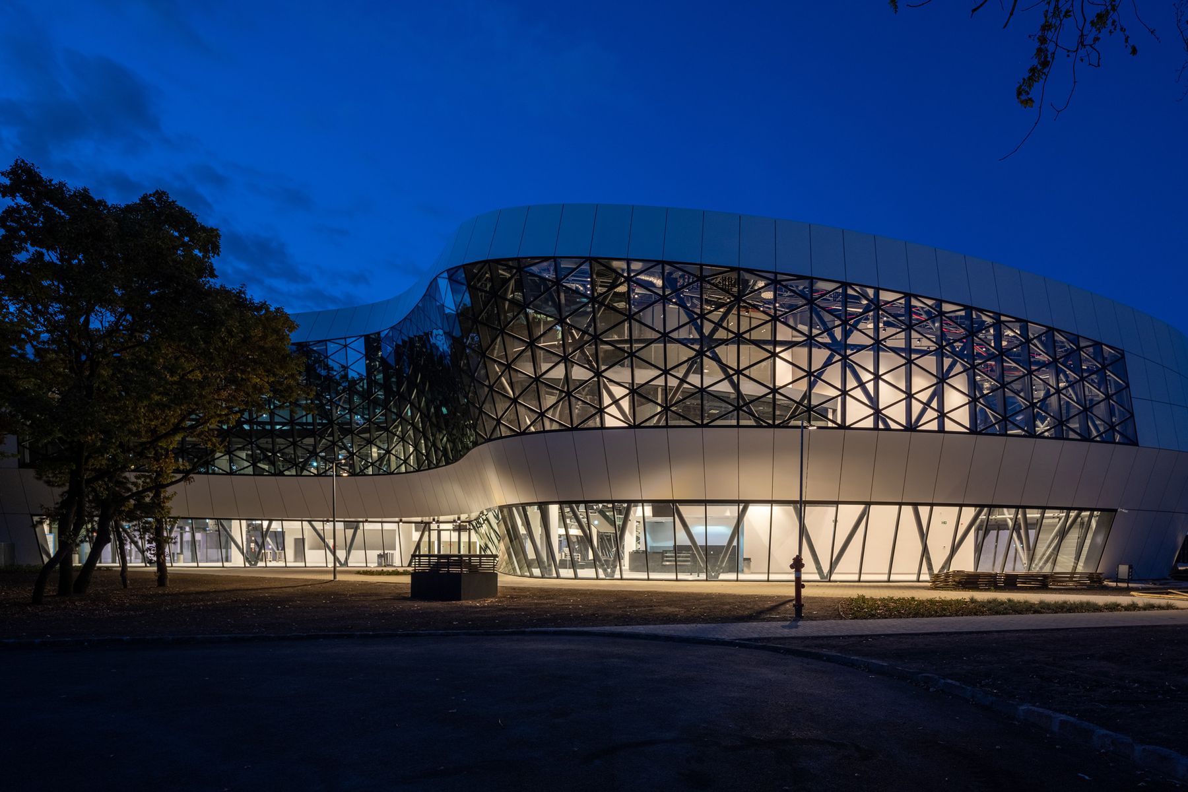
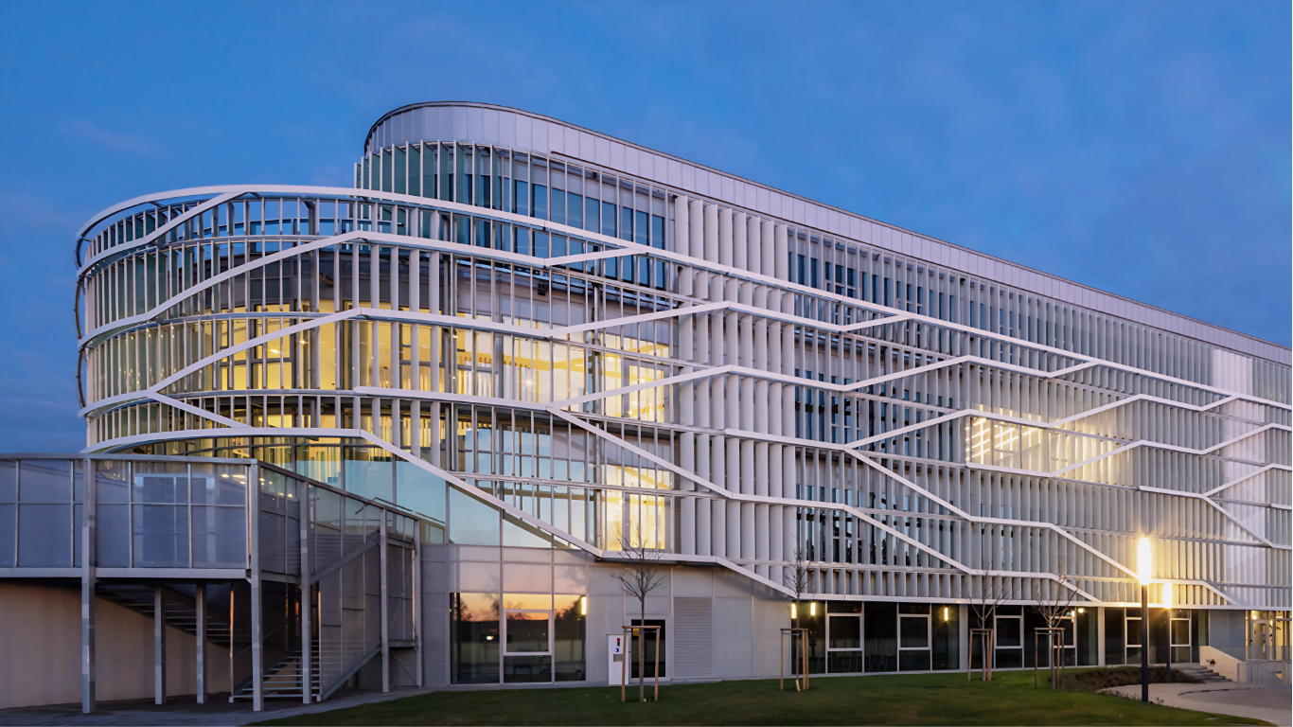
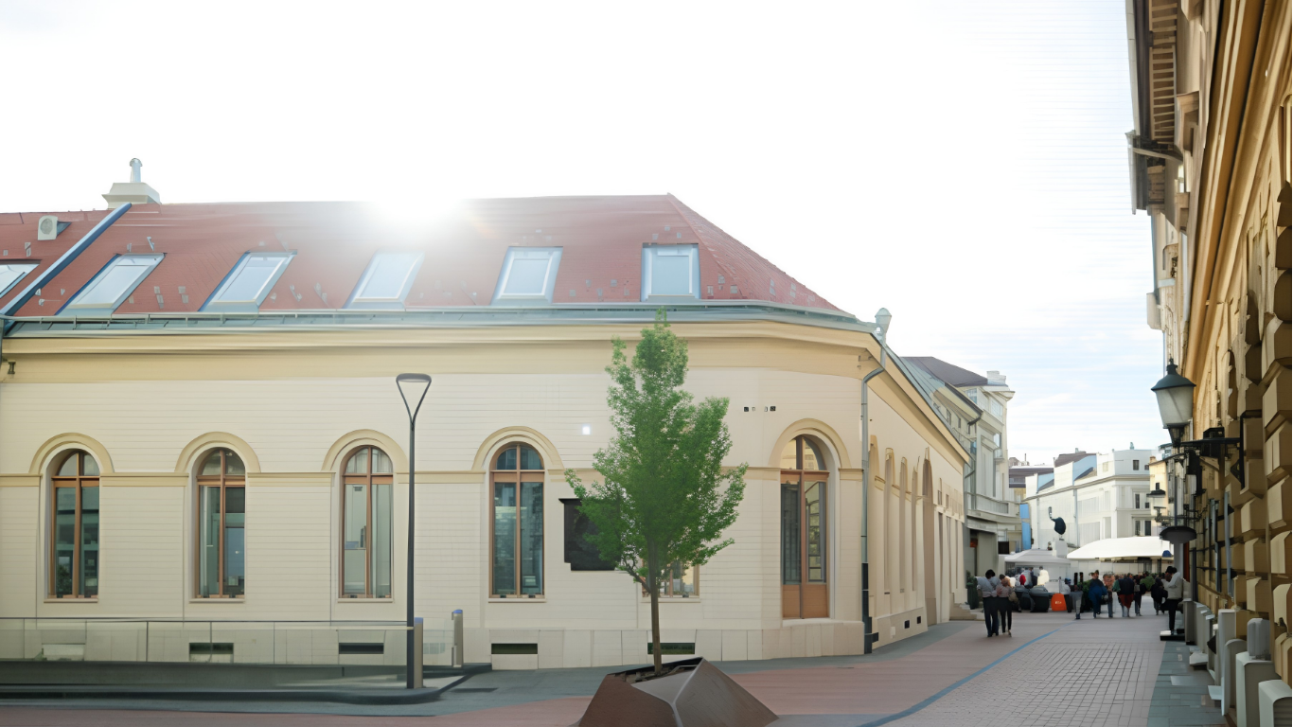
Although not yet fully completed at the time, the new building of Jedlik Ányos Grammar School had already won regional second place and two public vote awards in the Construsoft TEKLA BIM Awards 2023 competition. In connection with this special building, Magyar Építők interviewed two of our colleagues, who presented the design tasks and the project's special features from the perspective of their respective disciplines.
Our latest source of pride also attracted the attention of the professional press. Magyar Építők interviewed bim.GROUP specialists Szabó Ádám, lead architect designer and general project manager, and Gyuricza Arnold, project lead structural designer, about the construction of the new modern wing of Jedlik Ányos Grammar School. They discussed the advantages of flexible, parameter-based design processes carried out with the help of algorithms, and explained with examples why all of this was particularly useful during the design-and-build development of the Jedlik Ányos project.
bim.GROUP carried out the shop design of the building's steel structure and building envelope. KÉSZ Metaltech Kft. won the complete execution of the steel structure and facade cladding, while KÉSZ Ipari Gyártó Kft. fabricated the steel. Our partners also included dvb Kft., which produced the precast reinforced concrete, and Baumetall Design Kft., which manufactured the roof sheeting.
Not incidentally, as general designer, bim.GROUP also carried out the construction design of the building. Based on both prior knowledge of the project and professional experience, it was an obvious opportunity for the company to be commissioned for the roof shop design as well. bim.GROUP relied on its decade of experience in designing the complex structure. The engineers of bim.GROUP Kft. designed the new building of Jedlik Ányos Grammar School using parametric-algorithmic design methods that are still considered innovative in the Hungarian context.
The plans were based on the concept developed by the Csepel team
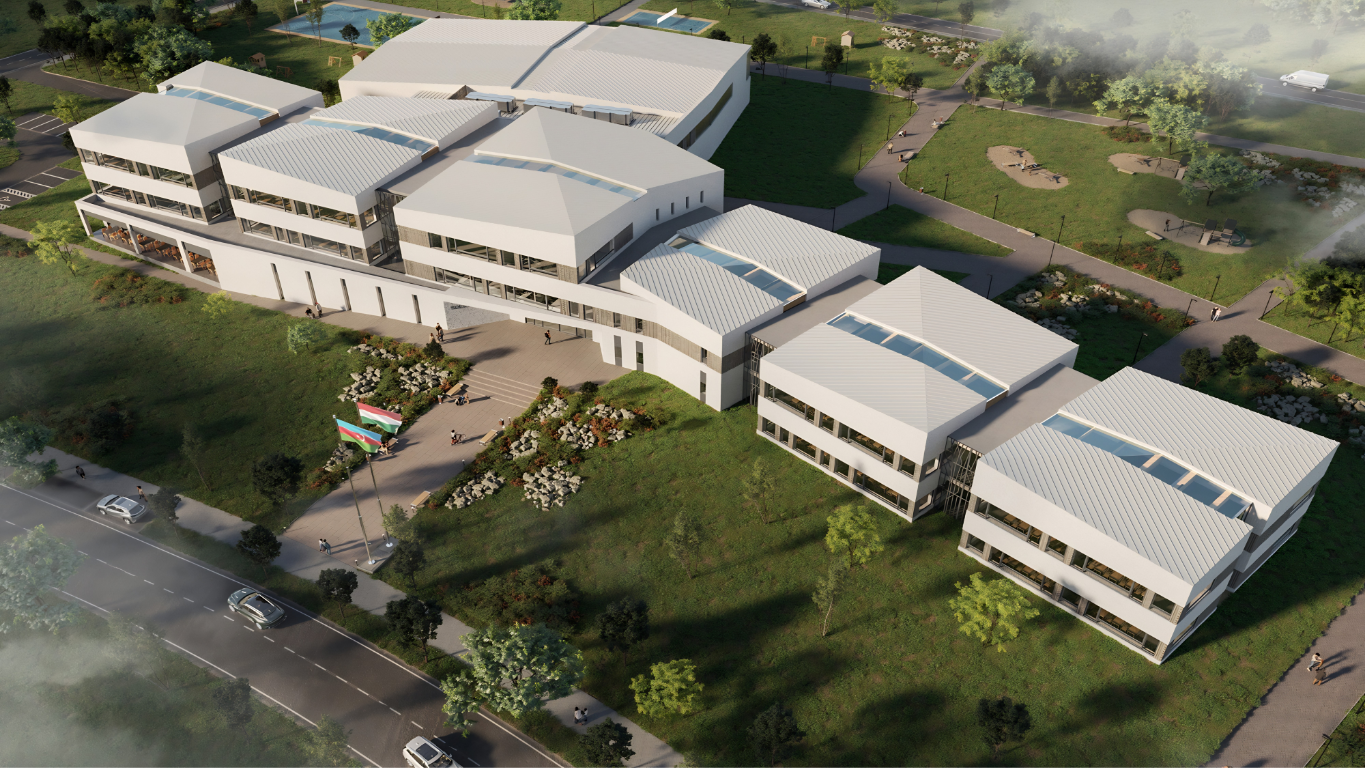
In response to Magyar Építők's question, Szabó Ádám emphasized that the design task itself was multi-stage. "First, a concept design was prepared. This was not authored by us, and we did not participate in the competition; it was prepared by Reznicsek Zoltán and his team of young architects as sketch designs. After that, the municipality issued the specific follow-on design assignment, also through a tender. The predecessor of bim.GROUP, BIM Design Kft., won the tender: in the first round we prepared the permitting documentation, followed by the tender design documentation. A short pause then followed in the process while the construction tender itself took place, and the current condition was then implemented using the design-and-build delivery method."

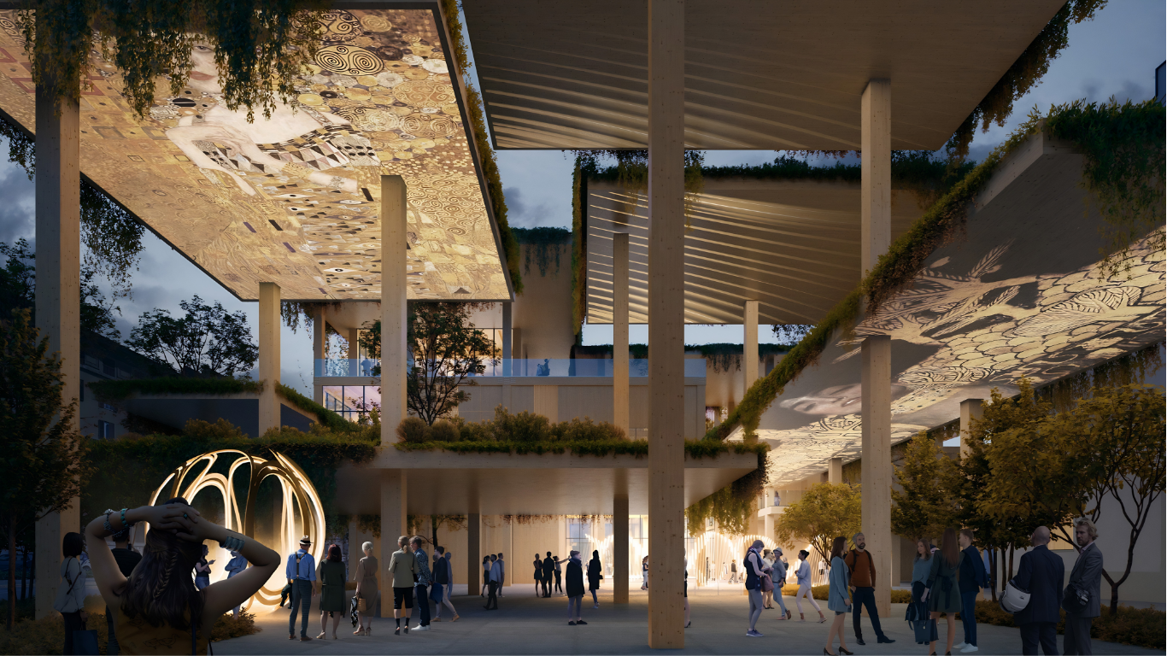
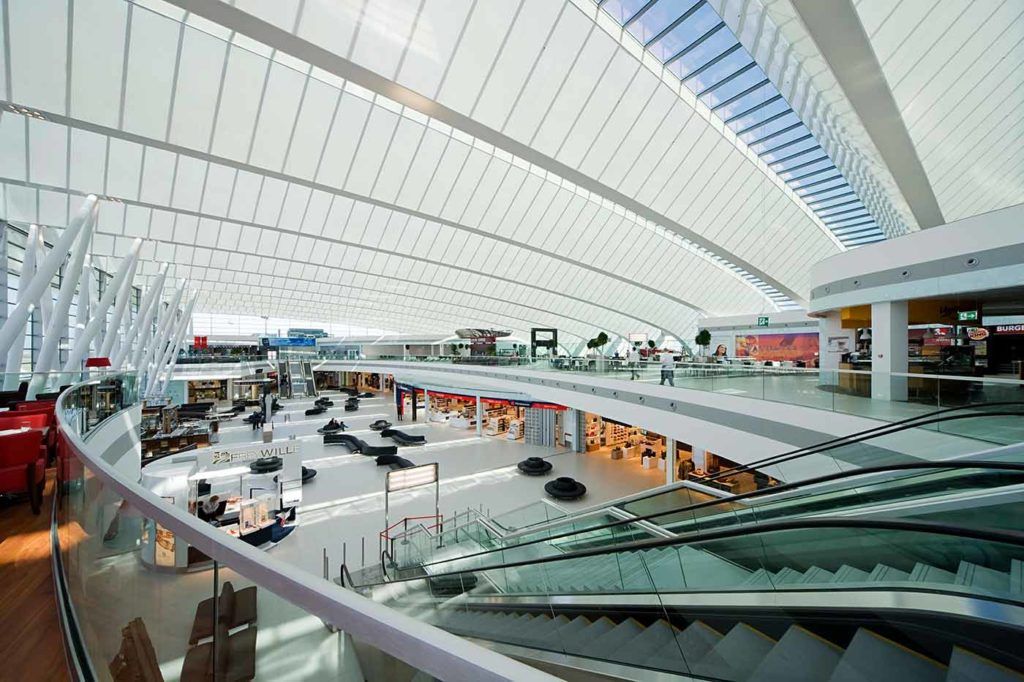
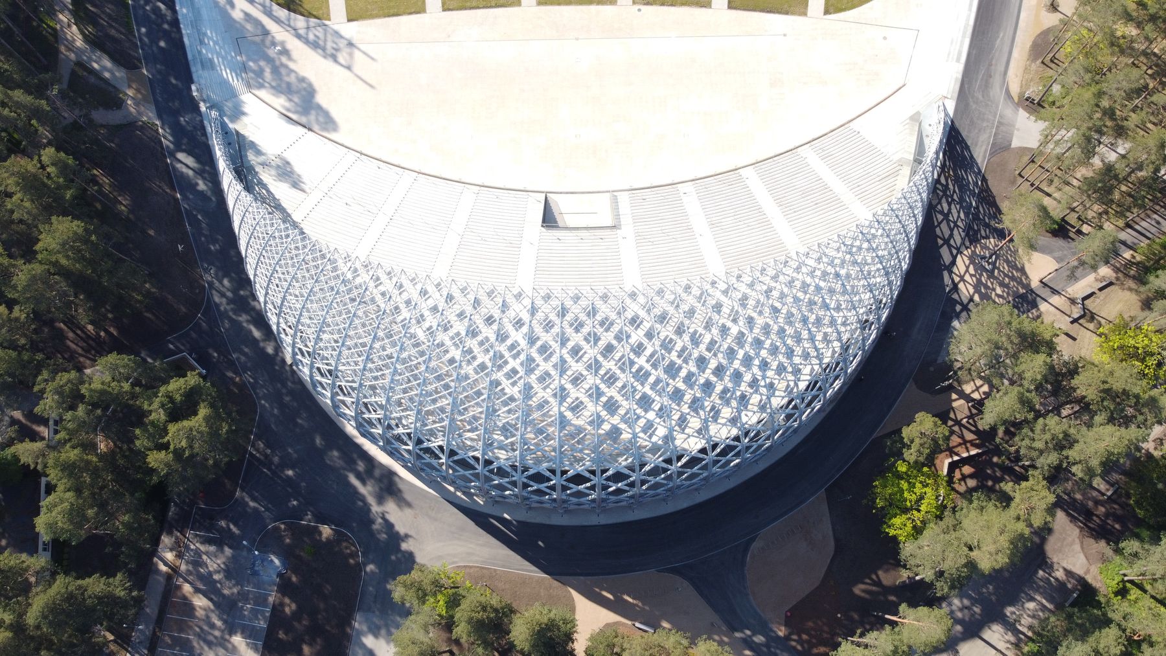
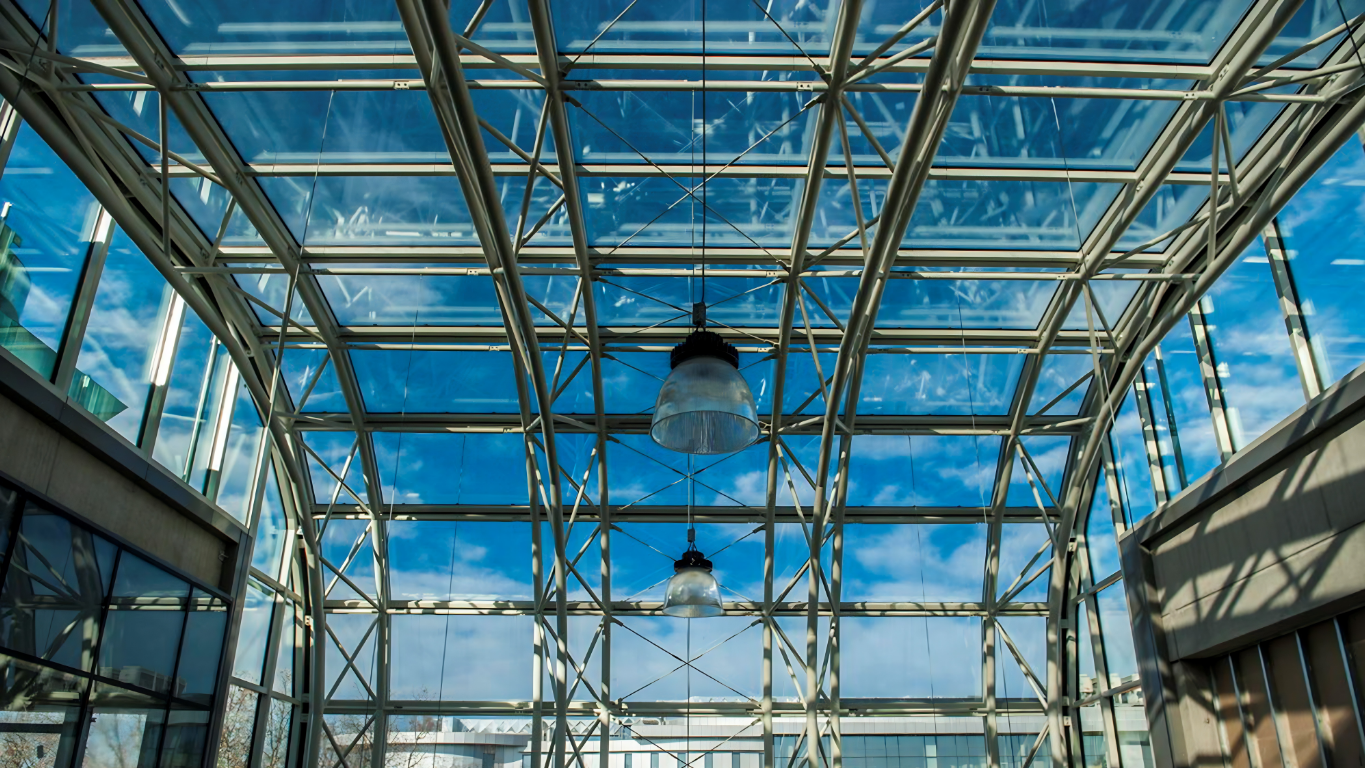
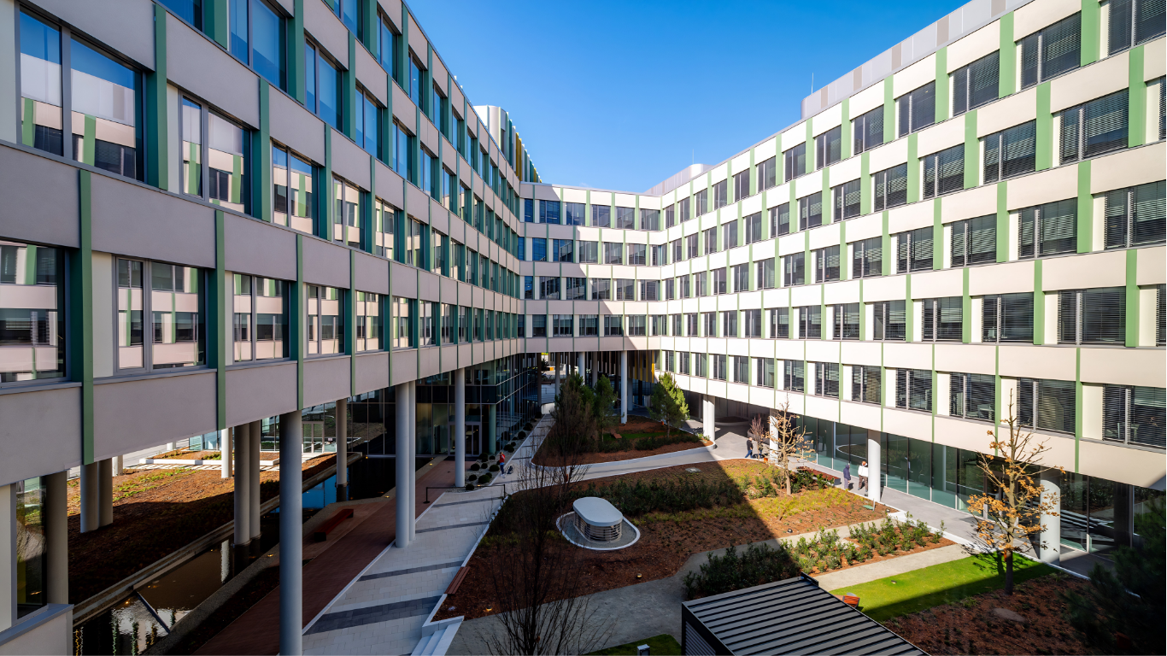
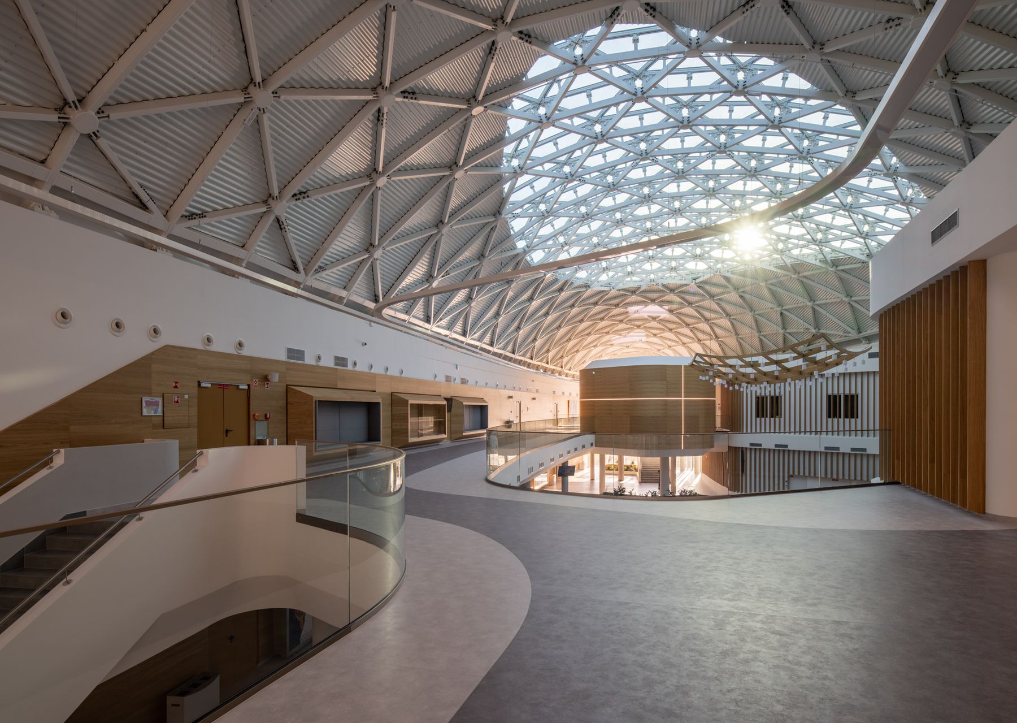
Our colleagues provided the most detailed information primarily about the part of the building that is most interesting from a design perspective and at the same time the most spectacular for both specialists and laypeople: the atrium in the newly built wing and the freeform steel structure covering it.
"The design was prepared with the involvement of people who play a defining role in the life of Csepel and the school. A committee was formed at the very beginning to discuss and formulate the requirements. From our perspective this was a very positive approach, and it also supported the design itself. It significantly reduced the design time that the client had formulated every requirement in advance," Szabó Ádám pointed out as a favourable factor on which bim.GROUP specialists could build with their own solutions.
Regarding the special design of the atrium, Gyuricza Arnold said:
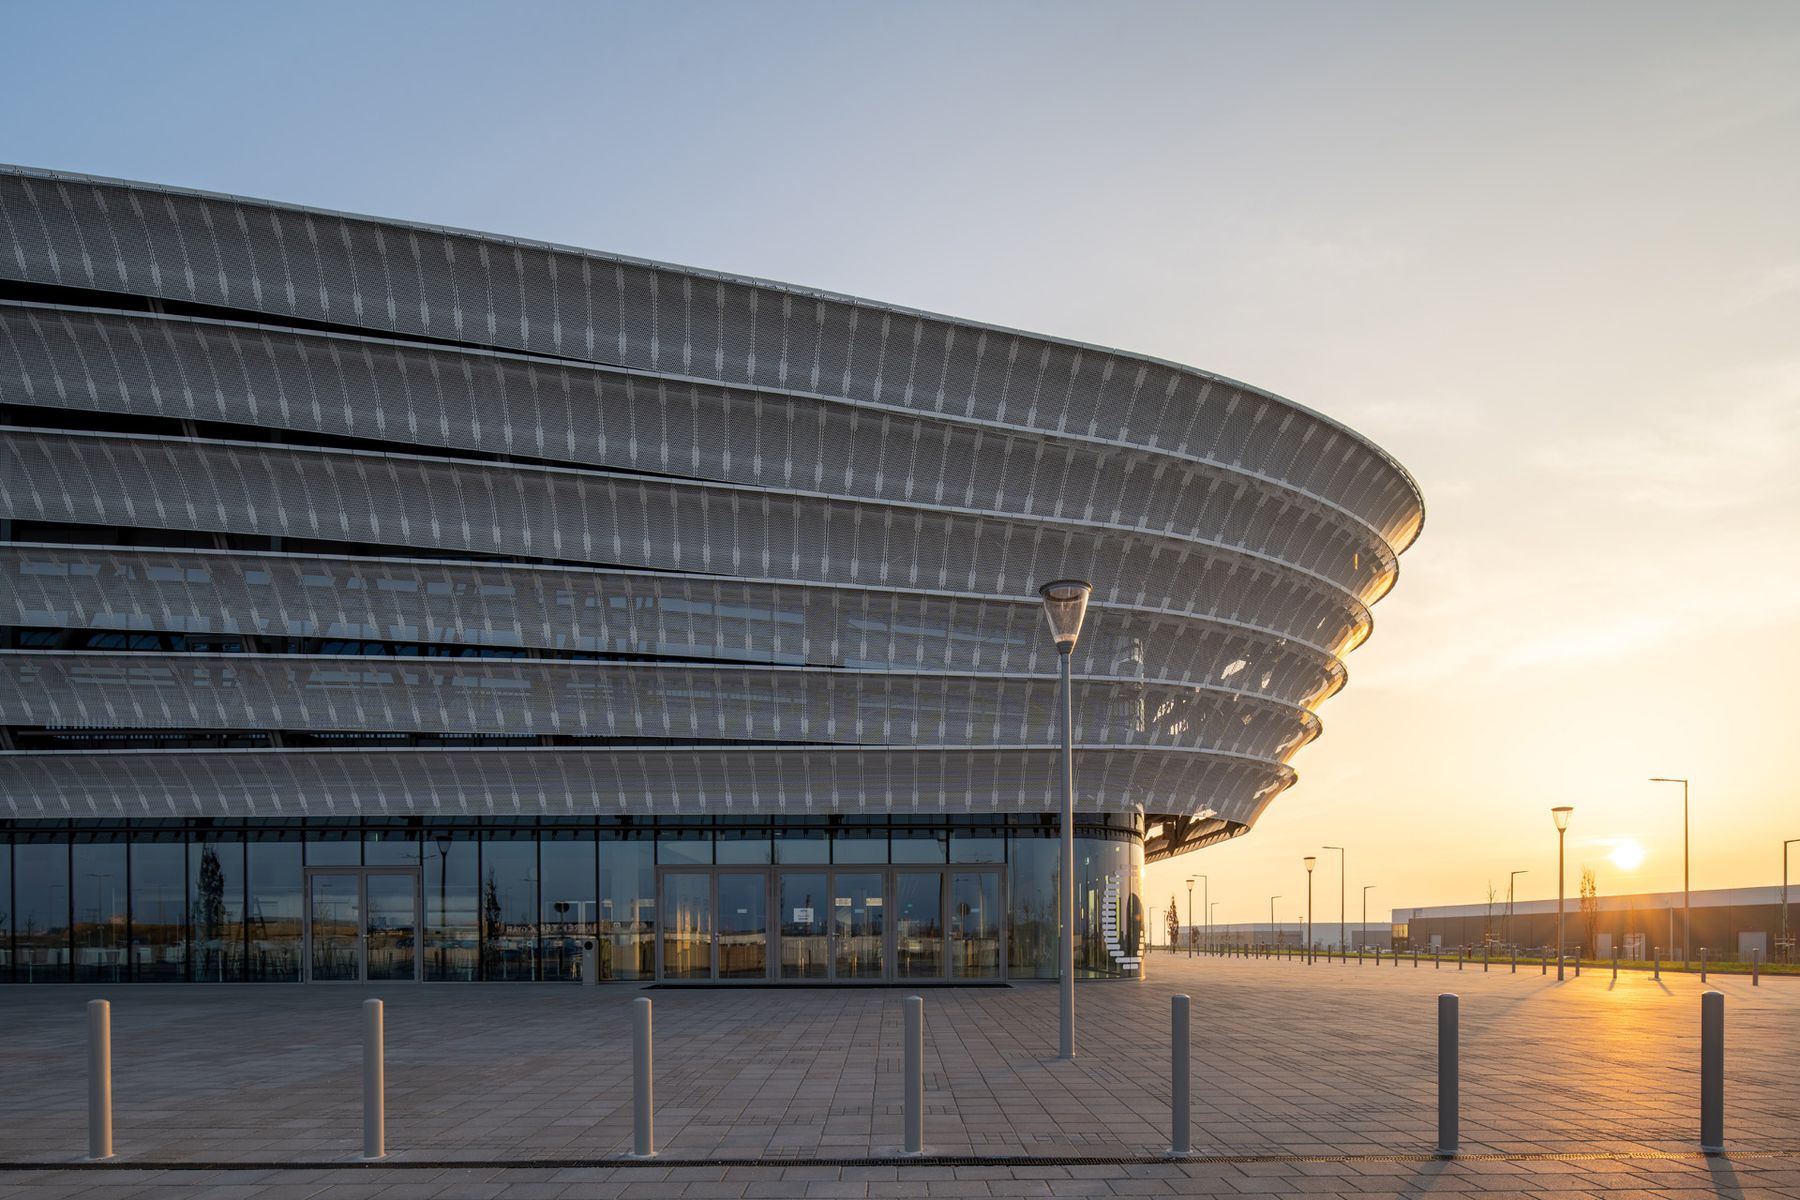
"We designed a very large structural system, 84 metres long and 25 metres wide, covering an elongated atrium space. A Zambelli RIB-ROOF metal roof with rainscreen covering was placed on the steel frame visible from below, and a glass dome is also located in the centre. The steel structure is supported by two monolithic reinforced concrete edge beams that are curved both in plan and in elevation. The steel frame also followed the alignment of these edge beams."

Structural design optimized for fabrication and establishment
Several disciplines at bim.GROUP worked on the layered steel structure. "In recent years, on the largest projects of the KÉSZ Group, it has become common practice, and often a necessity, to carry out trial fabrication and trial assembly in order to optimize structural design for fabrication and erection; we did the same here." Achieving the optimum requires the coordinated work of design, fabrication and erection so that everyone involved can formulate their technical observations and possibilities for the process. This is now routine within the KÉSZ Group, enabling jointly agreed sketch solutions to be further refined and optimized in the framework of trial fabrication and trial assembly based on certain metrics.
With only a few type solutions properly selected for the structural system, the entire shop-design model can be built relatively easily and in a controlled manner using parametric-algorithmic design, while adapting to any geometry. The results of trial fabrication and trial assembly can be integrated into such a process relatively easily, ultimately reducing both lead times and costs.
Algorithmized design makes it possible to avoid adding further design errors to the structure, since every operation is mathematically precise. As a result, no essential on-site problem or difficulty occurred.
The interview also addressed the advantages of parametric-algorithmic design, our colleagues spoke about the concept of the glass-roofed atrium, and they also discussed how such a special assignment can become a routine task over the years.

Additional content
Additional content